
10 Symphony Court Central Elgin, Ontario N5P 4K1

$699,999
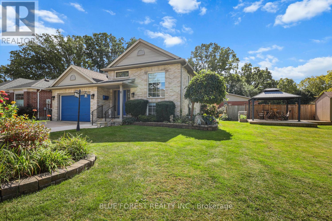
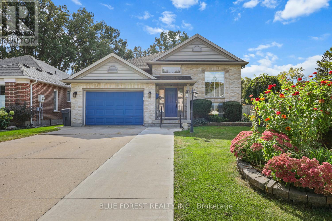
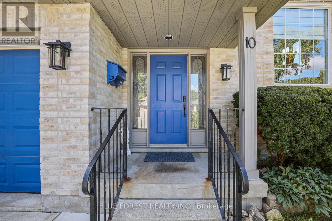
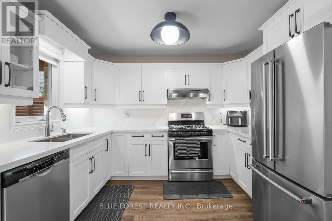
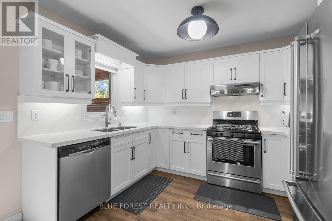
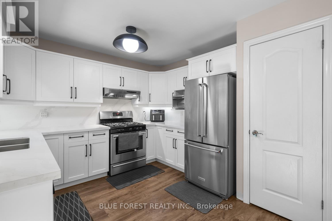
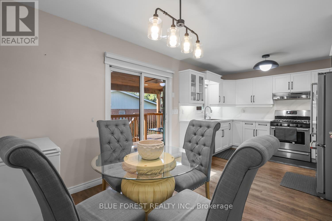
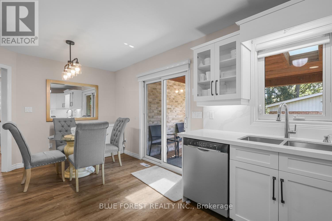
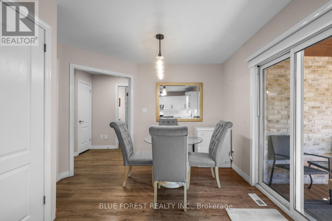
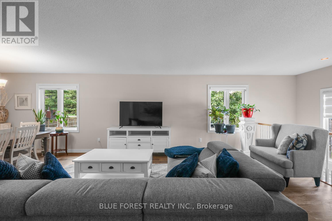
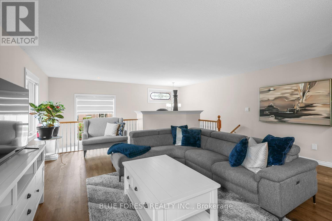
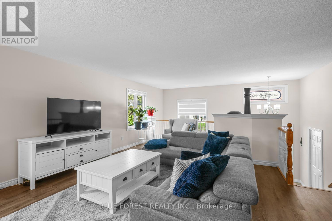
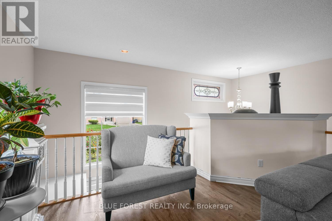
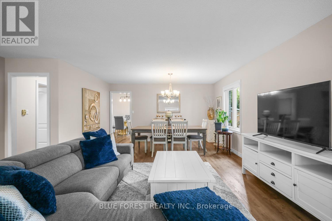
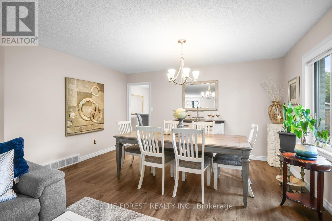
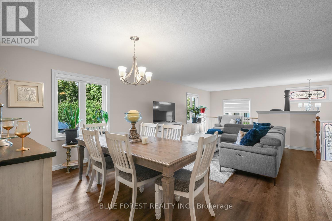
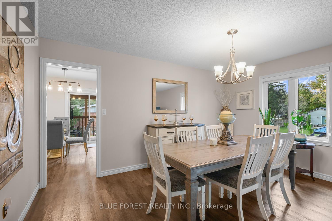
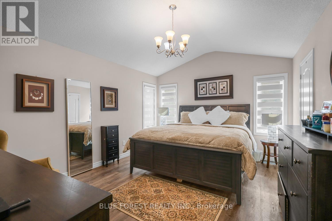
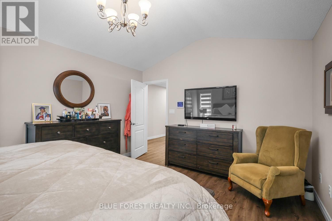
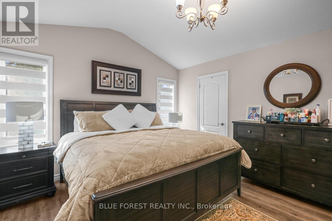
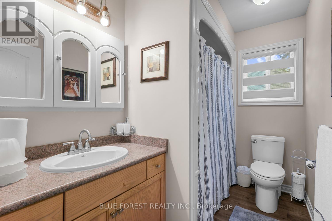
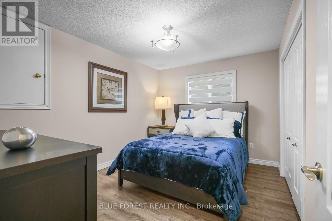
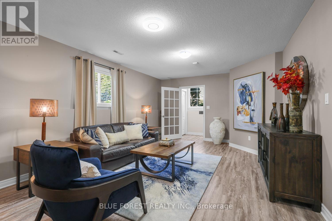
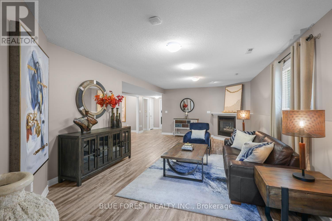
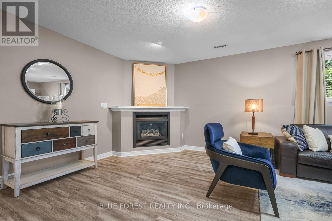
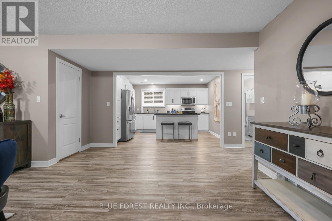
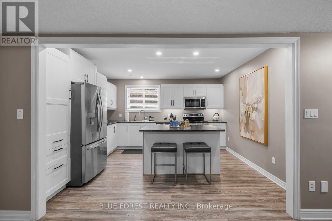
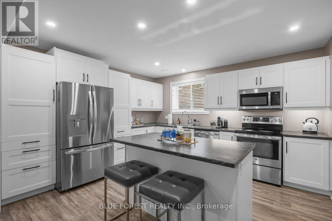
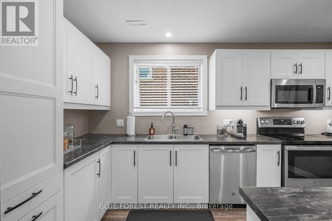
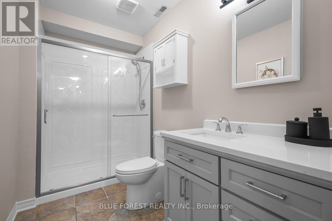
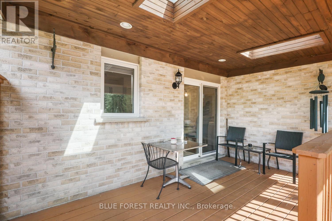
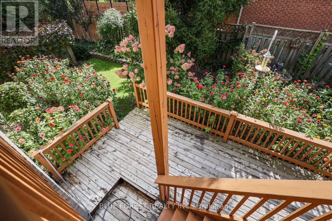
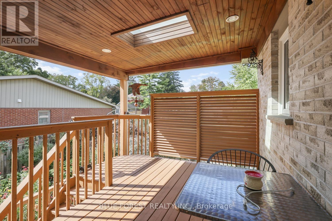
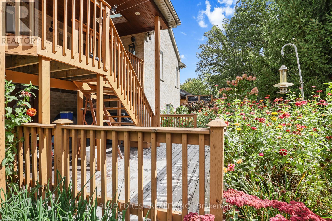
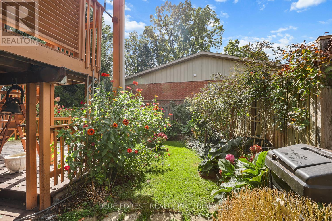
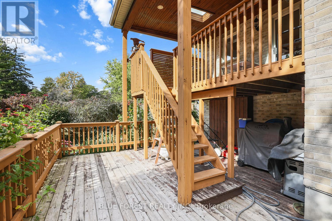
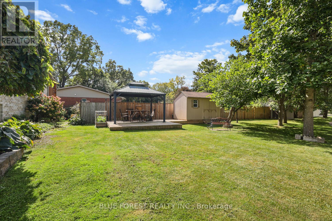
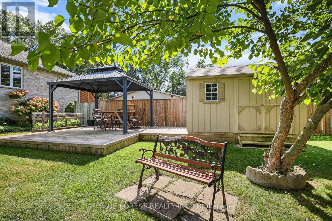
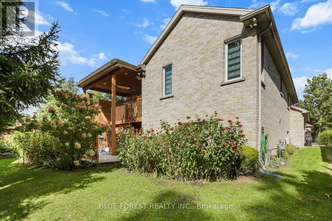
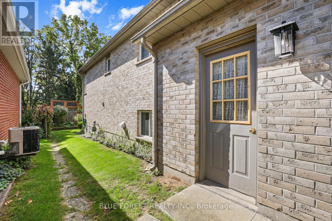
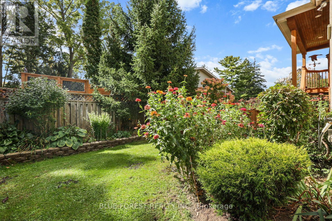
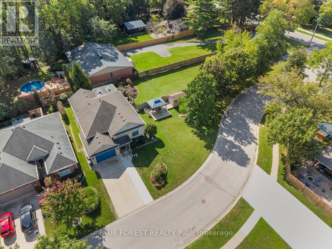
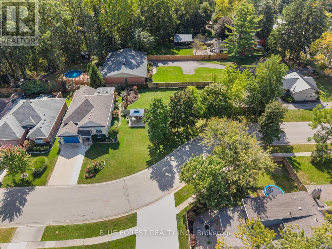
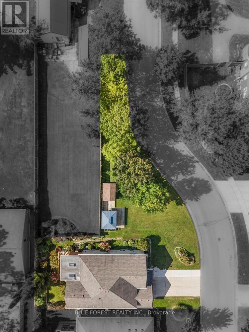
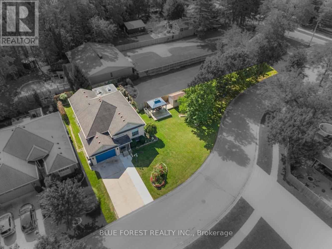
Welcome to 10 Symphony Court, a truly exceptional property where beauty, comfort, and versatility come together. From the moment you arrive, the impressive street presence and unusually wide frontage immediately set this home apart. The spectacular curb appeal is enhanced by breathtaking gardens, thoughtfully designed and meticulously maintained to create a colourful private oasis.Surrounded by lush landscaping, vibrant blooms, and mature plantings, the outdoor spaces offer a peaceful retreat to enjoy morning coffee, summer gatherings, or simply the beauty of your own backyard sanctuary. Every season brings something new to admire. Inside the home continues to impress with spacious, welcoming living areas designed for both everyday comfort and entertaining. Pride of ownership is evident throughout, with a thoughtful balance of elegance and functionality. A standout feature is the incredible granny suite, offering exceptional flexibility for extended family, multi-generational living, guests, or potential income. At its heart is a remarkably large kitchen featuring abundant cabinetry, expansive counter space, and plenty of room for family and friends to gather.This unique property offers impressive extra-wide street frontage, spectacular gardens, outstanding curb appeal, a beautifully maintained home, and an exceptional granny suite with private living space. Move-in ready and located in a sought-after hamlet of Lynhurst outside of St. Thomas, it provides incredible flexibility for today's lifestyle. 10 Symphony Drive is more than a home - it's a lifestyle. With beautiful surroundings, generous living spaces, and incredible versatility, this distinctive property offers a rare opportunity to enjoy comfort, character, and timeless appeal both inside and out. (id:20872)
Open House
This property has open houses!
1:00 pm
Ends at:3:00 pm
Property Details
| MLS® Number | X13845226 |
| Property Type | Single Family |
| Community Name | Lynhurst |
| Amenities Near By | Place Of Worship |
| Features | Irregular Lot Size, In-law Suite |
| Parking Space Total | 3 |
| Structure | Patio(s), Deck, Shed |
Building
| Bathroom Total | 2 |
| Bedrooms Above Ground | 2 |
| Bedrooms Below Ground | 1 |
| Bedrooms Total | 3 |
| Age | 16 To 30 Years |
| Appliances | Garage Door Opener Remote(s), Dishwasher, Dryer, Stove, Washer, Refrigerator |
| Architectural Style | Raised Bungalow |
| Basement Development | Finished |
| Basement Type | N/a (finished) |
| Construction Style Attachment | Detached |
| Cooling Type | Central Air Conditioning |
| Exterior Finish | Brick, Vinyl Siding |
| Foundation Type | Poured Concrete |
| Heating Fuel | Natural Gas |
| Heating Type | Forced Air |
| Stories Total | 1 |
| Size Interior | 1,100 - 1,500 Sqft |
| Type | House |
| Utility Water | Municipal Water |
Parking
| Attached Garage | |
| Garage |
Land
| Acreage | No |
| Fence Type | Fully Fenced |
| Land Amenities | Place Of Worship |
| Sewer | Sanitary Sewer |
| Size Depth | 113 Ft |
| Size Frontage | 58 Ft ,10 In |
| Size Irregular | 58.9 X 113 Ft |
| Size Total Text | 58.9 X 113 Ft |
| Zoning Description | Residential - 301 |
Rooms
| Level | Type | Length | Width | Dimensions |
|---|---|---|---|---|
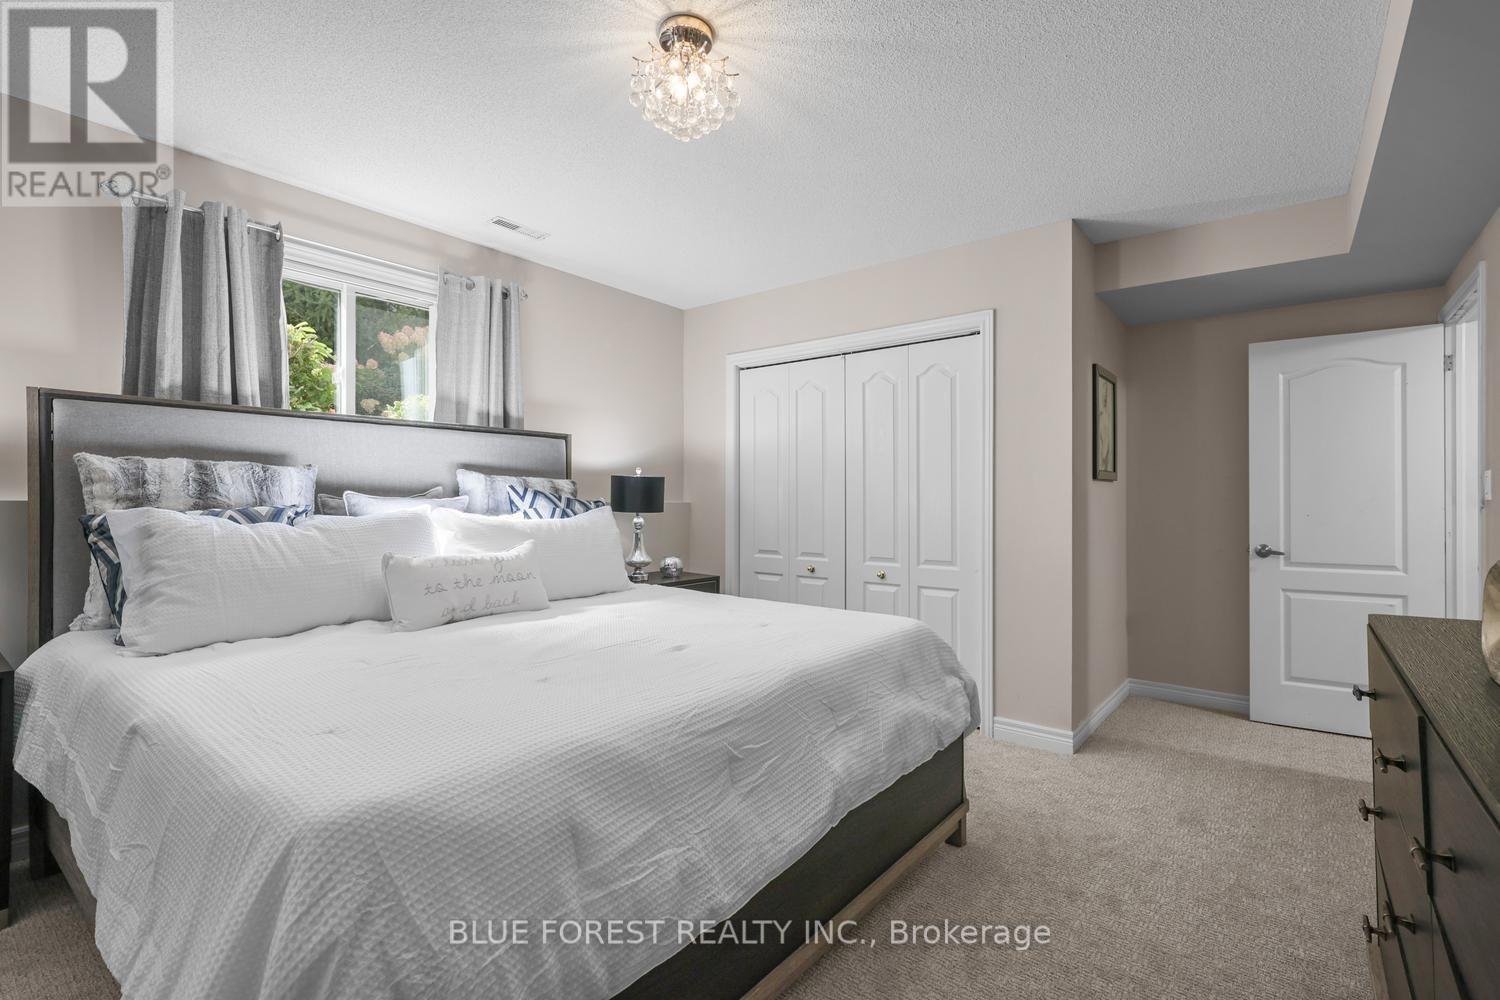
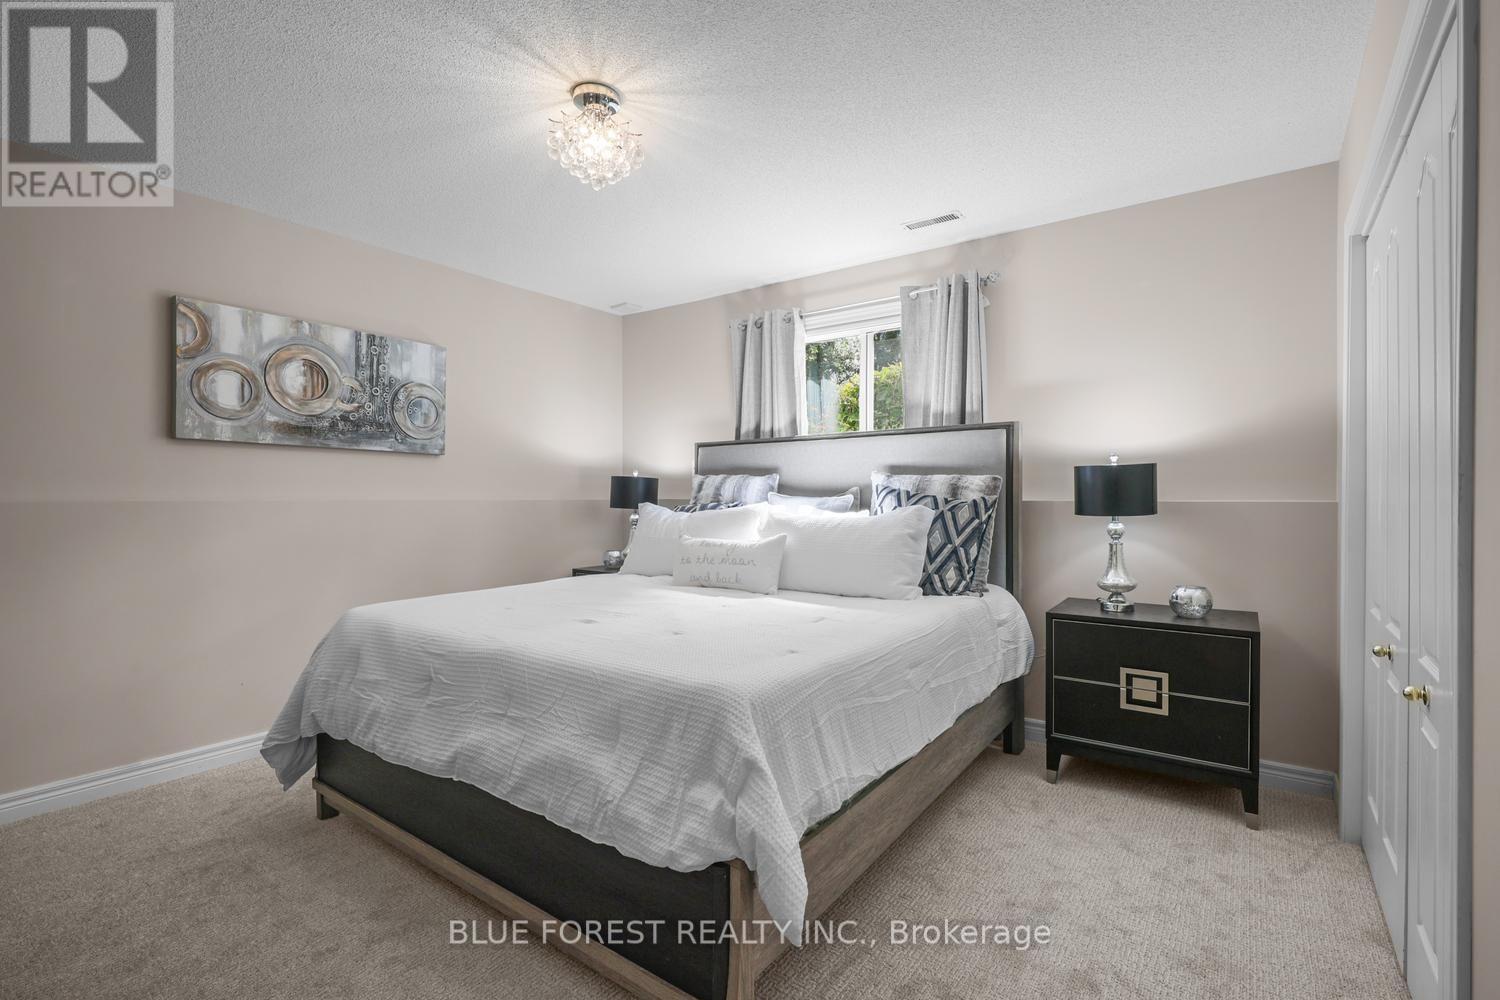
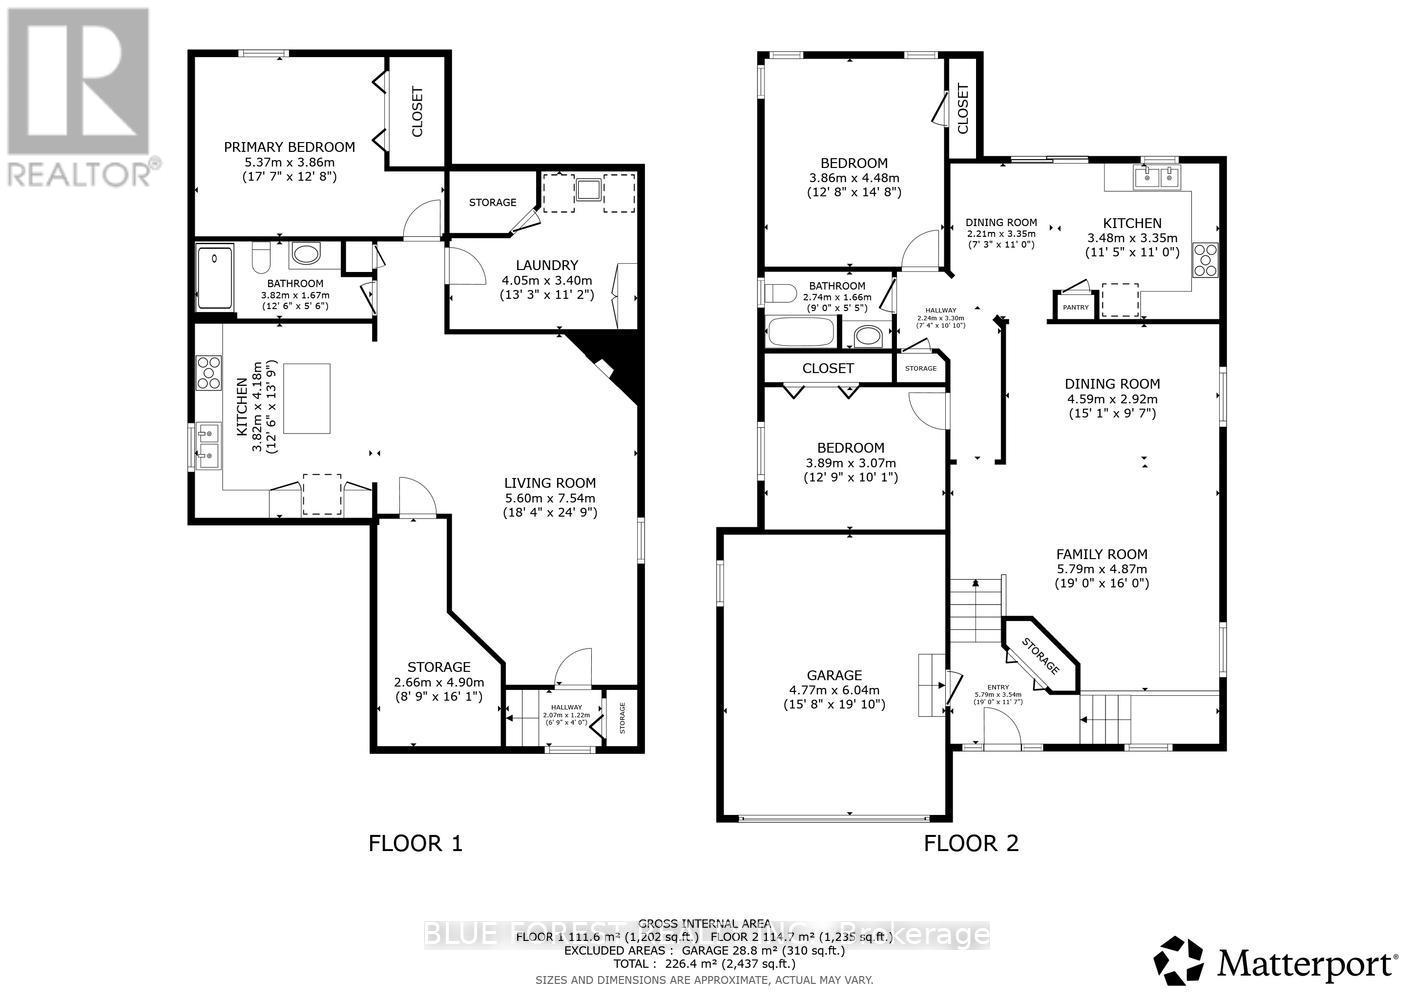
| Lower Level | Bedroom 3 | 5.37 m | 3.86 m | 5.37 m x 3.86 m |
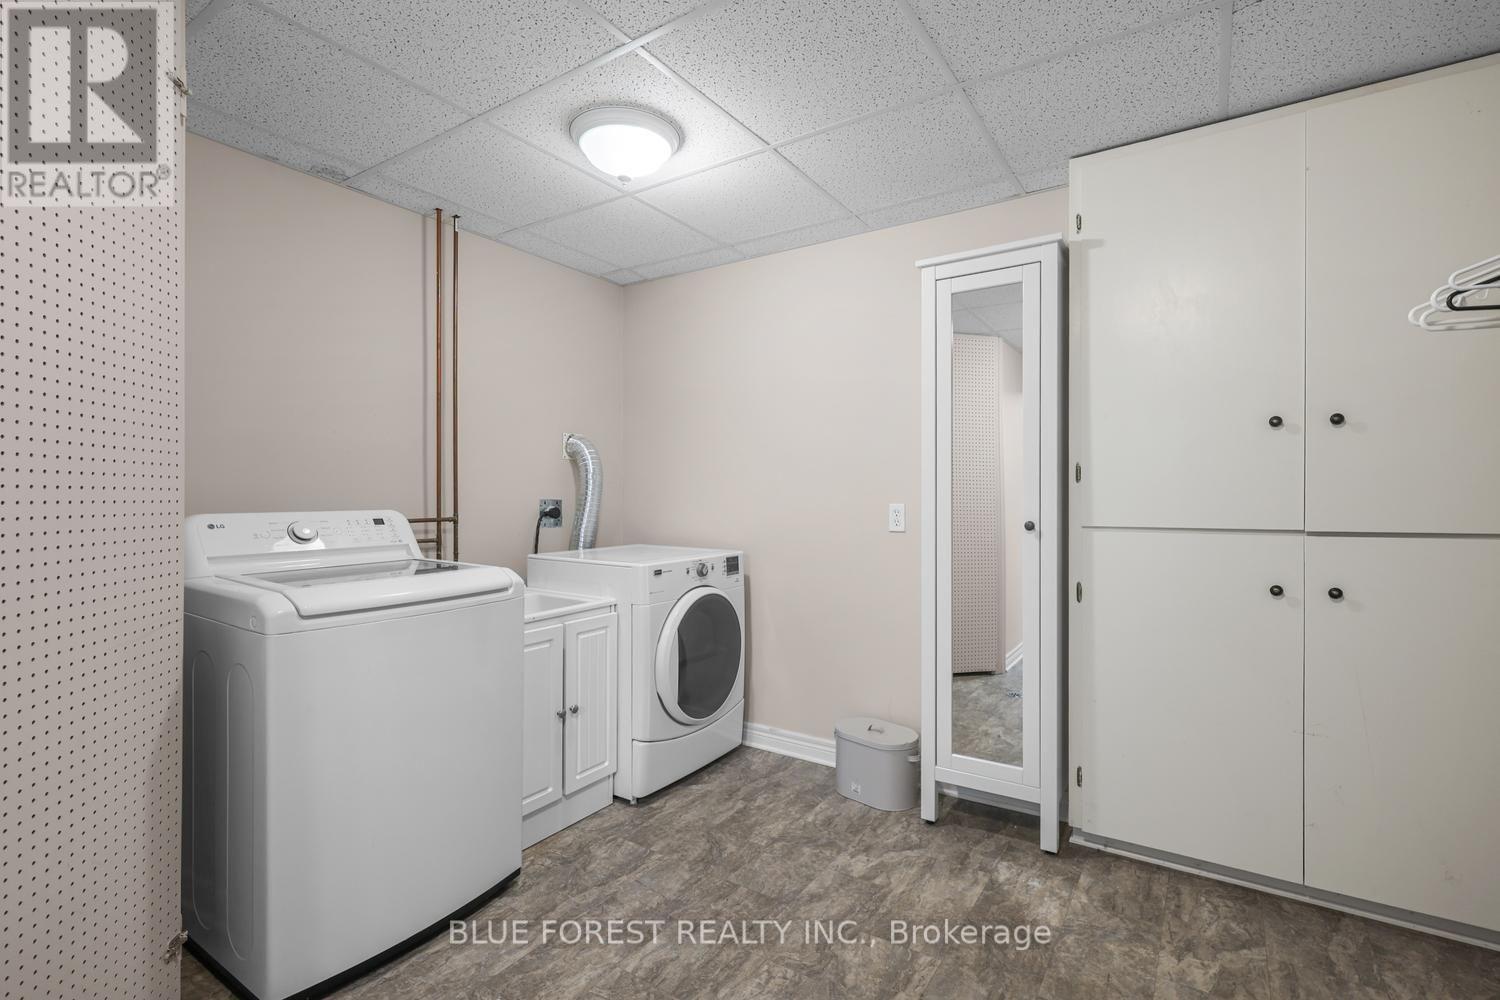
| Lower Level | Laundry Room | 4.05 m | 3.4 m | 4.05 m x 3.4 m |
| Lower Level | Bathroom | 3.82 m | 1.67 m | 3.82 m x 1.67 m |
| Lower Level | Kitchen | 3.82 m | 4.18 m | 3.82 m x 4.18 m |
| Lower Level | Living Room | 5.6 m | 7.54 m | 5.6 m x 7.54 m |
| Lower Level | Bedroom 3 | 5.37 m | 3.86 m | 5.37 m x 3.86 m |
| Main Level | Kitchen | 3.48 m | 3.35 m | 3.48 m x 3.35 m |
| Main Level | Dining Room | 2.21 m | 3.35 m | 2.21 m x 3.35 m |
| Main Level | Bathroom | 2.74 m | 1.66 m | 2.74 m x 1.66 m |
| Main Level | Other | 4.59 m | 2.92 m | 4.59 m x 2.92 m |
| Main Level | Family Room | 5.79 m | 4.87 m | 5.79 m x 4.87 m |
| Main Level | Primary Bedroom | 3.86 m | 4.48 m | 3.86 m x 4.48 m |
| Main Level | Bedroom 2 | 3.89 m | 3.07 m | 3.89 m x 3.07 m |
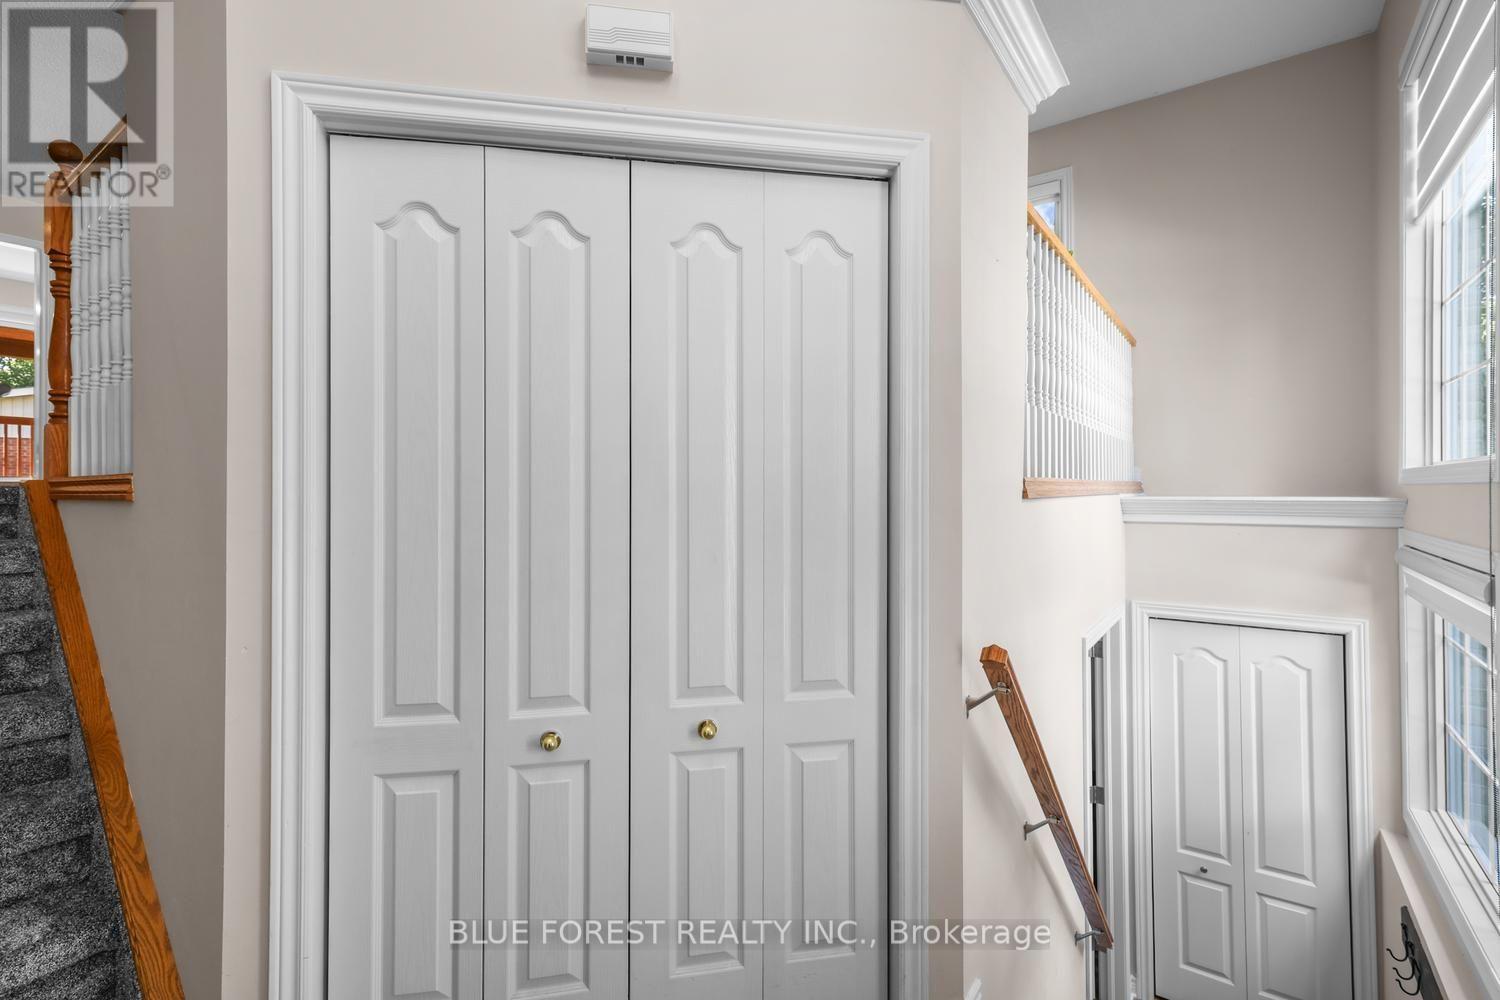
| In Between | Foyer | 5.79 m | 3.54 m | 5.79 m x 3.54 m |
Utilities
| Cable | Installed |
| Electricity | Installed |
| Sewer | Installed |
https://www.realtor.ca/real-estate/30346152/10-symphony-court-central-elgin-lynhurst-lynhurst
Contact Us
Contact us for more information

The trademarks REALTOR®, REALTORS®, and the REALTOR® logo are controlled by The Canadian Real Estate Association (CREA) and identify real estate professionals who are members of CREA. The trademarks MLS®, Multiple Listing Service® and the associated logos are owned by The Canadian Real Estate Association (CREA) and identify the quality of services provided by real estate professionals who are members of CREA. The trademark DDF® is owned by The Canadian Real Estate Association (CREA) and identifies CREA's Data Distribution Facility (DDF®)
September 30 2026 07:51:21
London and St. Thomas Association of REALTORS®
Blue Forest Realty Inc.