
1068 Margaret Street London East, Ontario N5W 2K1

$2,250 Monthly
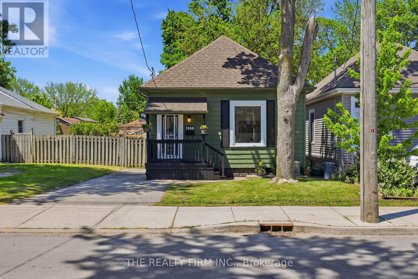
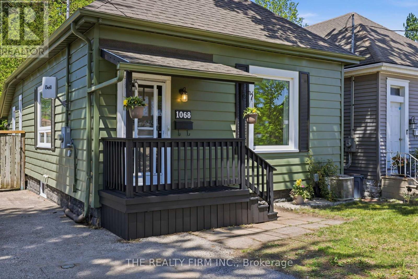
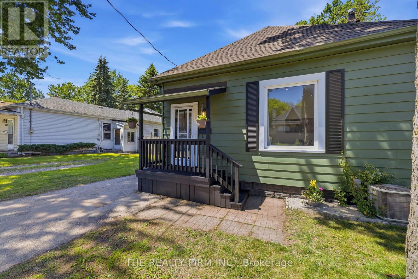
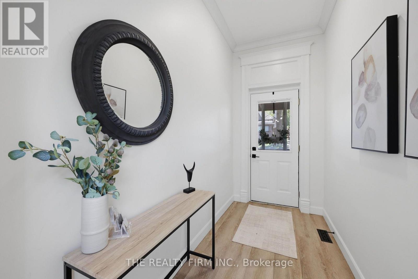

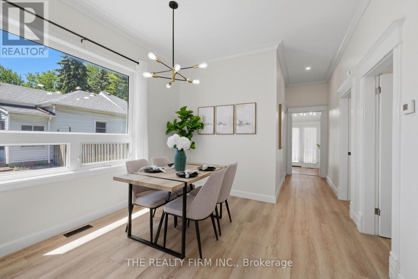
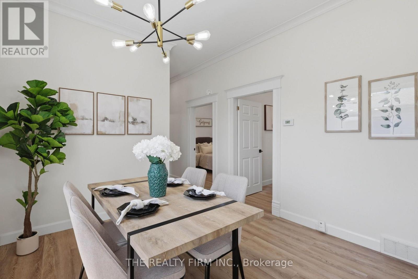
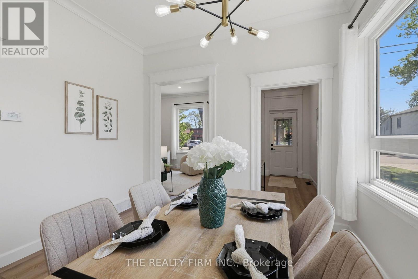
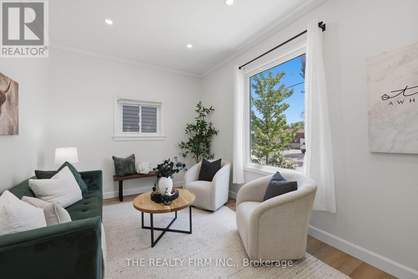
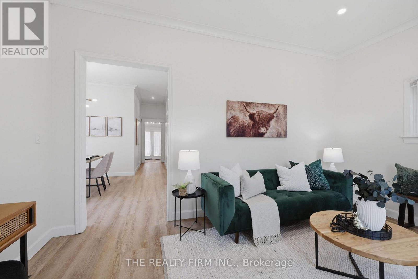
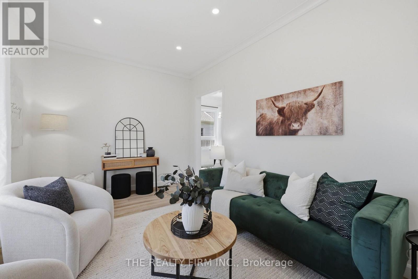
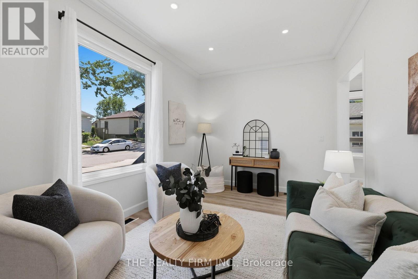
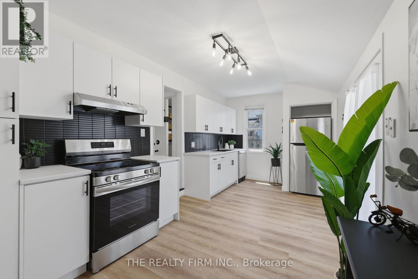
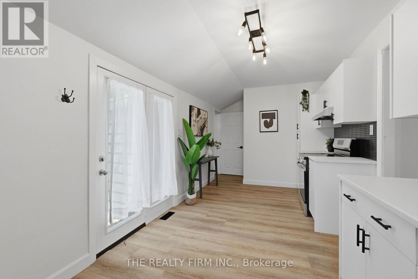
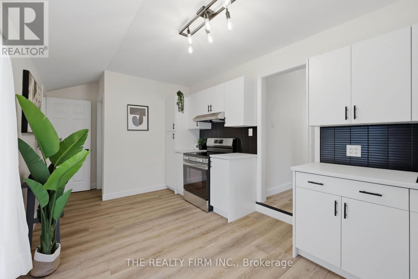
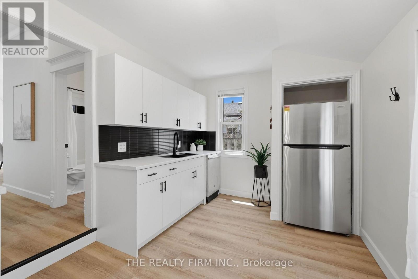
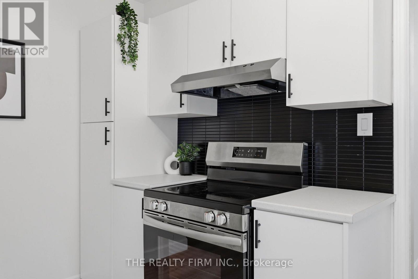
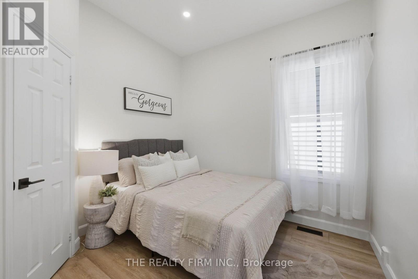
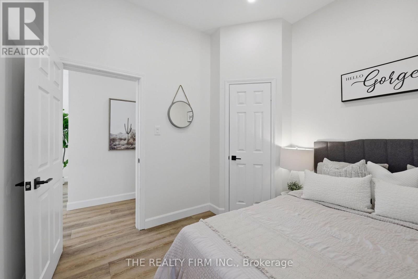
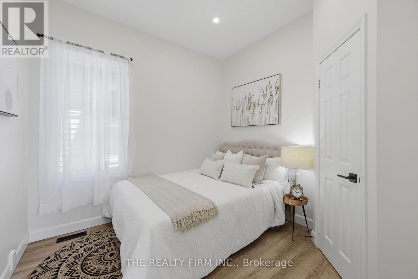
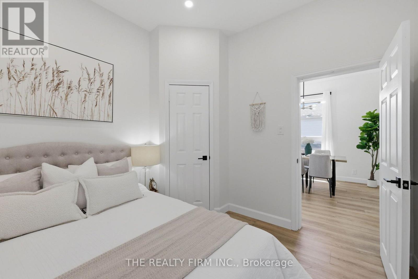
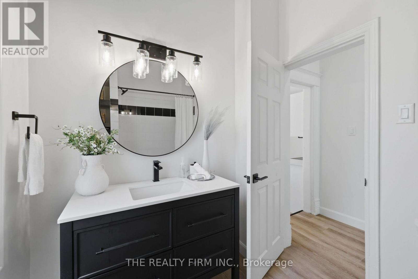
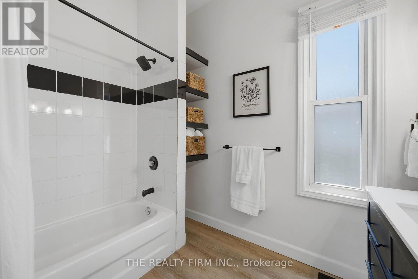
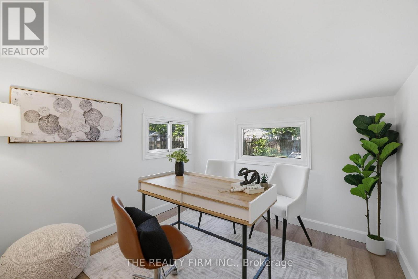
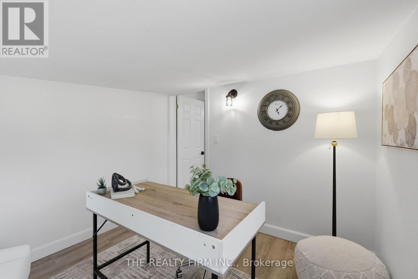
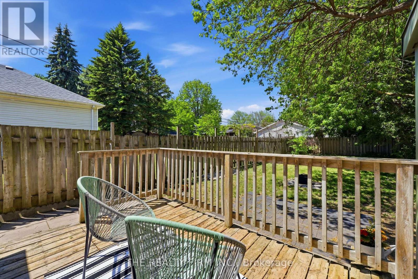
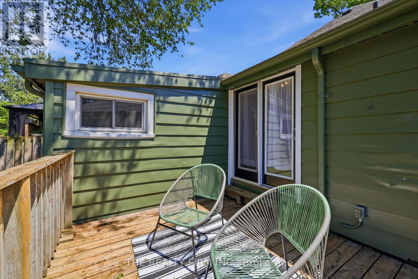
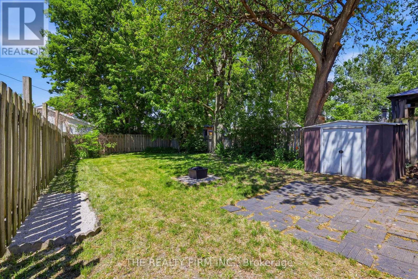
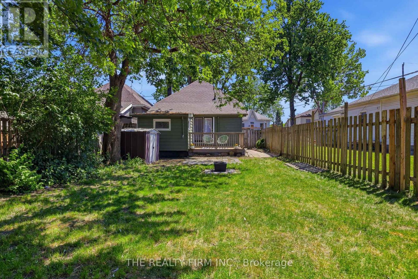
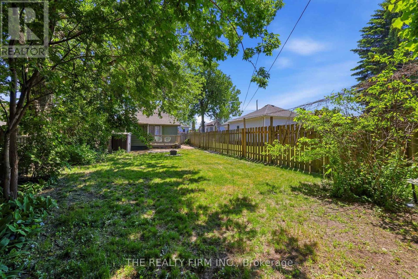
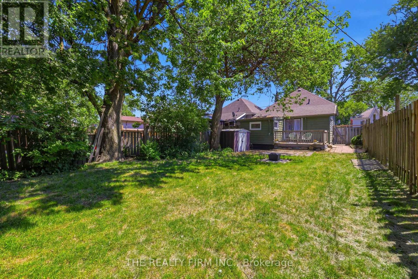
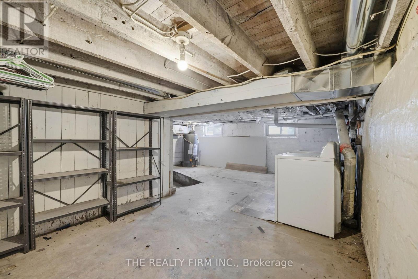
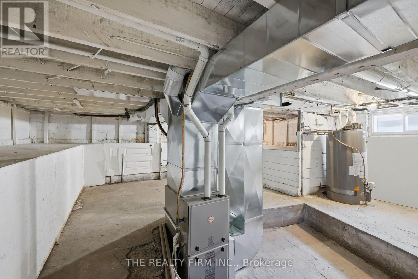
Old East Glow-Up -This fully transformed bungalow has had a complete facelift inside and out! Centrally located in Old East Village, on a small street, steps away from the Western Fair grounds, Casino, The Factory, BMO Centre, local shopping, restaurants and more. The attractive exterior; professionally painted in 2024 by 519 Painters and a newly rebuilt and recently repainted front porch. Inside you will find soaring 10 foot ceilings with pot lighting, massive windows, trendy luxury vinyl plank flooring & fresh paint throughout the entire home. Offering 2 bedrooms + a den; perfect for an office space or potential for a 3rd bedroom. A spacious 4 piece bathroom with convenient storage shelving is complete with an elegant new vanity, mirror and lighting. Step into the bright new kitchen displaying a mix of chic and masculine; new cabinetry, sleek tile backsplash, new countertop, sink, lighting and stainless steel appliances. Wander out the French doors that lead to a secluded deck, private fenced yard and shed. Private driveway offers parking for 2-3 vehicles. Other notables; NEW FURNACE, CENTRAL AIR, OWNED HOT WATER TANK and duct work (2024), newer 100amp electrical panel & wiring, vinyl windows and newer roof. TENANT IS RESPONSIBLE FOR UTILITIES & WILL BE REQUIRED TO PROVIDE: PROOF OF INCOME, REFERENCES, CREDIT CHECK. (id:20872)
Property Details
| MLS® Number | X13684886 |
| Property Type | Single Family |
| Community Name | East M |
| Amenities Near By | Hospital, Park, Schools, Public Transit |
| Features | Lighting, Carpet Free, In Suite Laundry |
| Parking Space Total | 2 |
| Structure | Deck |
Building
| Bathroom Total | 1 |
| Bedrooms Above Ground | 2 |
| Bedrooms Total | 2 |
| Appliances | Water Heater, Water Meter, Dishwasher, Dryer, Hood Fan, Stove, Washer, Window Coverings, Refrigerator |
| Architectural Style | Bungalow |
| Basement Development | Unfinished |
| Basement Type | Partial, Crawl Space, N/a (unfinished) |
| Construction Style Attachment | Detached |
| Cooling Type | Central Air Conditioning |
| Exterior Finish | Steel |
| Flooring Type | Vinyl |
| Foundation Type | Block |
| Heating Fuel | Natural Gas |
| Heating Type | Forced Air |
| Stories Total | 1 |
| Size Interior | 700 - 1,100 Sqft |
| Type | House |
| Utility Water | Municipal Water |
Parking
| No Garage |
Land
| Acreage | No |
| Fence Type | Fenced Yard |
| Land Amenities | Hospital, Park, Schools, Public Transit |
| Sewer | Sanitary Sewer |
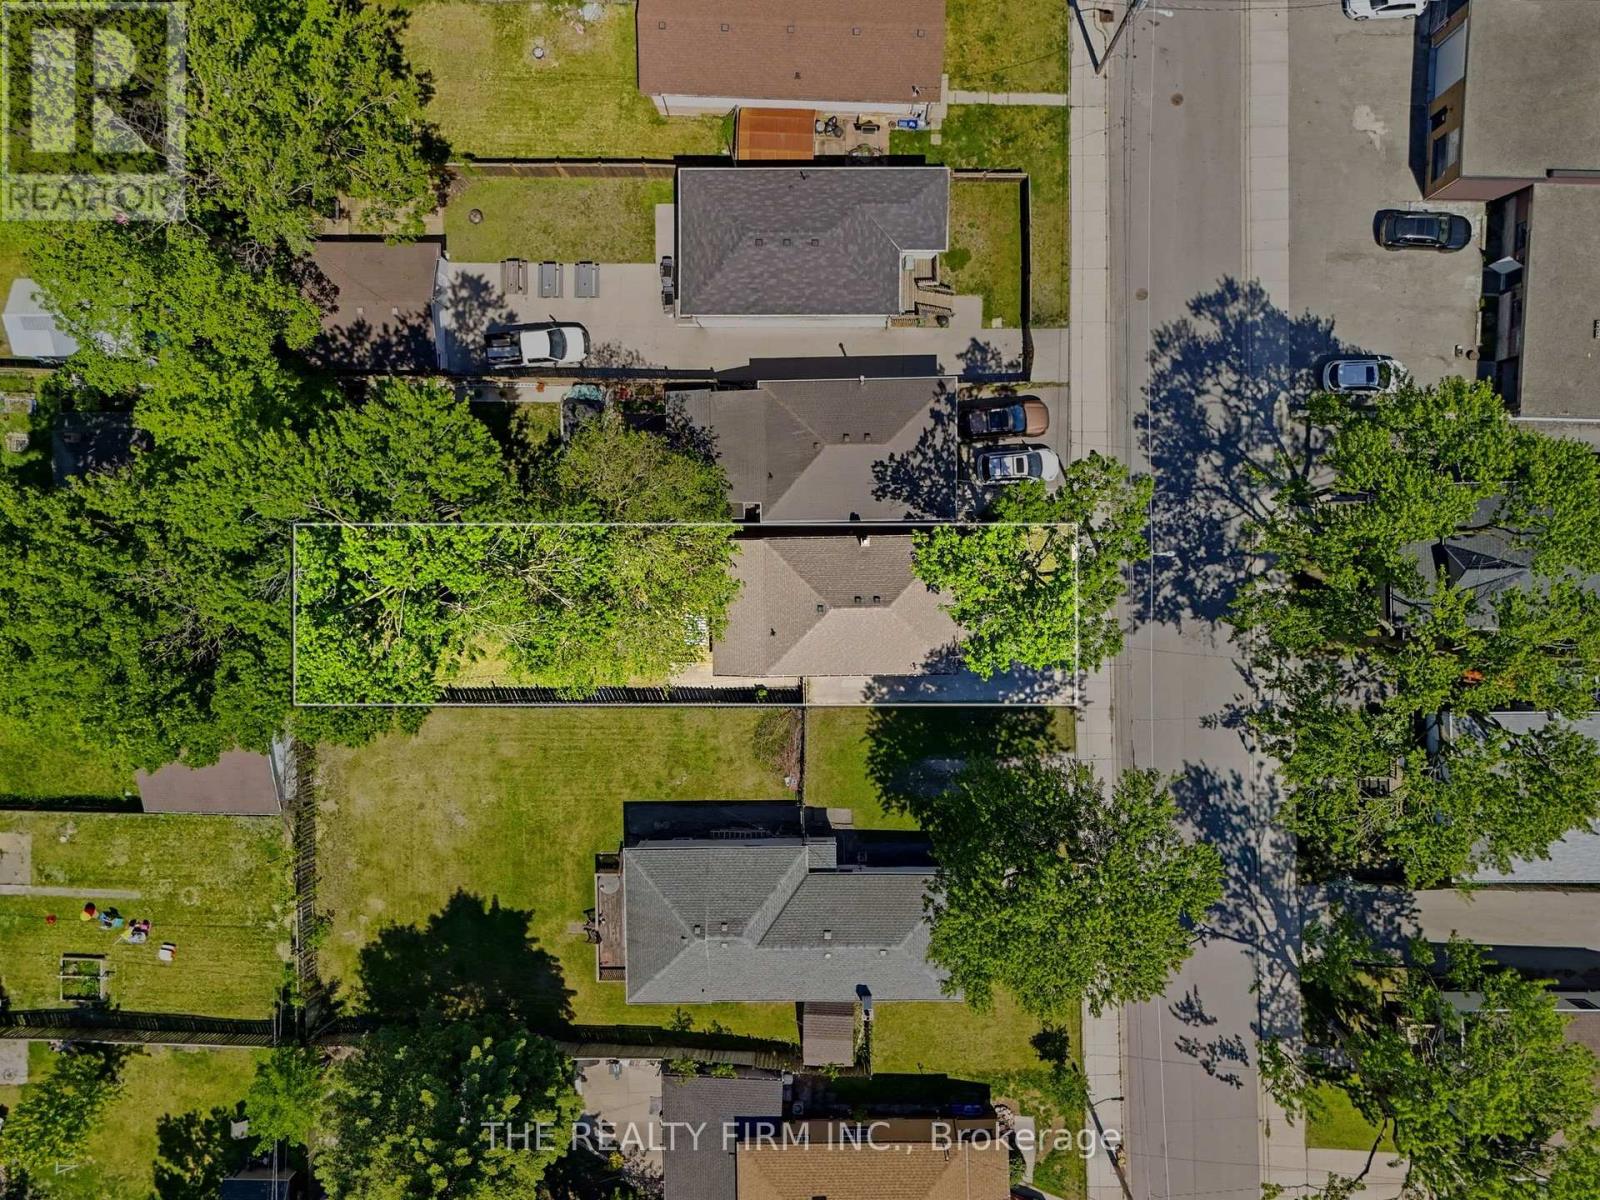
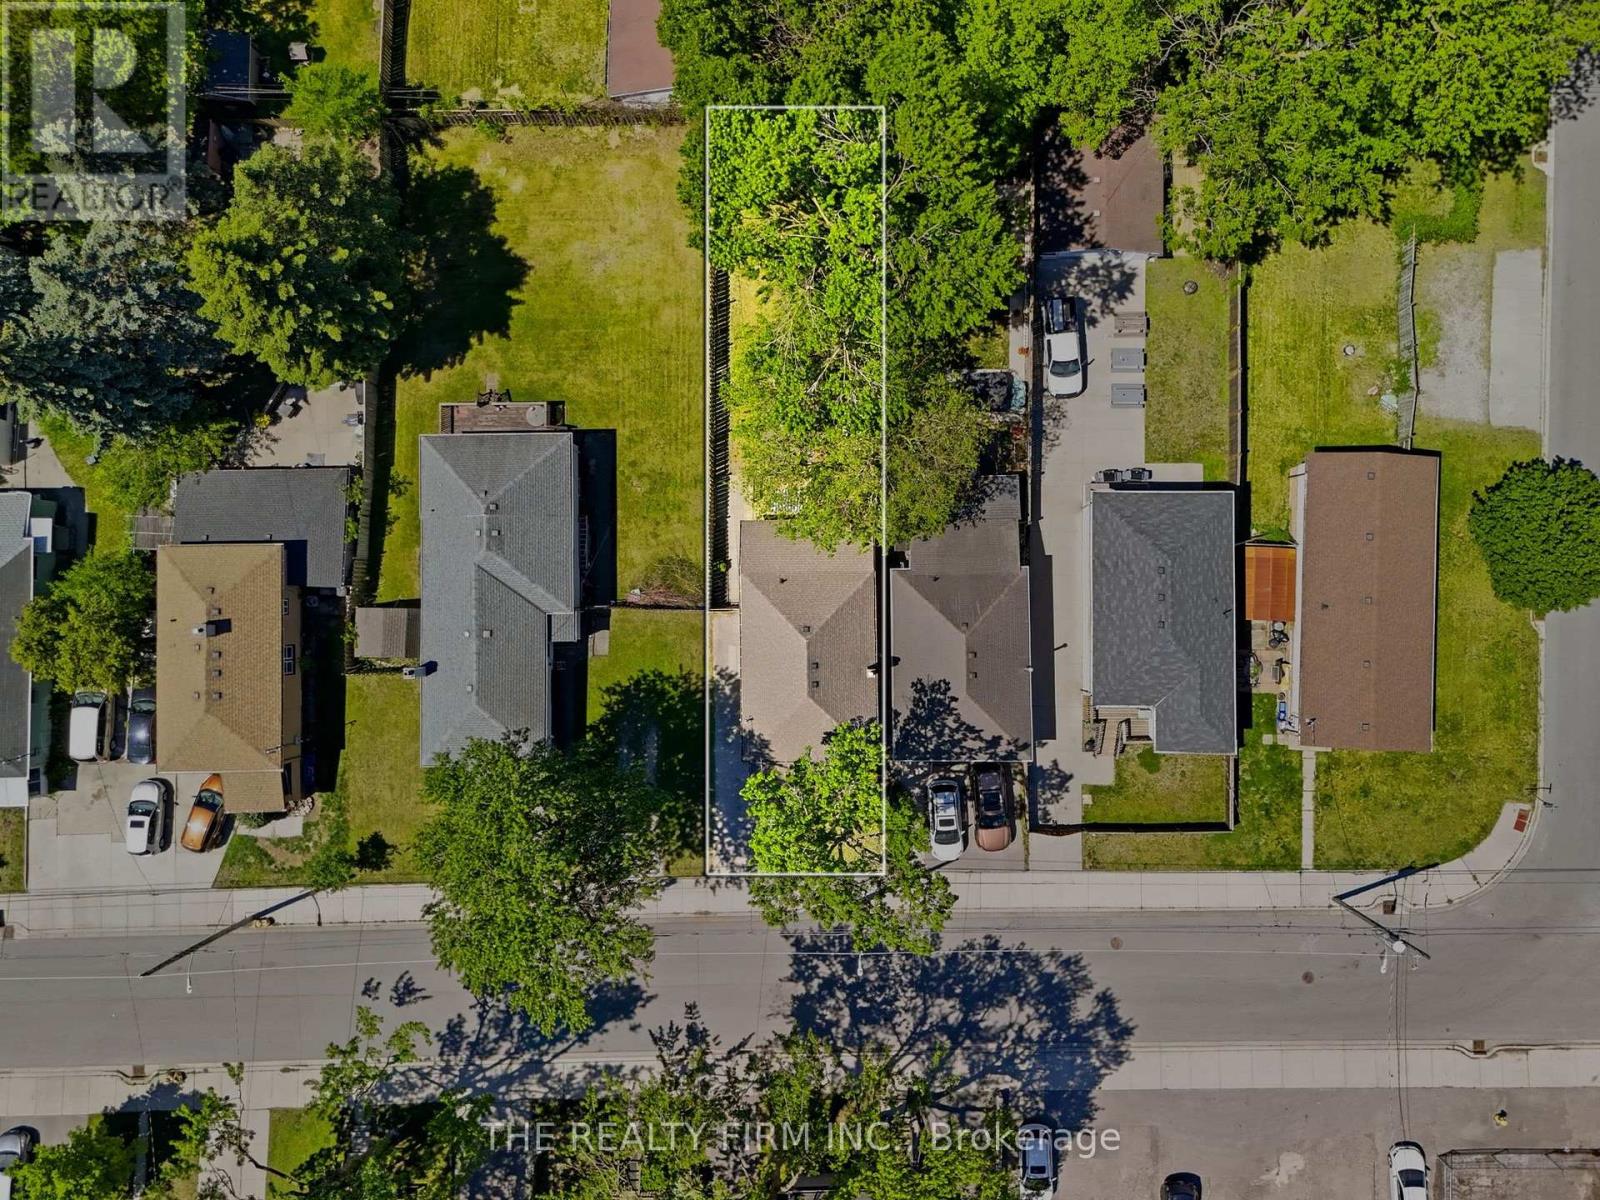
| Size Depth | 132 Ft |
| Size Frontage | 32 Ft |
| Size Irregular | 32 X 132 Ft |
| Size Total Text | 32 X 132 Ft |
Rooms
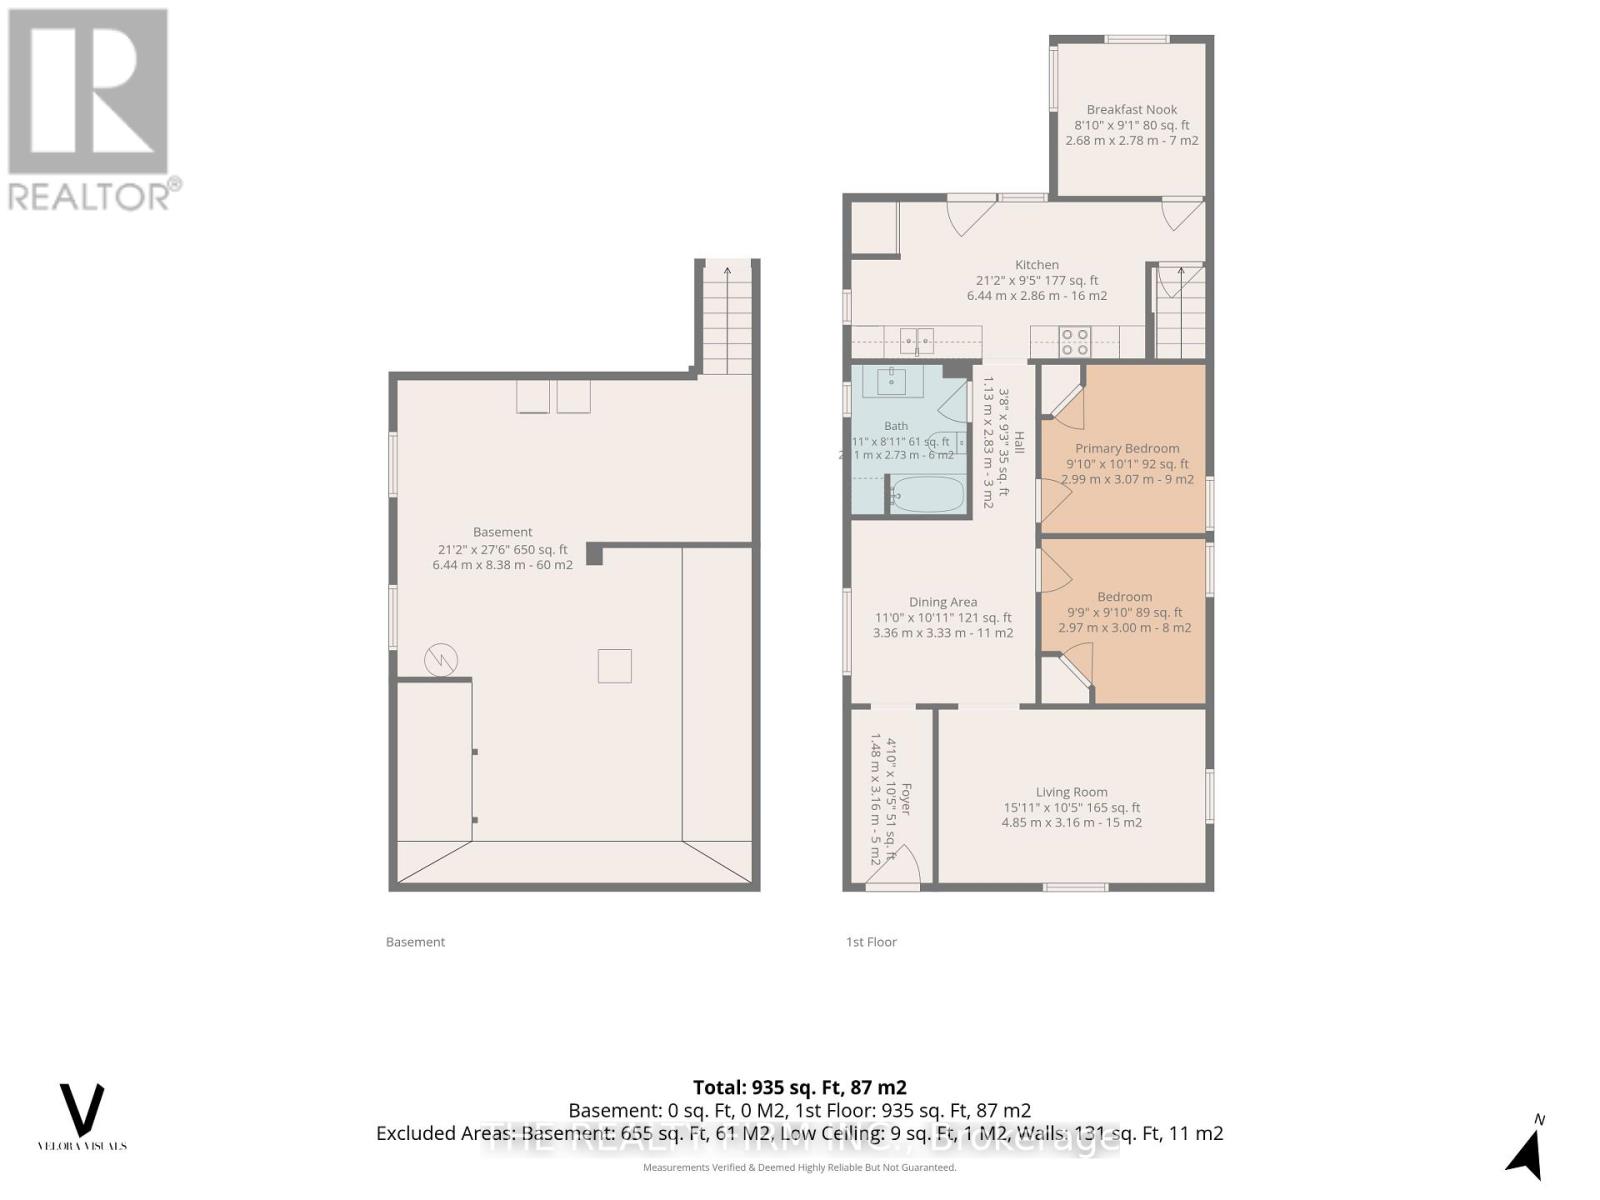
| Level | Type | Length | Width | Dimensions |
|---|---|---|---|---|
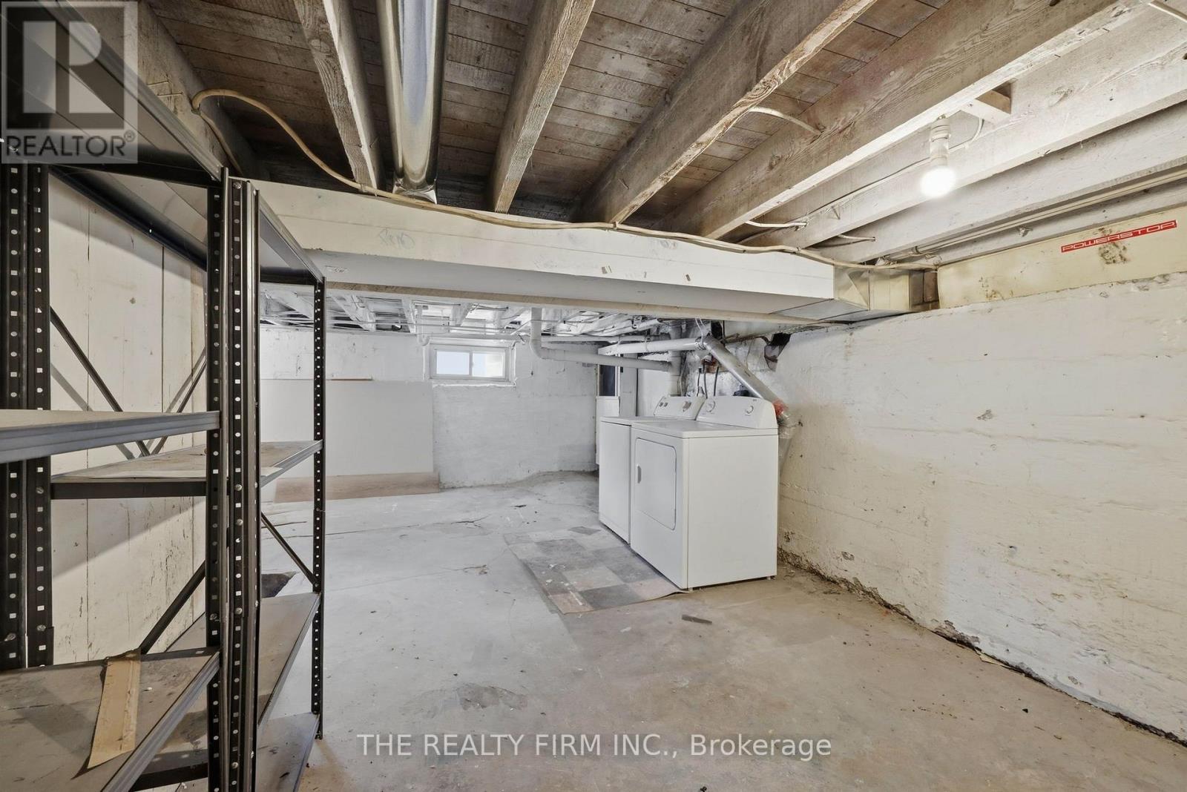
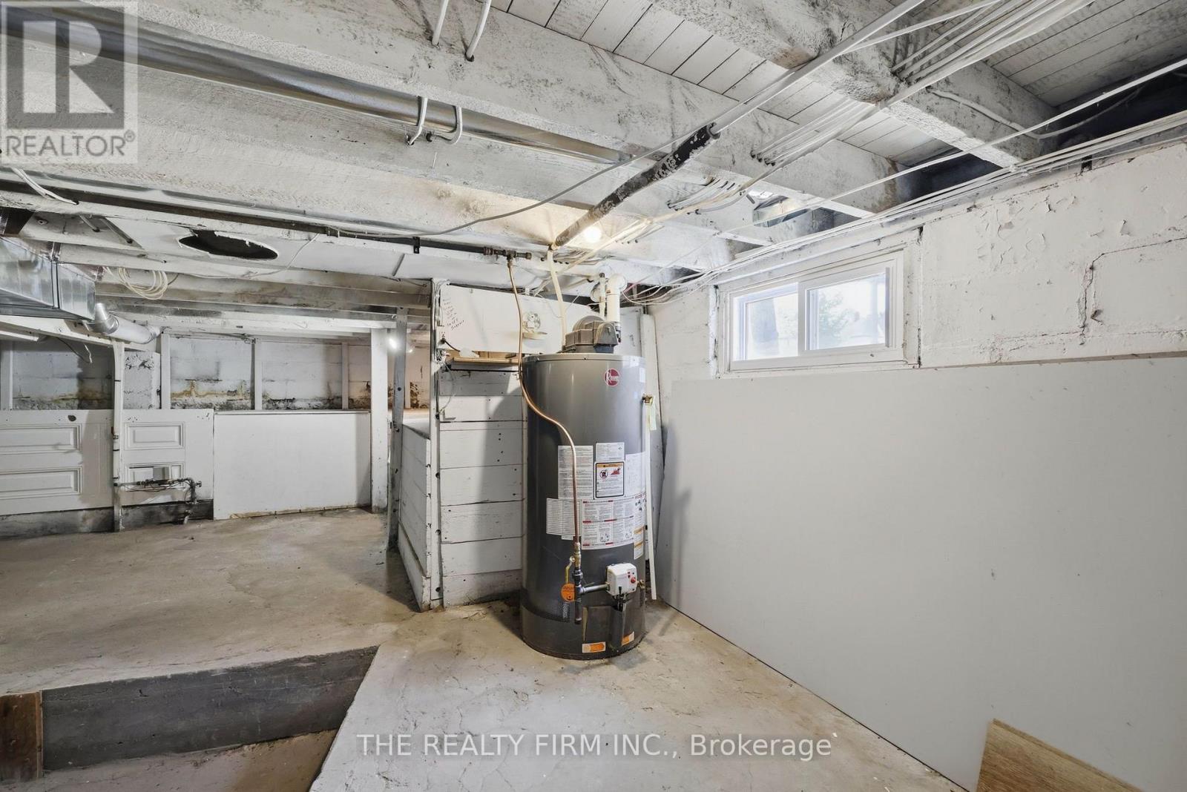
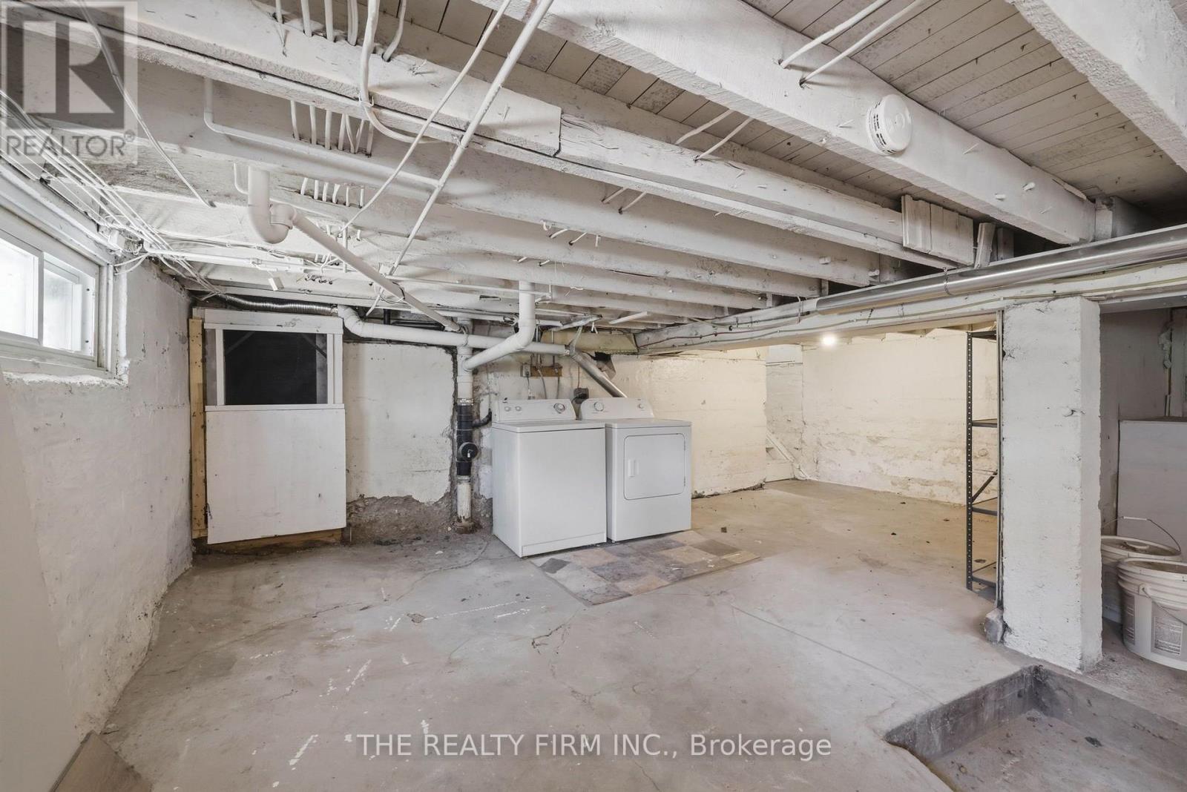
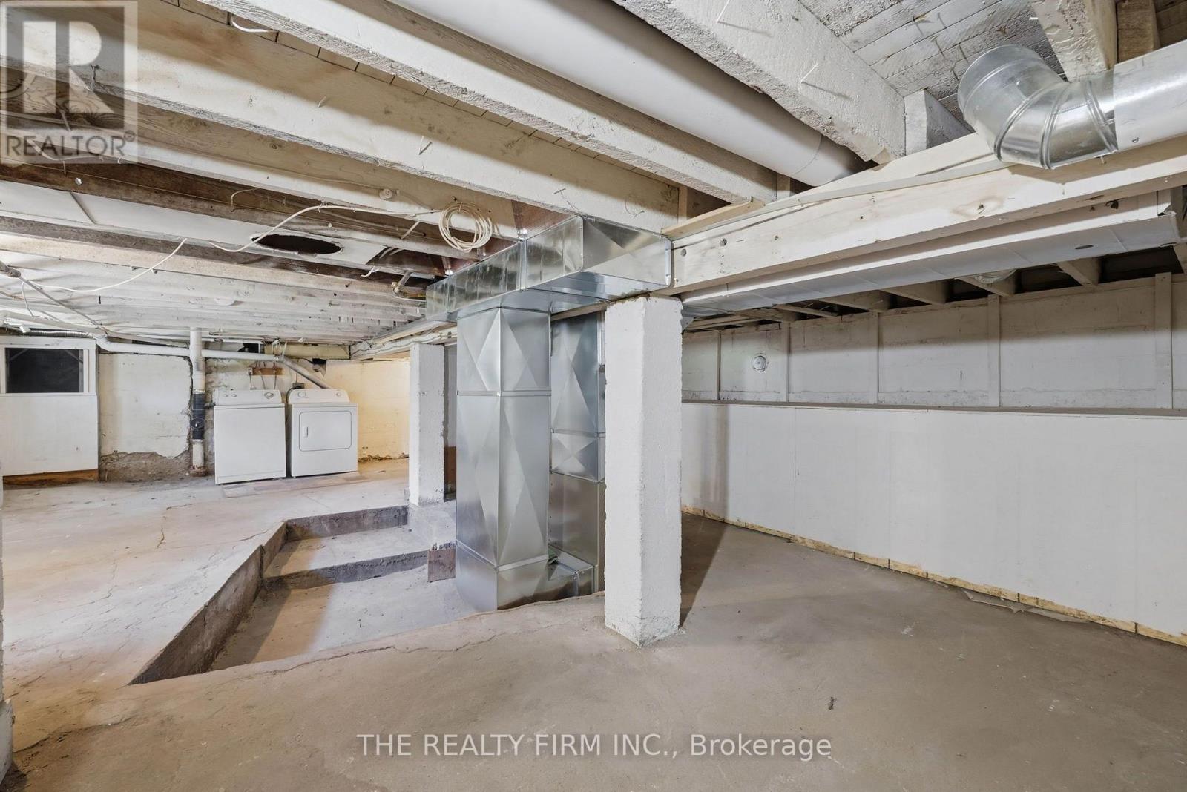
| Basement | Utility Room | 8.38 m | 6.44 m | 8.38 m x 6.44 m |
| Main Level | Foyer | 3.16 m | 1.48 m | 3.16 m x 1.48 m |
| Main Level | Living Room | 4.8 m | 3.16 m | 4.8 m x 3.16 m |
| Main Level | Dining Room | 3.36 m | 3.33 m | 3.36 m x 3.33 m |
| Main Level | Kitchen | 6.44 m | 2.86 m | 6.44 m x 2.86 m |
| Main Level | Bedroom | 3 m | 2.97 m | 3 m x 2.97 m |
| Main Level | Bedroom | 3.07 m | 2.99 m | 3.07 m x 2.99 m |
| Main Level | Den | 2.78 m | 2.68 m | 2.78 m x 2.68 m |
| Main Level | Bathroom | 2.11 m | 2.73 m | 2.11 m x 2.73 m |
https://www.realtor.ca/real-estate/30165981/1068-margaret-street-london-east-east-m-east-m
Contact Us
Contact us for more information

The trademarks REALTOR®, REALTORS®, and the REALTOR® logo are controlled by The Canadian Real Estate Association (CREA) and identify real estate professionals who are members of CREA. The trademarks MLS®, Multiple Listing Service® and the associated logos are owned by The Canadian Real Estate Association (CREA) and identify the quality of services provided by real estate professionals who are members of CREA. The trademark DDF® is owned by The Canadian Real Estate Association (CREA) and identifies CREA's Data Distribution Facility (DDF®)
August 17 2026 09:51:07
London and St. Thomas Association of REALTORS®
The Realty Firm Inc.