
1502 Winter Drive Adelaide Metcalfe, Ontario N7G 3H5

$2,250,000
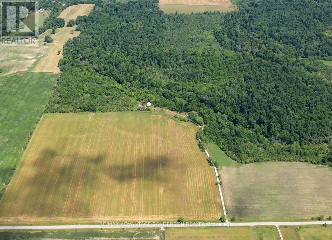
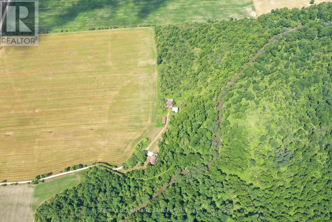
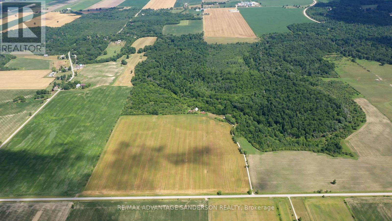
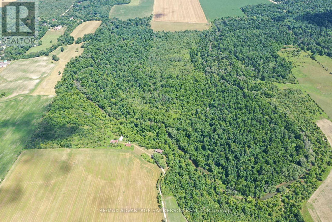
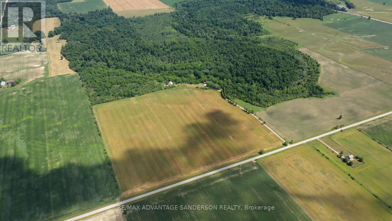
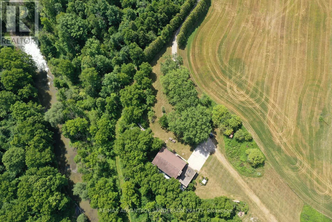
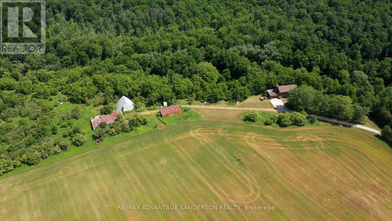
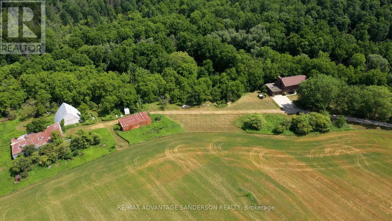
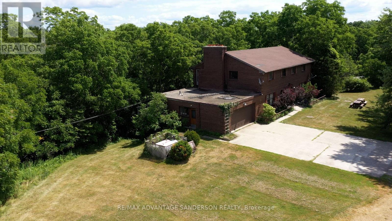
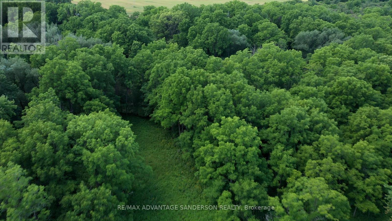
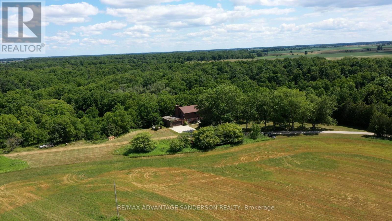
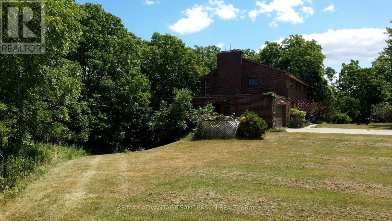
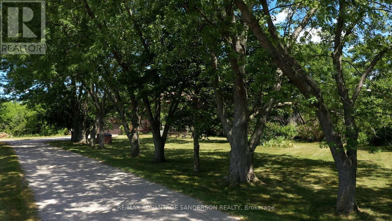
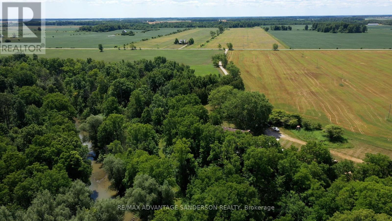
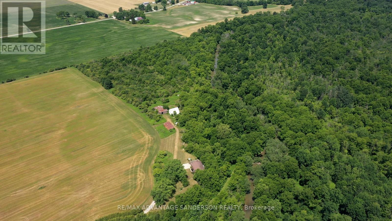
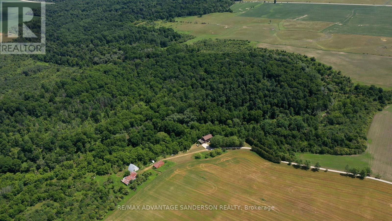
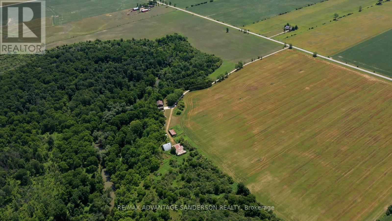
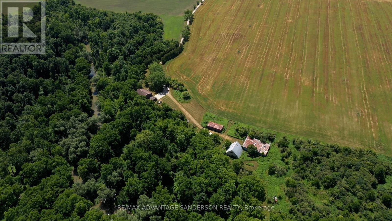
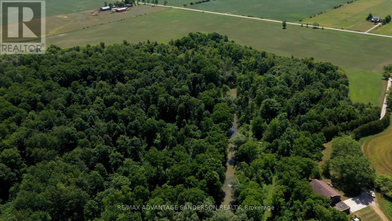
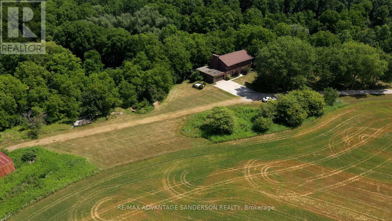
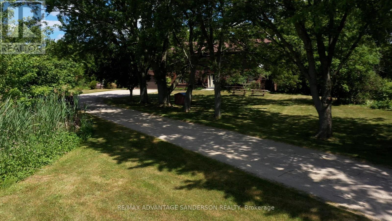
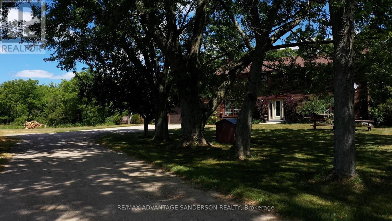
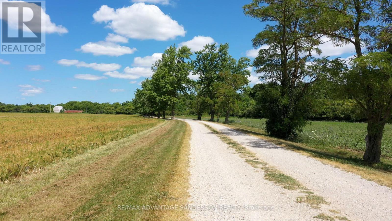
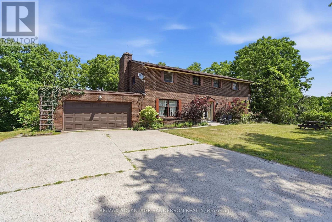
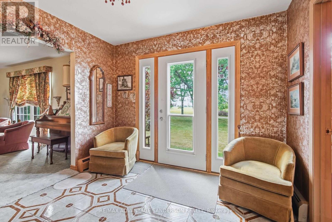
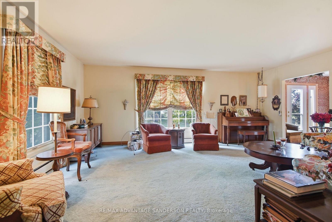
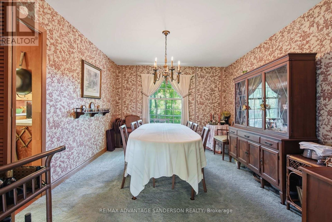
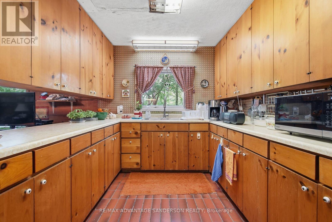
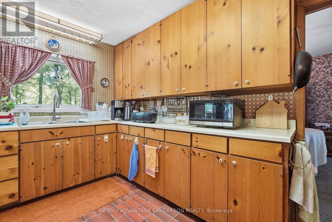
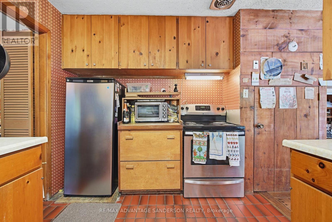
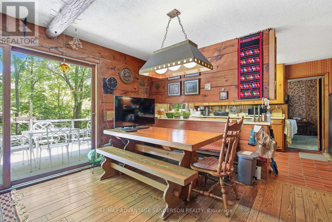
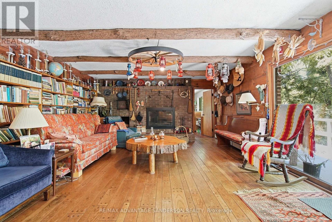
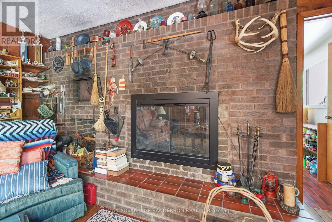
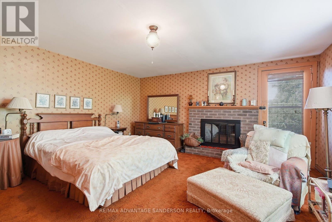
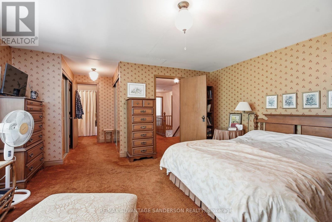
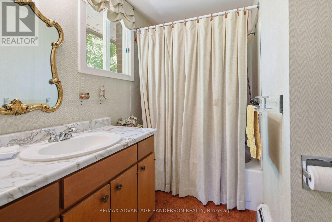
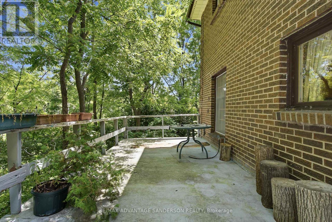
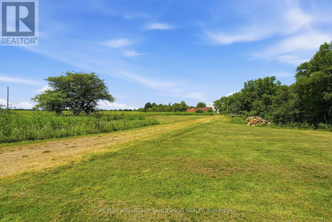
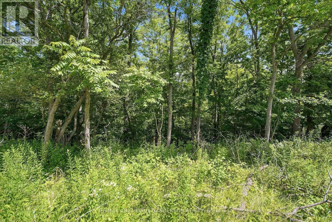
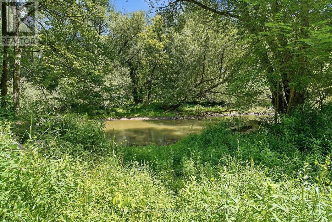
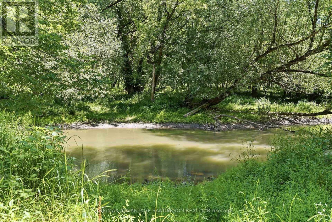
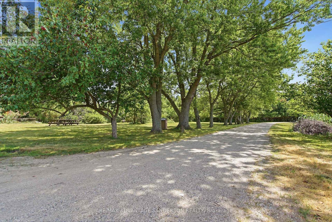
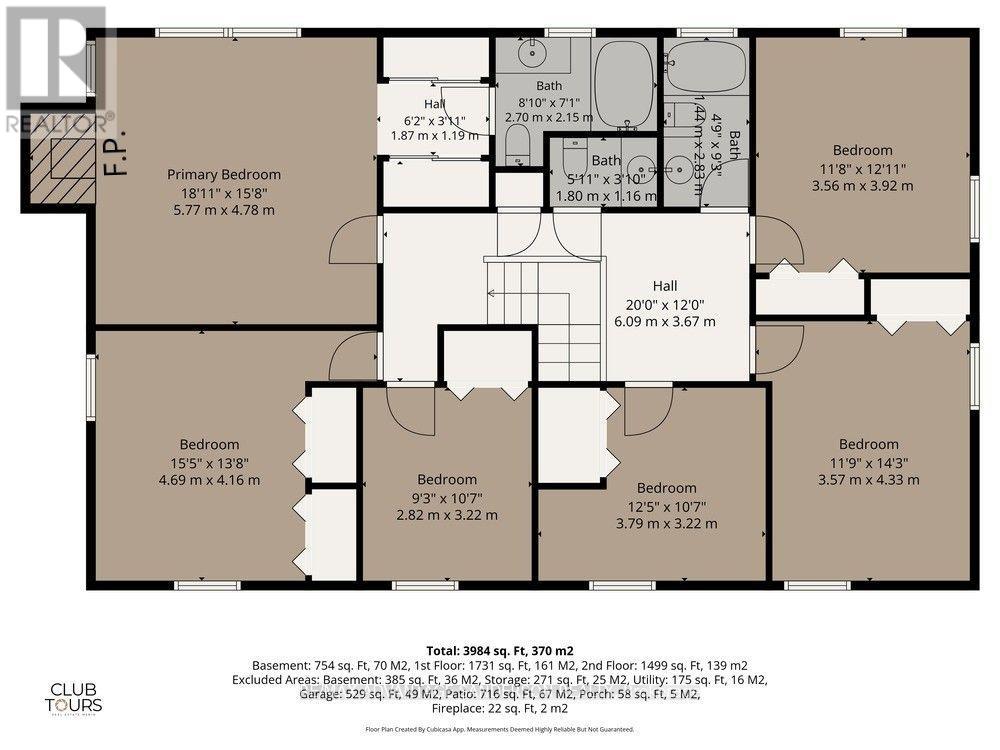
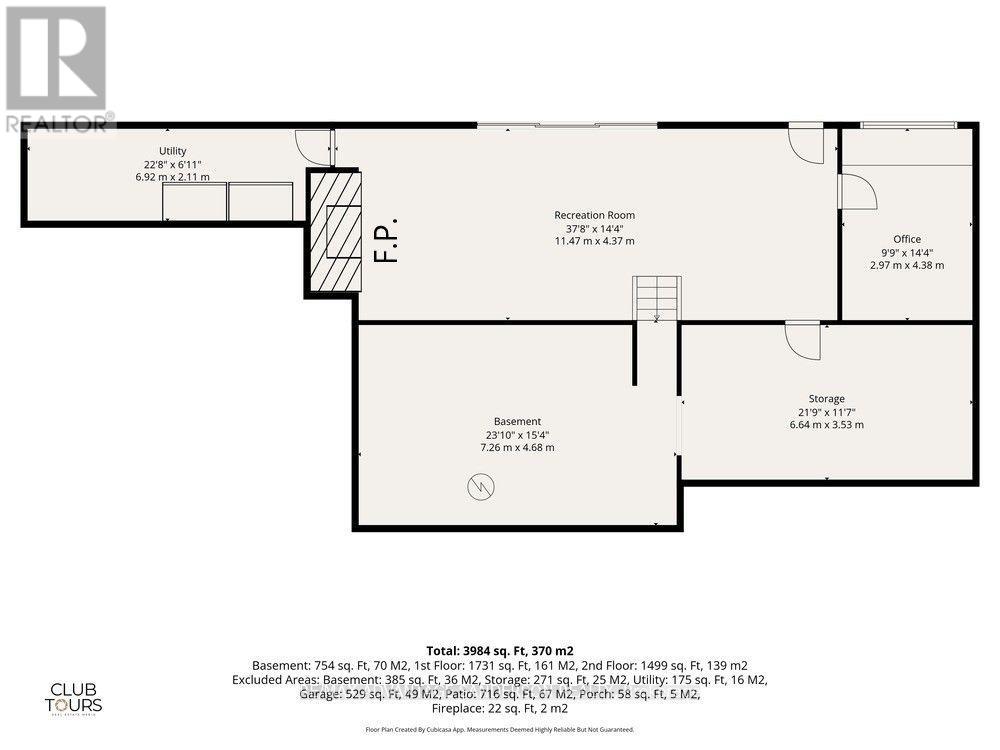
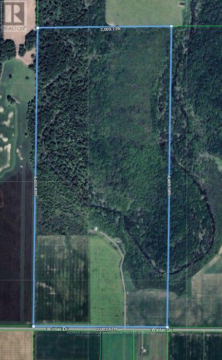
Picturesque 200 acre farm with the Sydenham River running through. 48 workable acres. House is approx 3450sf plus lower level with walkout. 6+1 bedroom, 5 bathroom home set well back from the road in a gorgeous setting surrounded by nature. 68 acre woodlot due for next harvest in 2029/30. Farm may have severance possibilities. Great property for multi-generational living. (id:20872)
Property Details
| MLS® Number | X13610100 |
| Property Type | Agriculture |
| Community Name | Rural Adelaide Metcalfe |
| Equipment Type | Water Heater |
| Farm Type | Farm |
| Parking Space Total | 22 |
| Rental Equipment Type | Water Heater |
Building
| Bathroom Total | 5 |
| Bedrooms Above Ground | 6 |
| Bedrooms Total | 6 |
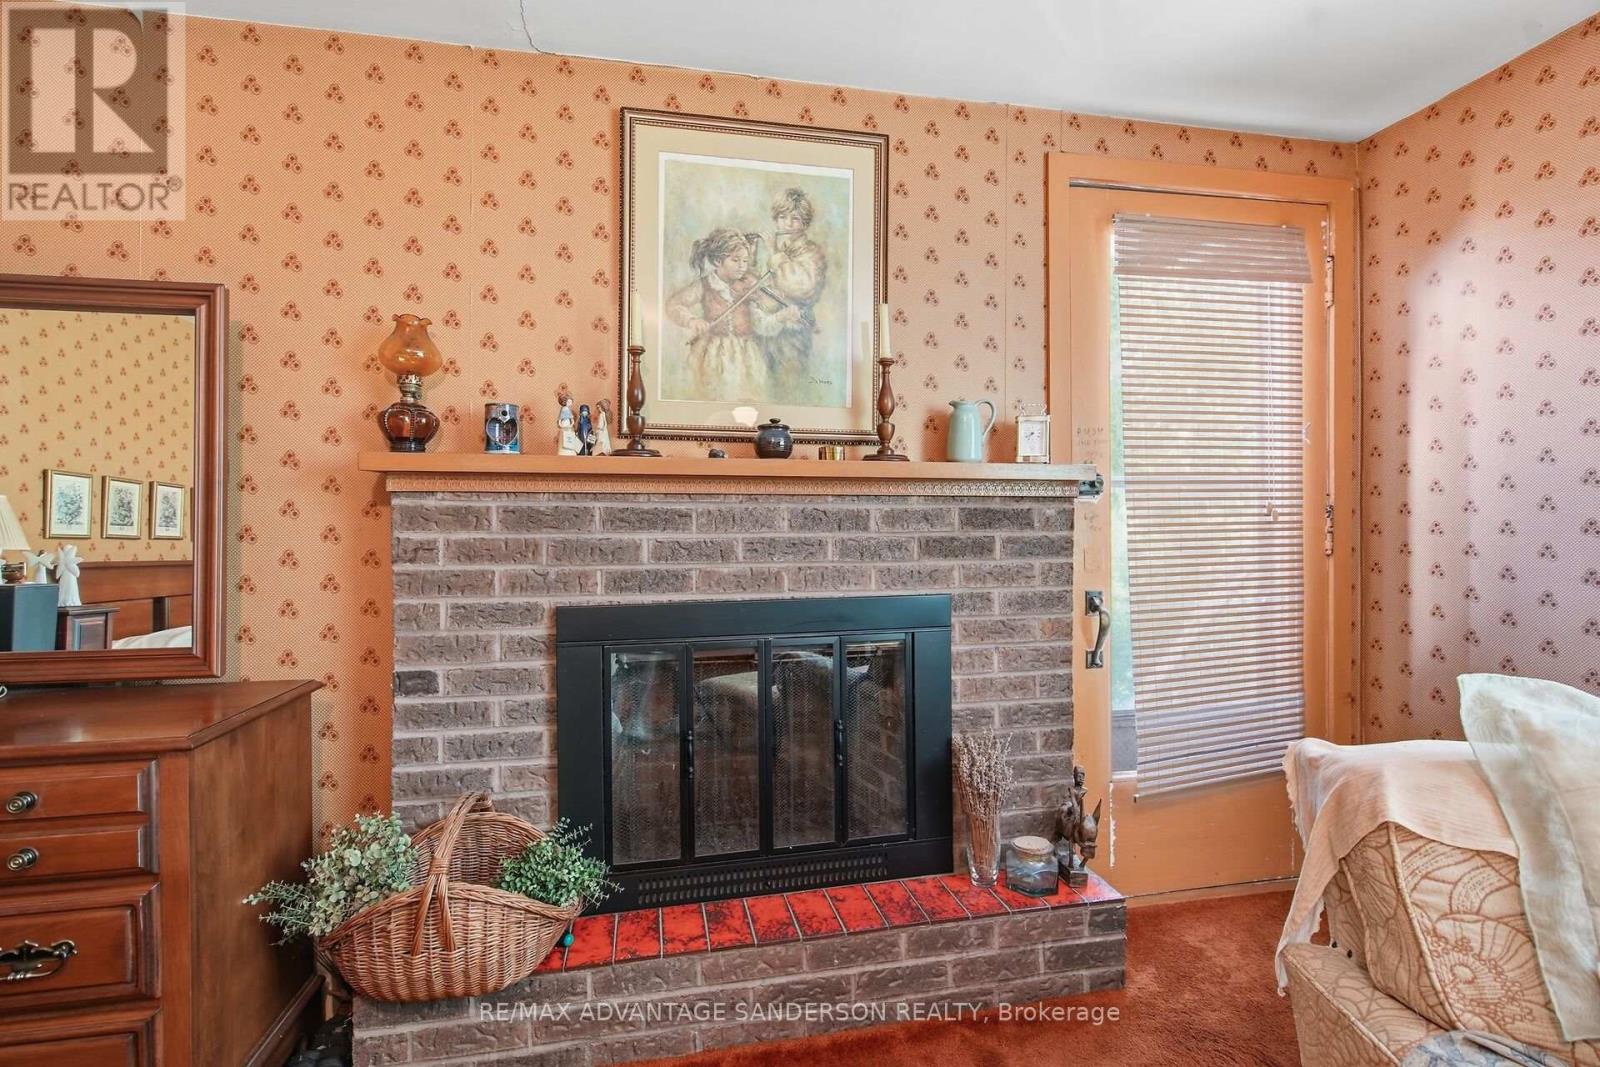
| Amenities | Fireplace(s) |
| Appliances | Water Treatment |
| Basement Type | Full |
| Exterior Finish | Brick |
| Fireplace Present | Yes |
| Fireplace Total | 3 |
| Foundation Type | Poured Concrete |
| Half Bath Total | 2 |
| Heating Fuel | Oil |
| Stories Total | 2 |
| Size Interior | 3,000 - 3,500 Sqft |
Parking
| Attached Garage | |
| Garage |
Land
| Acreage | Yes |
| Sewer | Septic System |
| Size Depth | 4455 Ft |
| Size Frontage | 2003 Ft |
| Size Irregular | 2003 X 4455 Ft |
| Size Total Text | 2003 X 4455 Ft|100+ Acres |
| Zoning Description | A1 Ep |
Rooms
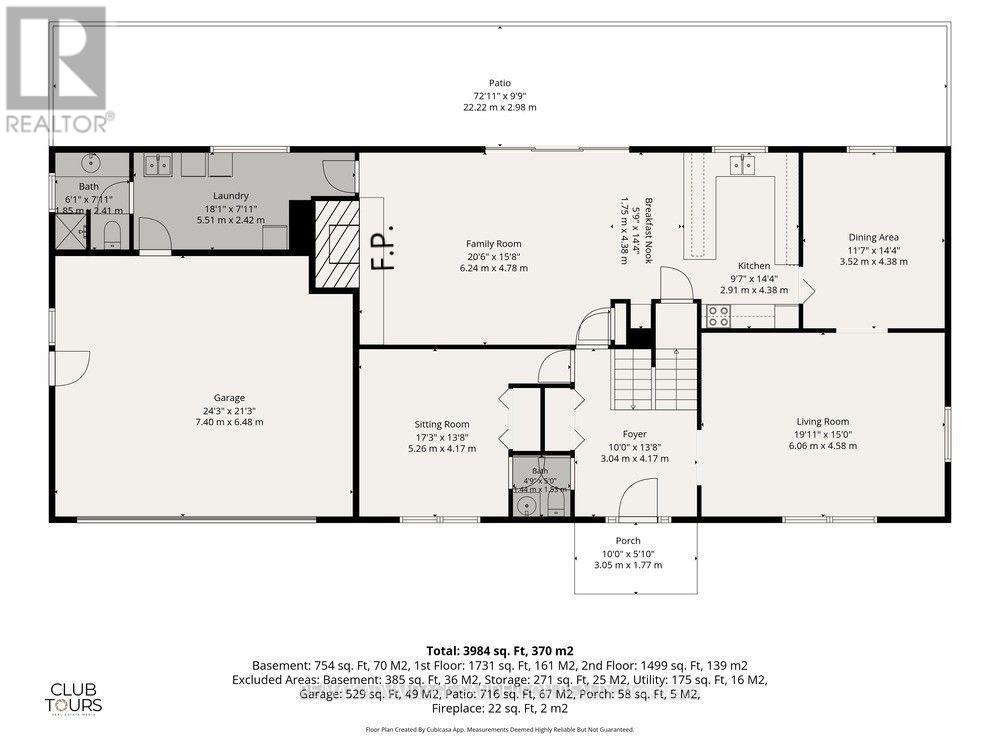
| Level | Type | Length | Width | Dimensions |
|---|---|---|---|---|
| Second Level | Bedroom | 3.79 m | 3.22 m | 3.79 m x 3.22 m |
| Second Level | Bedroom | 3.57 m | 4.33 m | 3.57 m x 4.33 m |
| Second Level | Bedroom | 3.56 m | 3.92 m | 3.56 m x 3.92 m |
| Second Level | Primary Bedroom | 5.77 m | 4.78 m | 5.77 m x 4.78 m |
| Second Level | Bedroom | 4.69 m | 4.16 m | 4.69 m x 4.16 m |
| Second Level | Bedroom | 2.82 m | 3.22 m | 2.82 m x 3.22 m |
| Lower Level | Recreational, Games Room | 11.47 m | 4.37 m | 11.47 m x 4.37 m |
| Lower Level | Office | 2.97 m | 4.38 m | 2.97 m x 4.38 m |
| Main Level | Foyer | 3.04 m | 4.17 m | 3.04 m x 4.17 m |
| Main Level | Living Room | 6.06 m | 4.58 m | 6.06 m x 4.58 m |
| Main Level | Dining Room | 3.52 m | 4.38 m | 3.52 m x 4.38 m |
| Main Level | Kitchen | 2.91 m | 4.38 m | 2.91 m x 4.38 m |
| Main Level | Eating Area | 1.75 m | 4.38 m | 1.75 m x 4.38 m |
| Main Level | Family Room | 6.24 m | 4.78 m | 6.24 m x 4.78 m |
| Main Level | Laundry Room | 5.51 m | 2.42 m | 5.51 m x 2.42 m |
Utilities
| Electricity | Installed |
Contact Us
Contact us for more information

The trademarks REALTOR®, REALTORS®, and the REALTOR® logo are controlled by The Canadian Real Estate Association (CREA) and identify real estate professionals who are members of CREA. The trademarks MLS®, Multiple Listing Service® and the associated logos are owned by The Canadian Real Estate Association (CREA) and identify the quality of services provided by real estate professionals who are members of CREA. The trademark DDF® is owned by The Canadian Real Estate Association (CREA) and identifies CREA's Data Distribution Facility (DDF®)
September 23 2026 01:50:41
London and St. Thomas Association of REALTORS®
RE/MAX Advantage Sanderson Realty