
15796 Nine Mile Road Middlesex Centre, Ontario N0M 2A0

$1,249,900
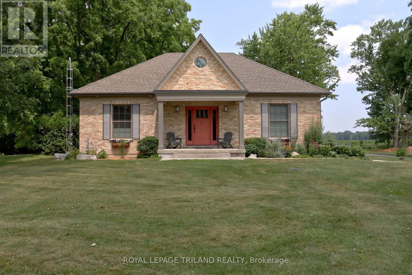
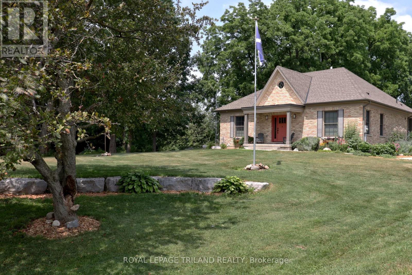
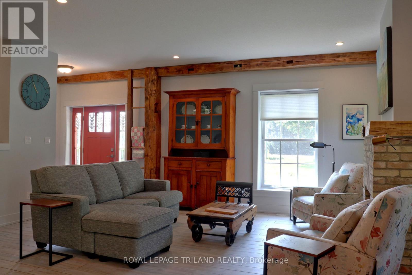
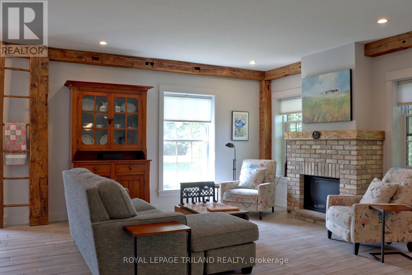
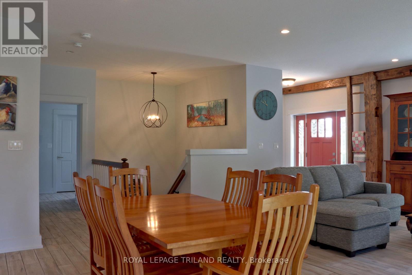
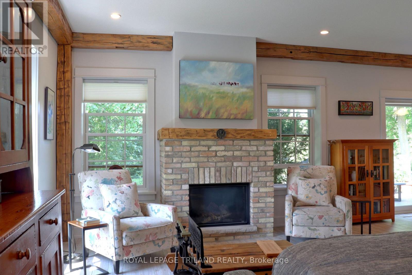
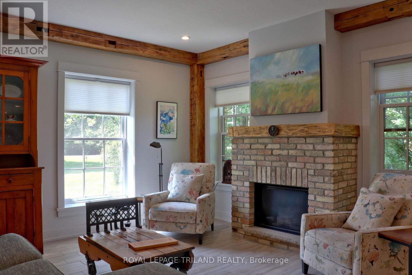
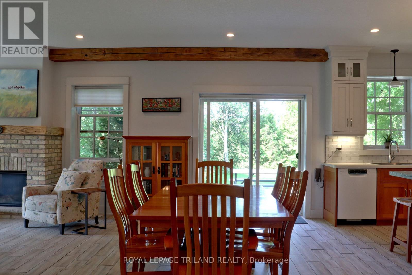
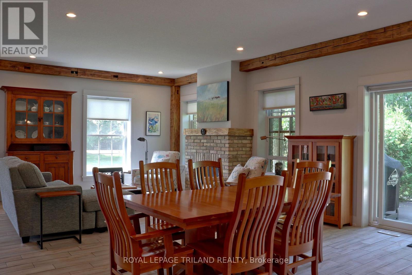
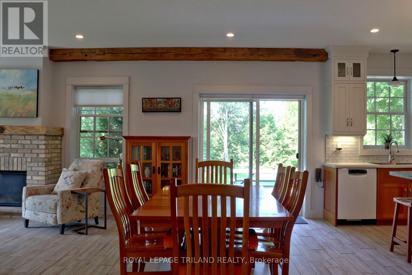
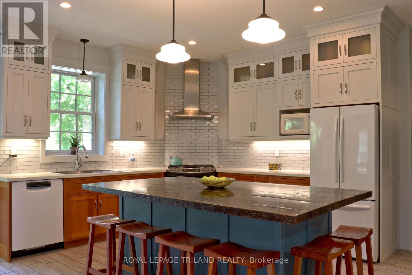
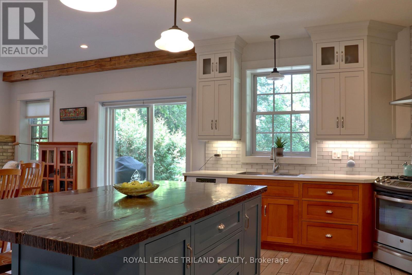
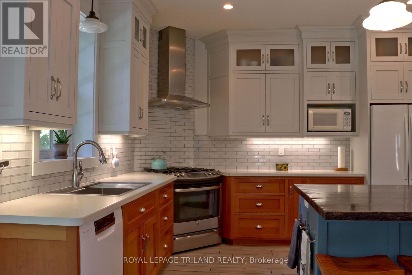
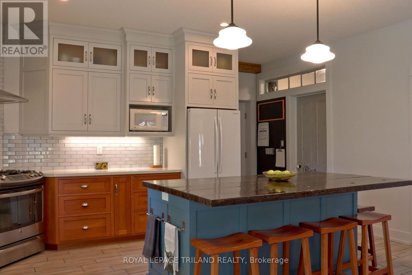
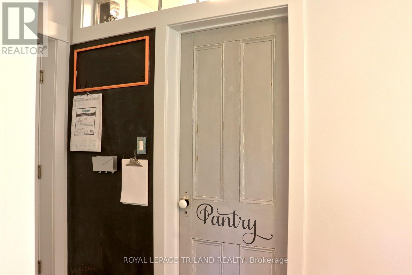
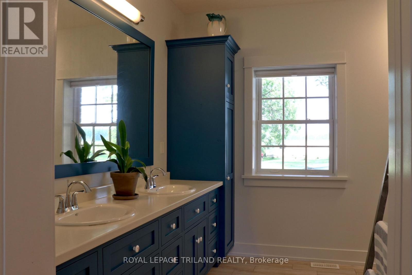
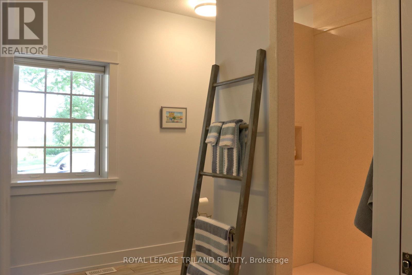
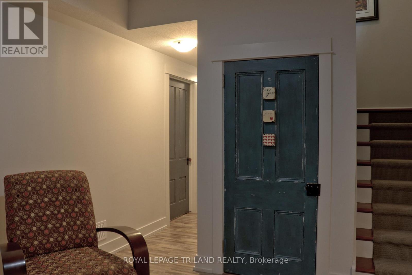
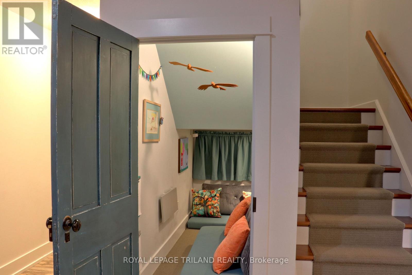
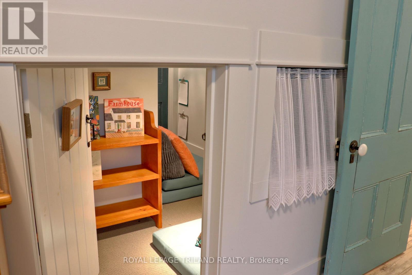
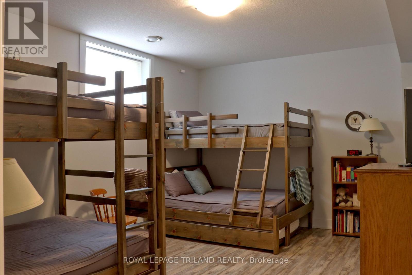
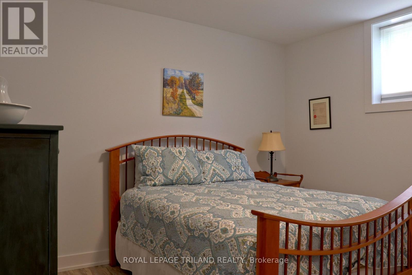
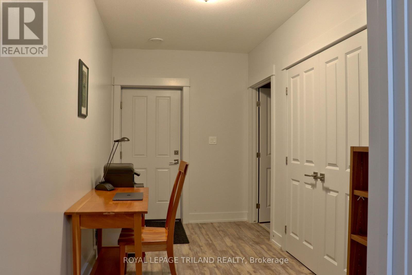
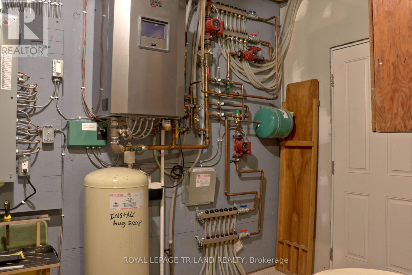
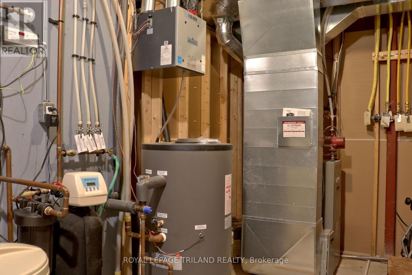
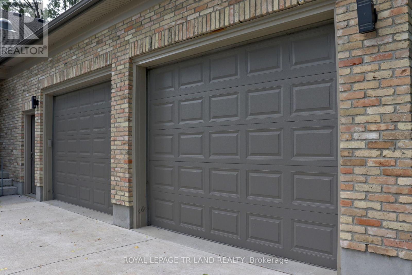
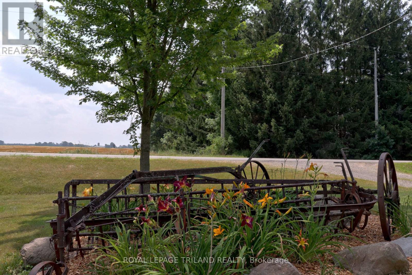
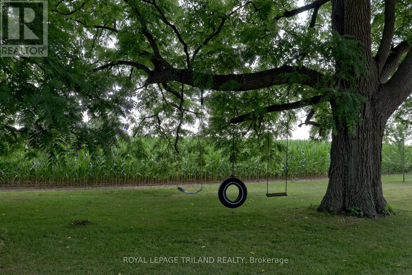
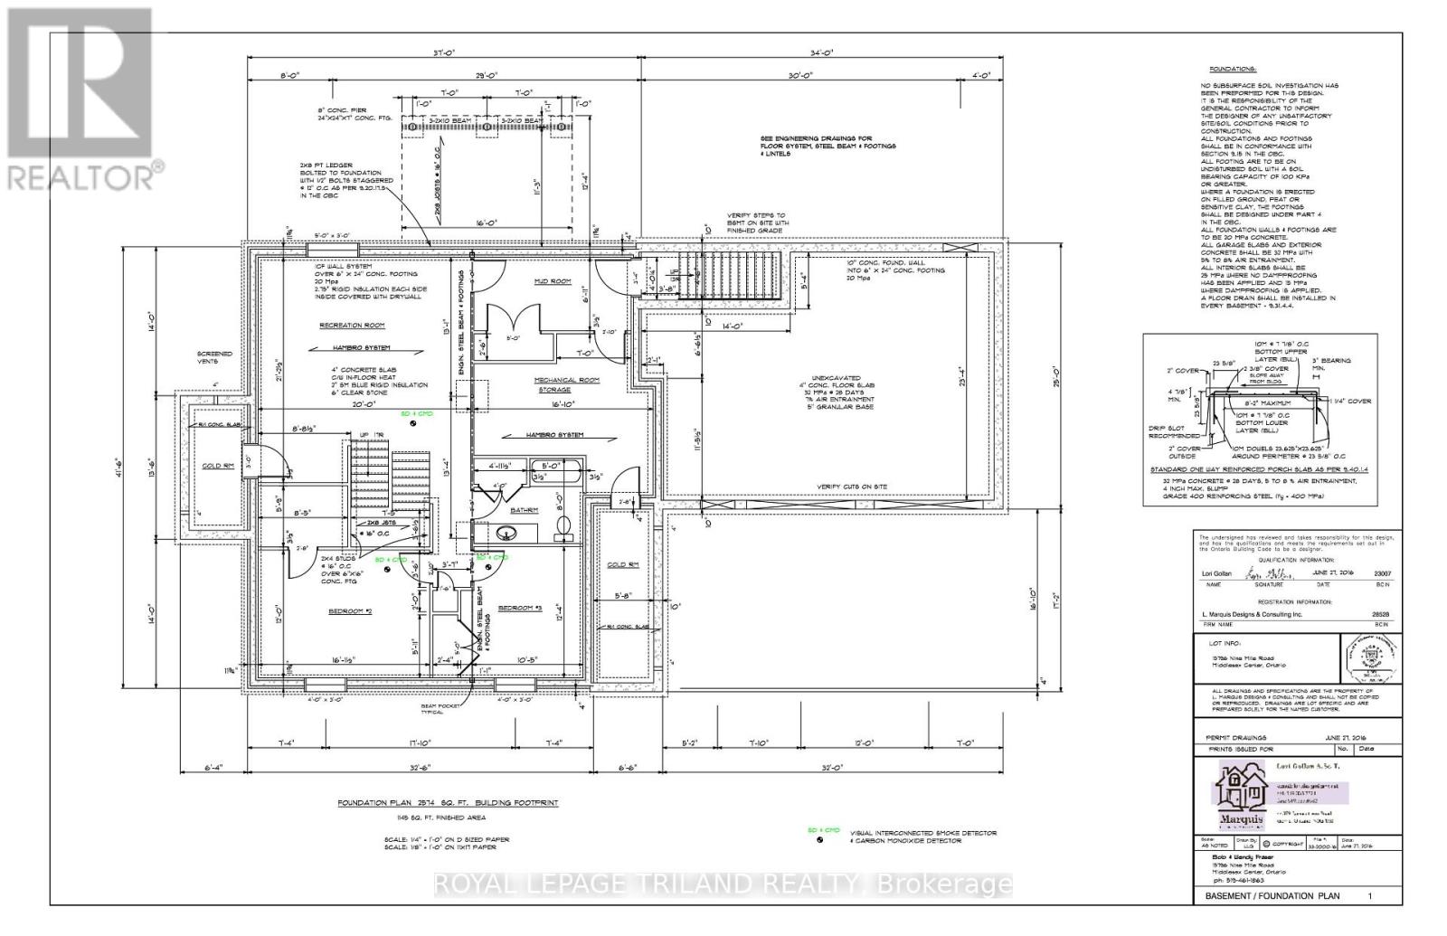
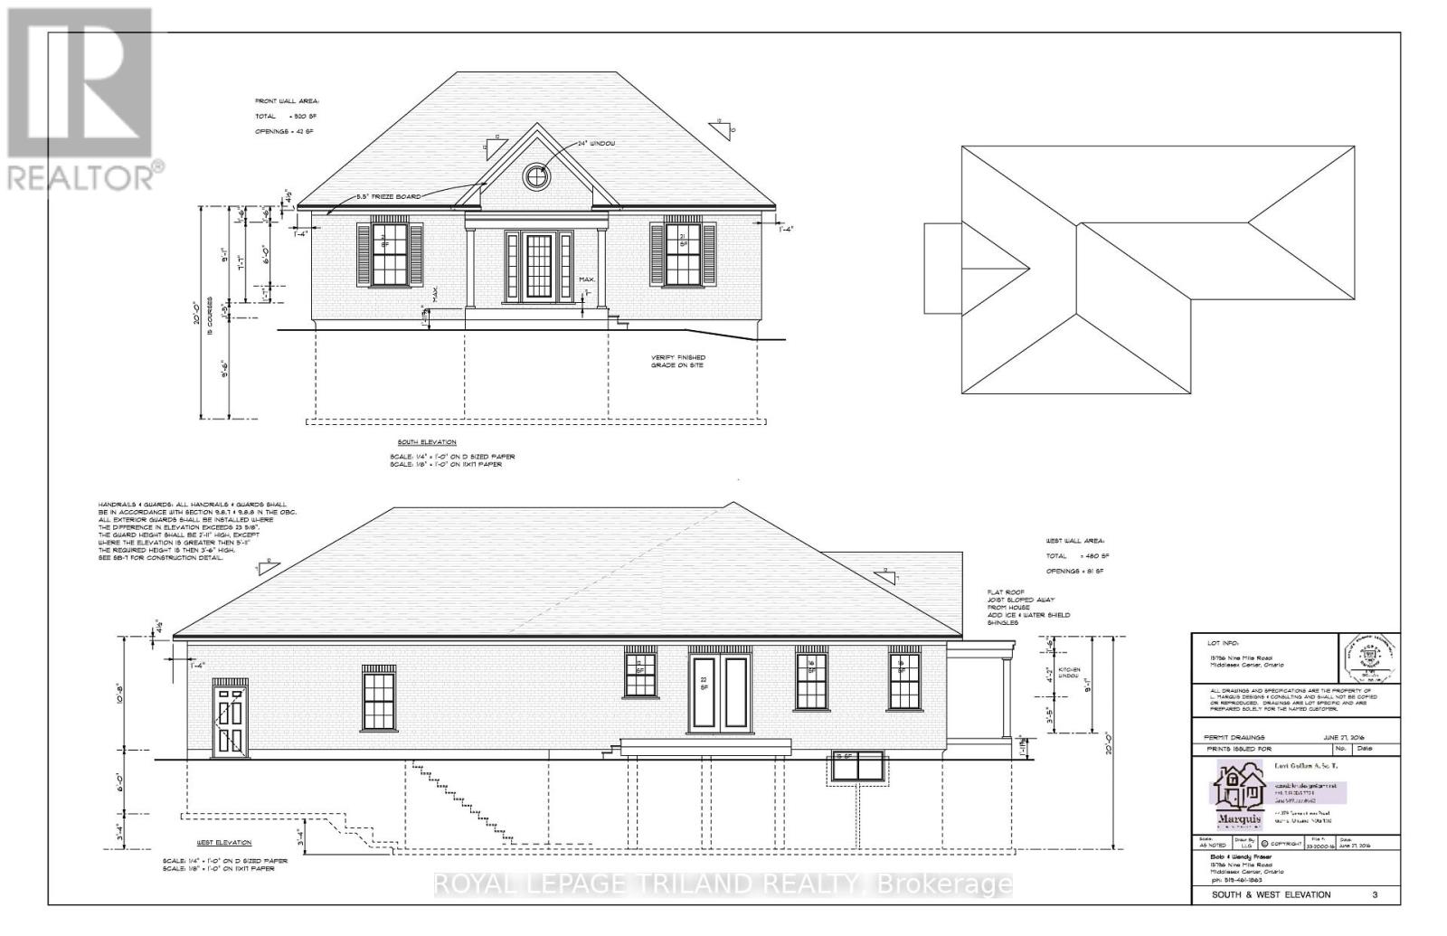
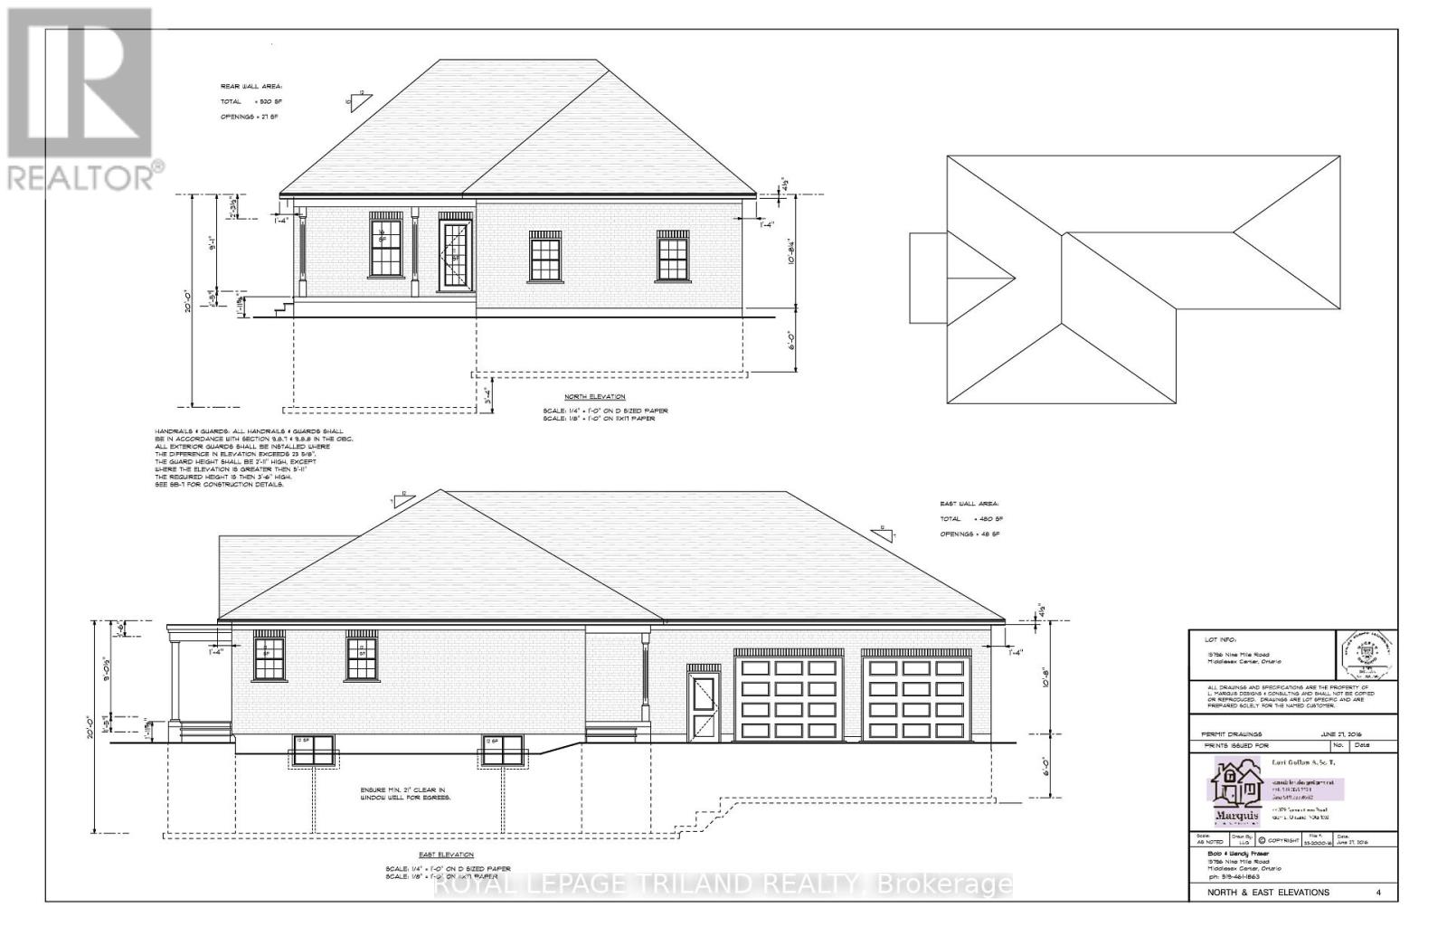
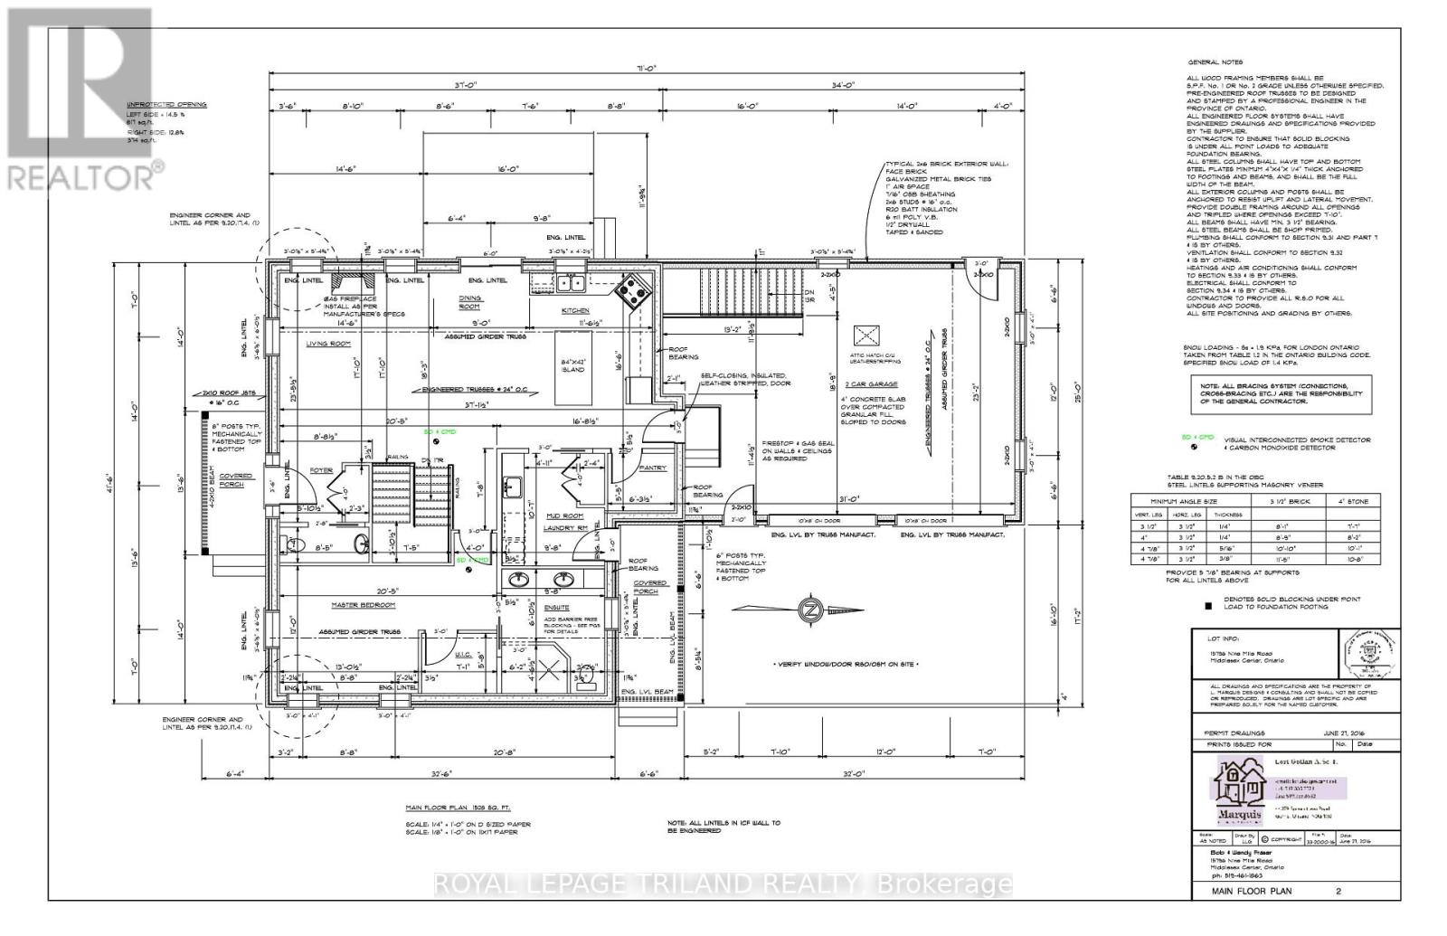
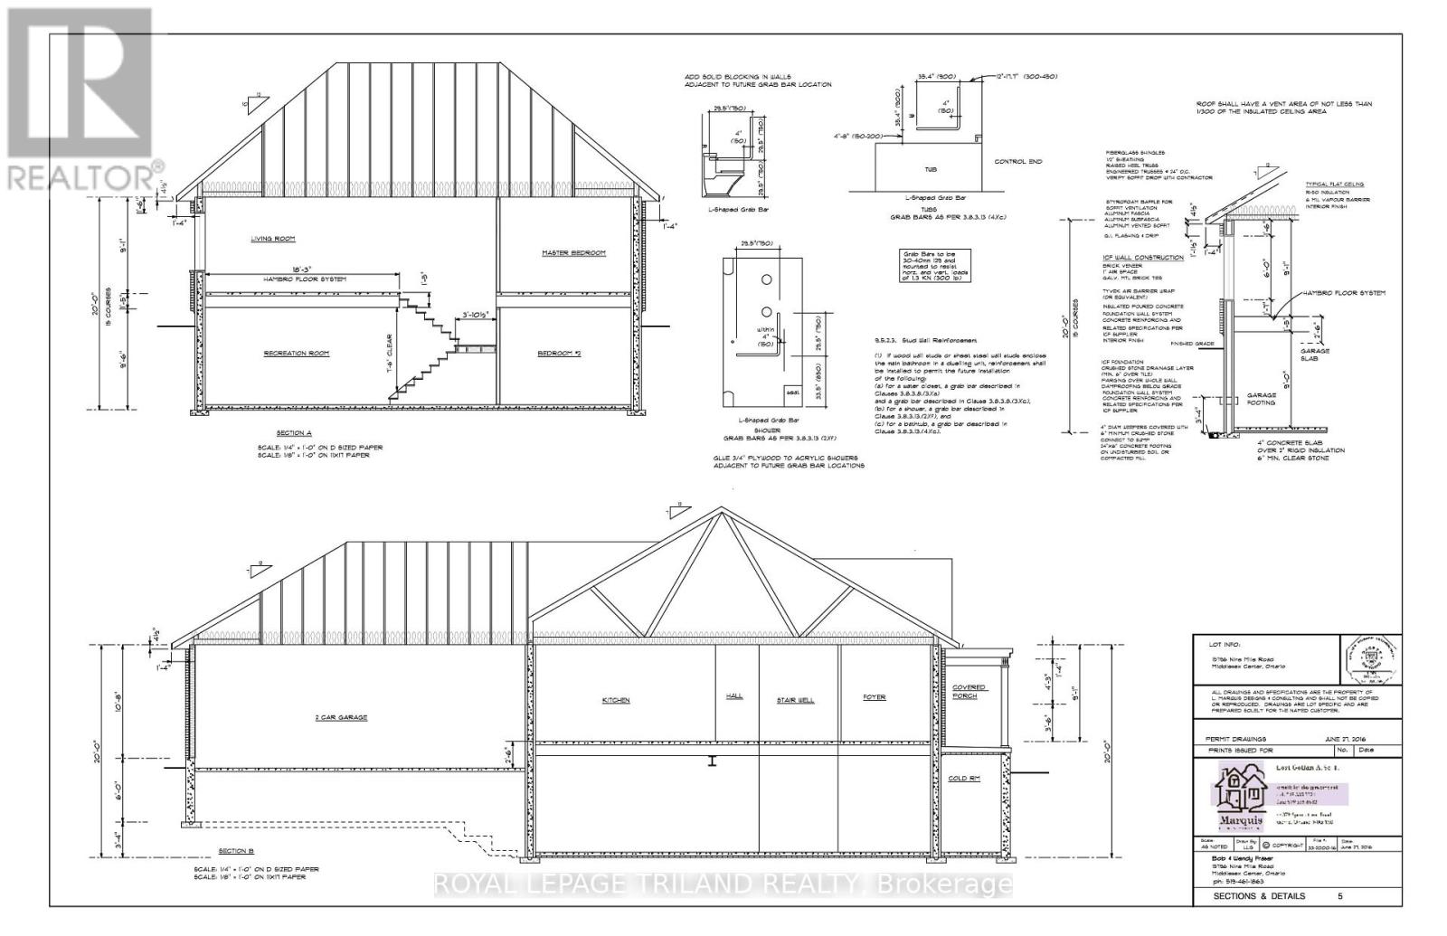
This unique gem of a rural home is the kind of property that rarely comes up for sale. This property has been in the family since the 1700's and the old farm house and barn were taken down in 2016 and elements of both were incorporated into this home. Old beams were used in the great room. Wood from the barn was used as the countertop for the island in the kitchen. Old doors and fittings were used for the pantry and lower bedrooms, adding a distinctive historical charm in a modern home. The exterior brick was reclaimed from the farmhouse, providing a unique historical look on a ten year old home. The house has in-floor hot water heating through out on the main and in the basement. And to supplement the in-floor heating (it can take several days to fully warm up in the fall) there is a forced air hot water system as well for sudden cold days. The forced air ductwork allows for central air in the summer. For the well there is a UV water treatment system. Because of the in-floor hot water system, the floors are all concrete and insulated, making the house very quiet. In the lower level, under the stairs is a children's play area, a "Harry Potter" room, that can be set up as a reading nook. It has old wooden doors from the farm house. Your kids or grandkids will love it. The attached garage is huge and has a separate entrance to the basement directly from the garage. There is a container unit at the back of the property with power, a great place to setup a small shop. Trees with swings. You really do need to see this one before it is gone. (id:20872)
Property Details
| MLS® Number | X13598002 |
| Property Type | Single Family |
| Community Name | Rural Middlesex Centre |
| Equipment Type | None |
| Features | Flat Site, Lane, Paved Yard, Carpet Free |
| Parking Space Total | 4 |
| Rental Equipment Type | None |
| Structure | Patio(s) |
Building
| Bathroom Total | 3 |
| Bedrooms Above Ground | 1 |
| Bedrooms Below Ground | 2 |
| Bedrooms Total | 3 |
| Amenities | Fireplace(s) |
| Appliances | Garage Door Opener Remote(s), Water Heater - Tankless, Water Heater, Water Treatment, Dishwasher, Dryer, Stove, Washer, Refrigerator |
| Architectural Style | Bungalow |
| Basement Development | Finished |
| Basement Features | Separate Entrance |
| Basement Type | N/a, Full, N/a (finished) |
| Construction Status | Insulation Upgraded |
| Construction Style Attachment | Detached |
| Cooling Type | Central Air Conditioning, Air Exchanger |
| Exterior Finish | Brick |
| Fire Protection | Smoke Detectors |
| Fireplace Present | Yes |
| Fireplace Total | 1 |
| Foundation Type | Concrete |
| Half Bath Total | 1 |
| Heating Fuel | Propane |
| Heating Type | Forced Air, Other |
| Stories Total | 1 |
| Size Interior | 1,100 - 1,500 Sqft |
| Type | House |
Parking
| Attached Garage | |
| Garage |
Land
| Access Type | Public Road, Year-round Access |
| Acreage | No |
| Sewer | Septic System |
| Size Depth | 421 Ft |
| Size Frontage | 240 Ft ,7 In |
| Size Irregular | 240.6 X 421 Ft |
| Size Total Text | 240.6 X 421 Ft |
Rooms
| Level | Type | Length | Width | Dimensions |
|---|---|---|---|---|
| Basement | Cold Room | 5.31 m | 1.74 m | 5.31 m x 1.74 m |
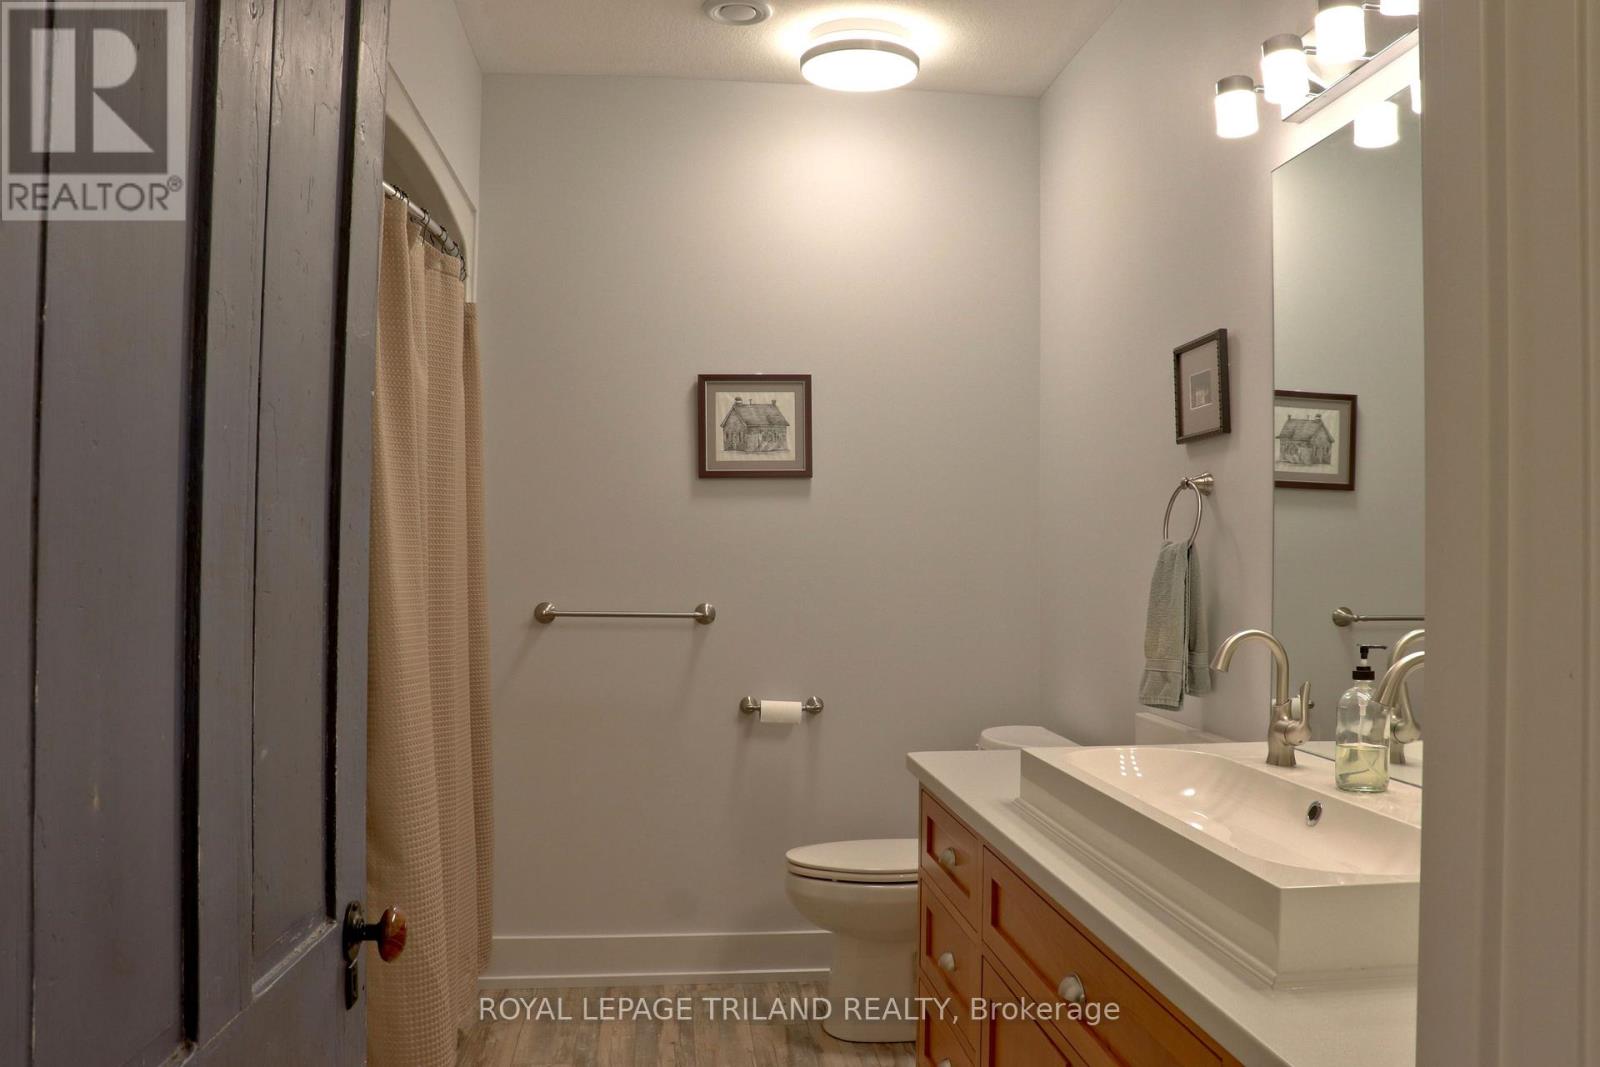
| Basement | Bathroom | 3.13 m | 2.74 m | 3.13 m x 2.74 m |
| Basement | Bedroom 2 | 3.73 m | 3.13 m | 3.73 m x 3.13 m |
| Basement | Bedroom 3 | 4.94 m | 3.8 m | 4.94 m x 3.8 m |
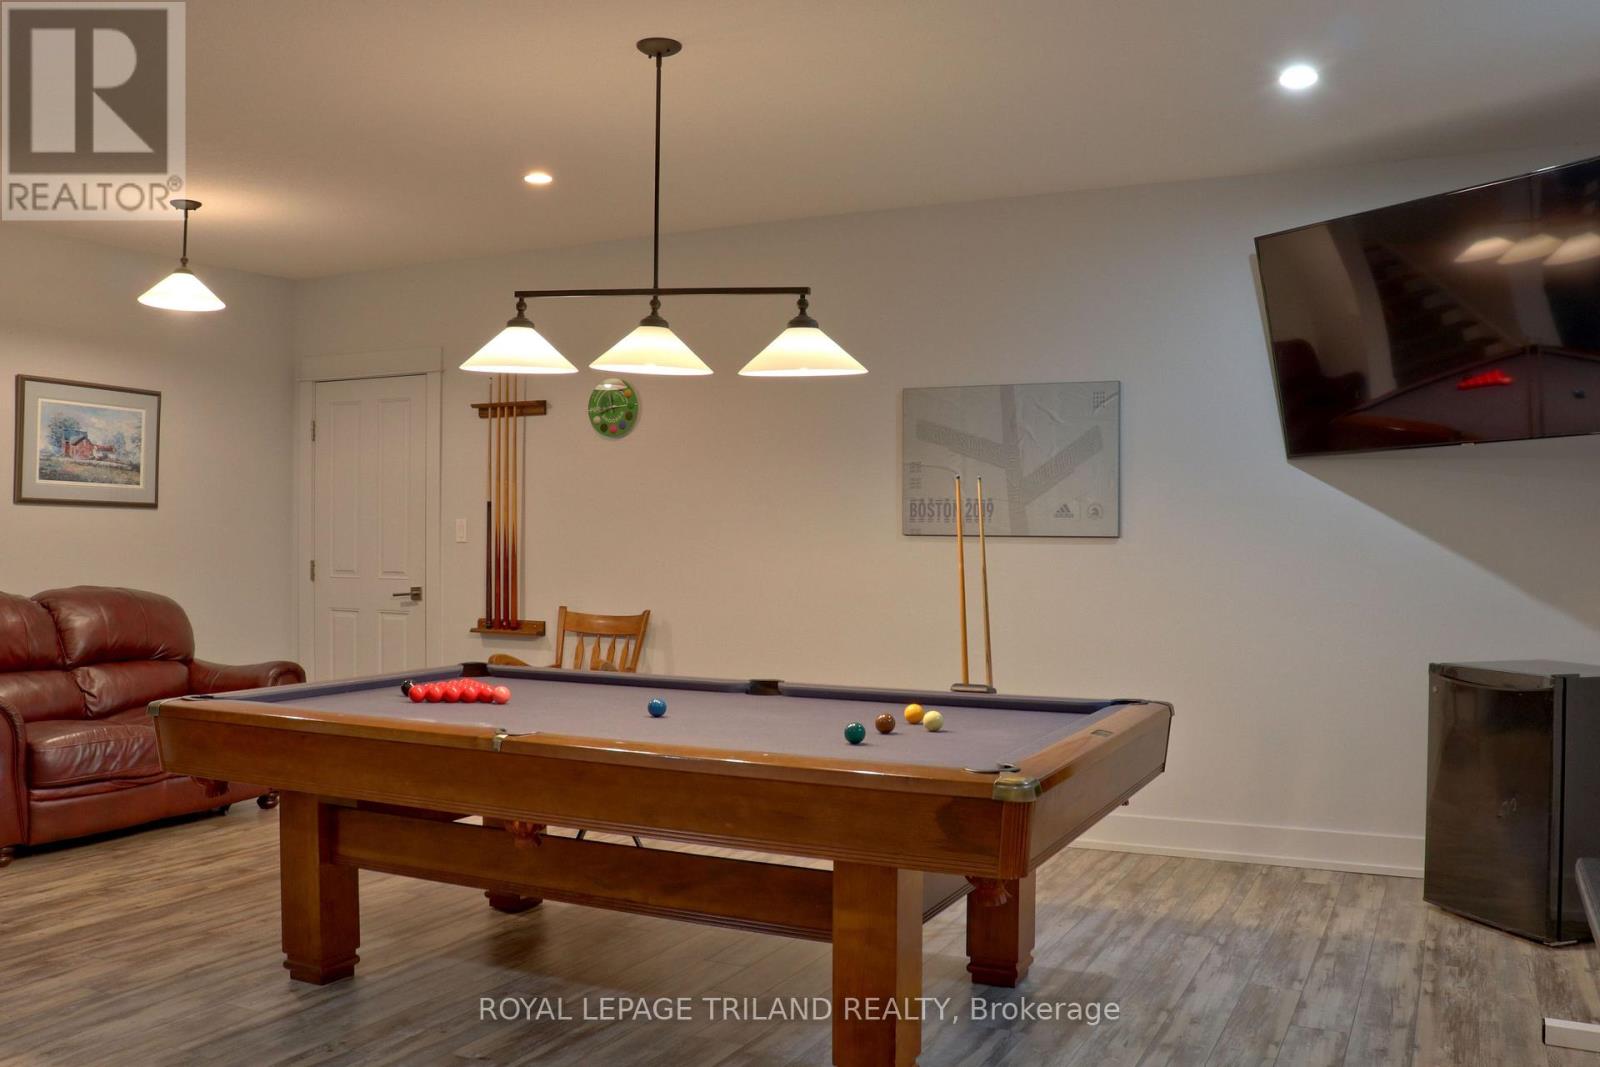
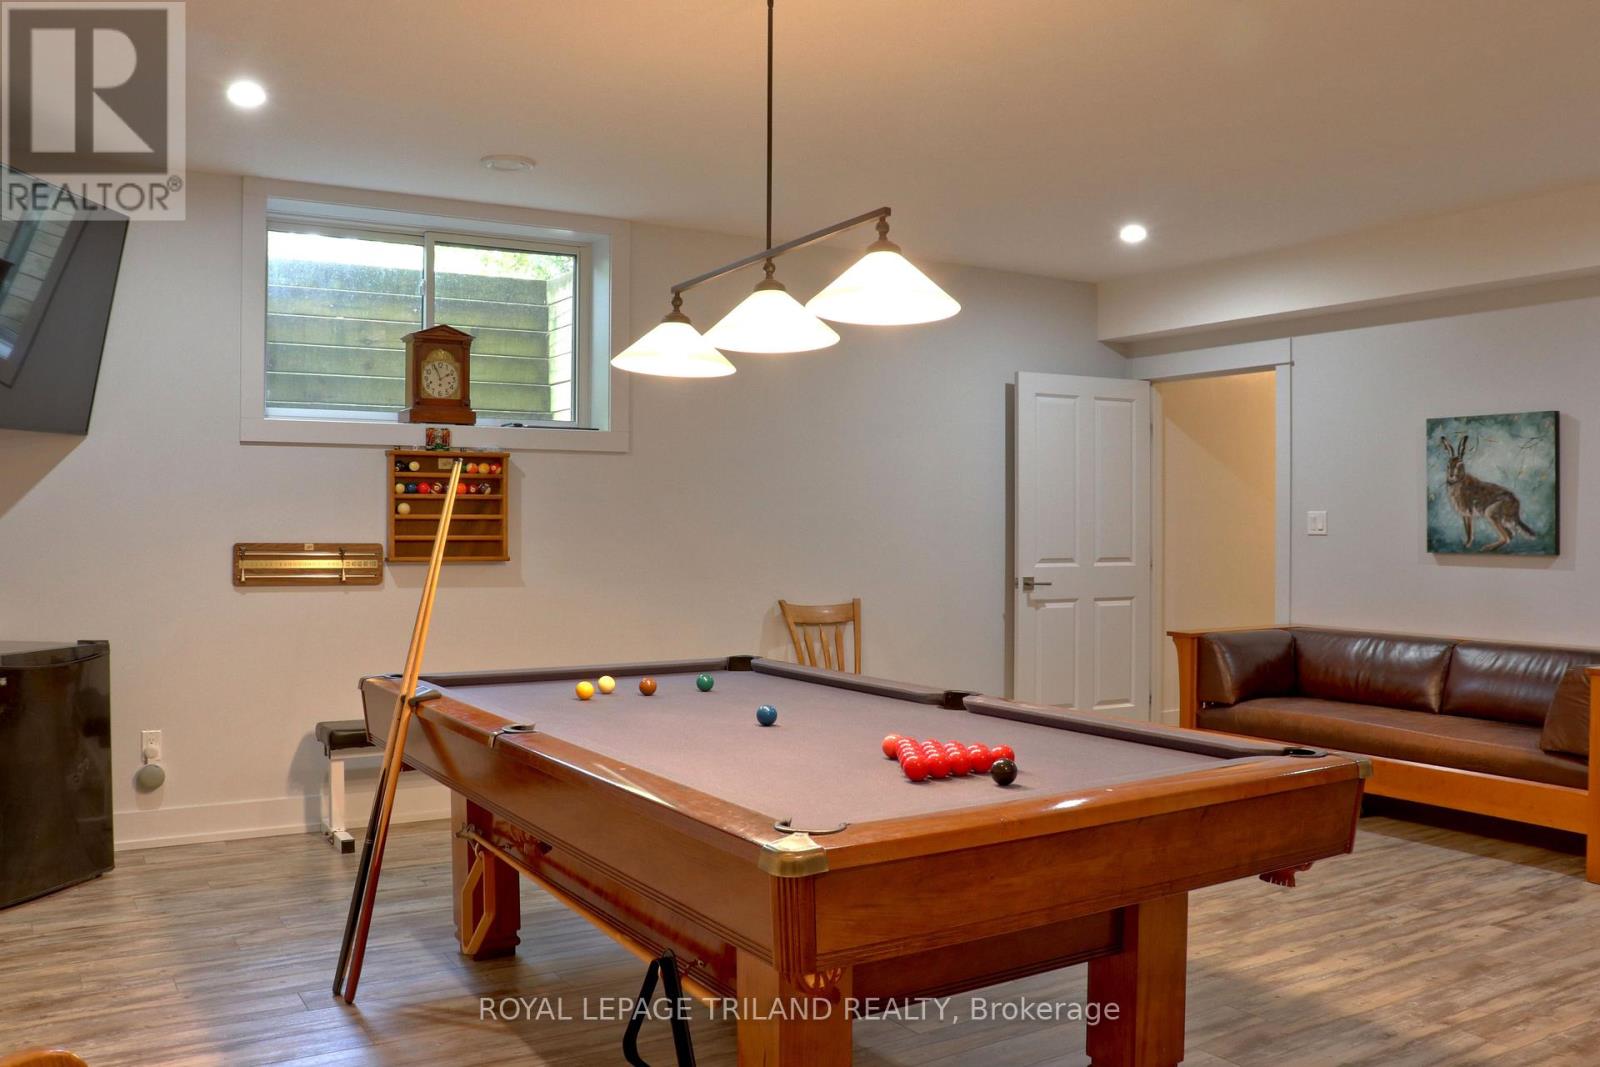
| Basement | Family Room | 6.07 m | 5.4 m | 6.07 m x 5.4 m |
| Basement | Cold Room | 1.68 m | 3.59 m | 1.68 m x 3.59 m |
| Basement | Mud Room | 2.98 m | 2.07 m | 2.98 m x 2.07 m |
| Main Level | Kitchen | 4.95 m | 3.6 m | 4.95 m x 3.6 m |
| Main Level | Great Room | 6.98 m | 5.42 m | 6.98 m x 5.42 m |
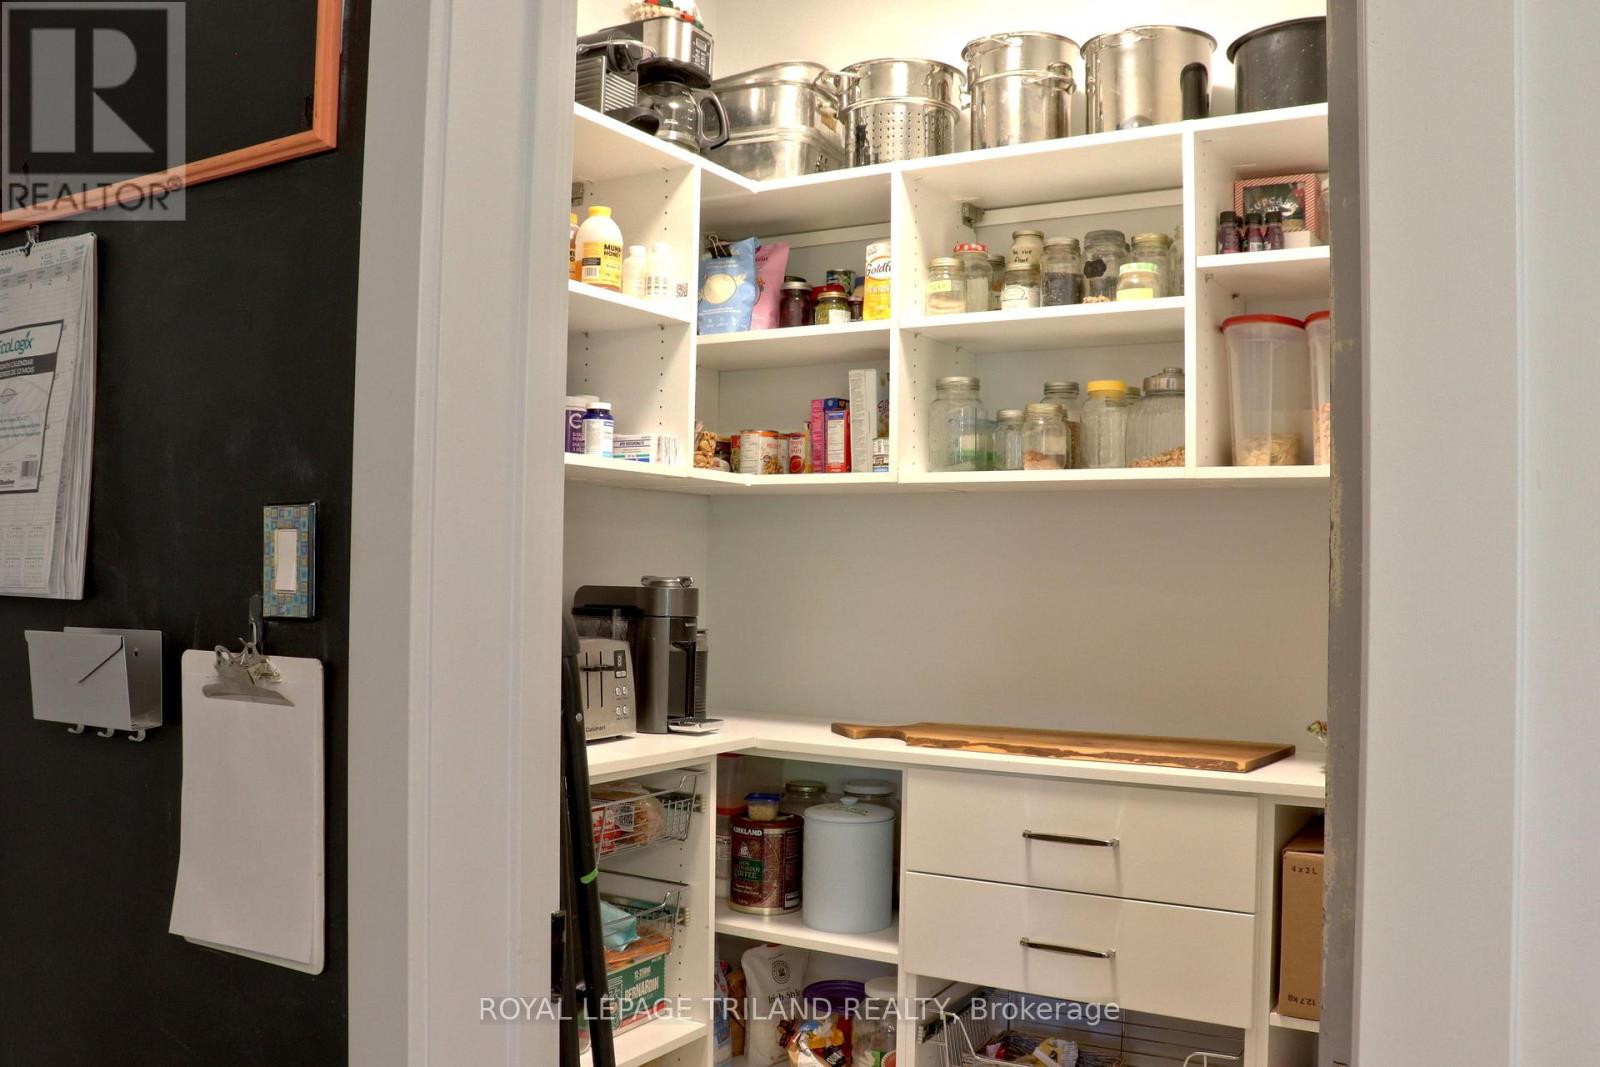
| Main Level | Pantry | 1.86 m | 1.63 m | 1.86 m x 1.63 m |
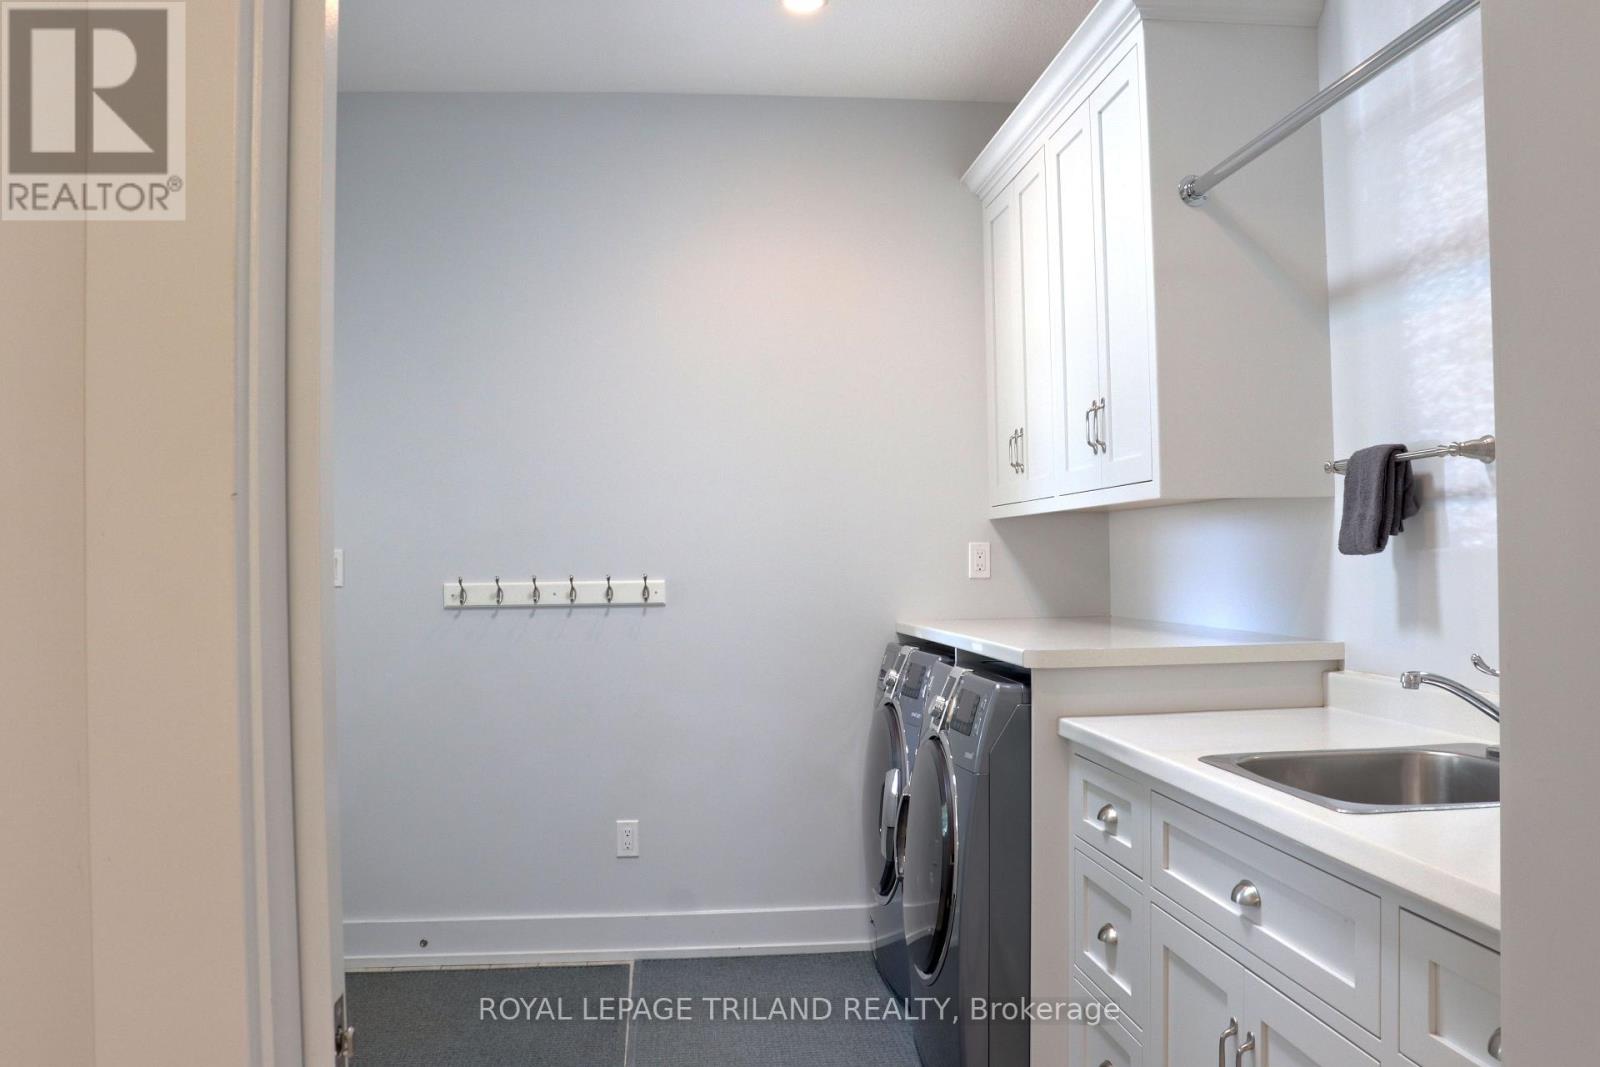
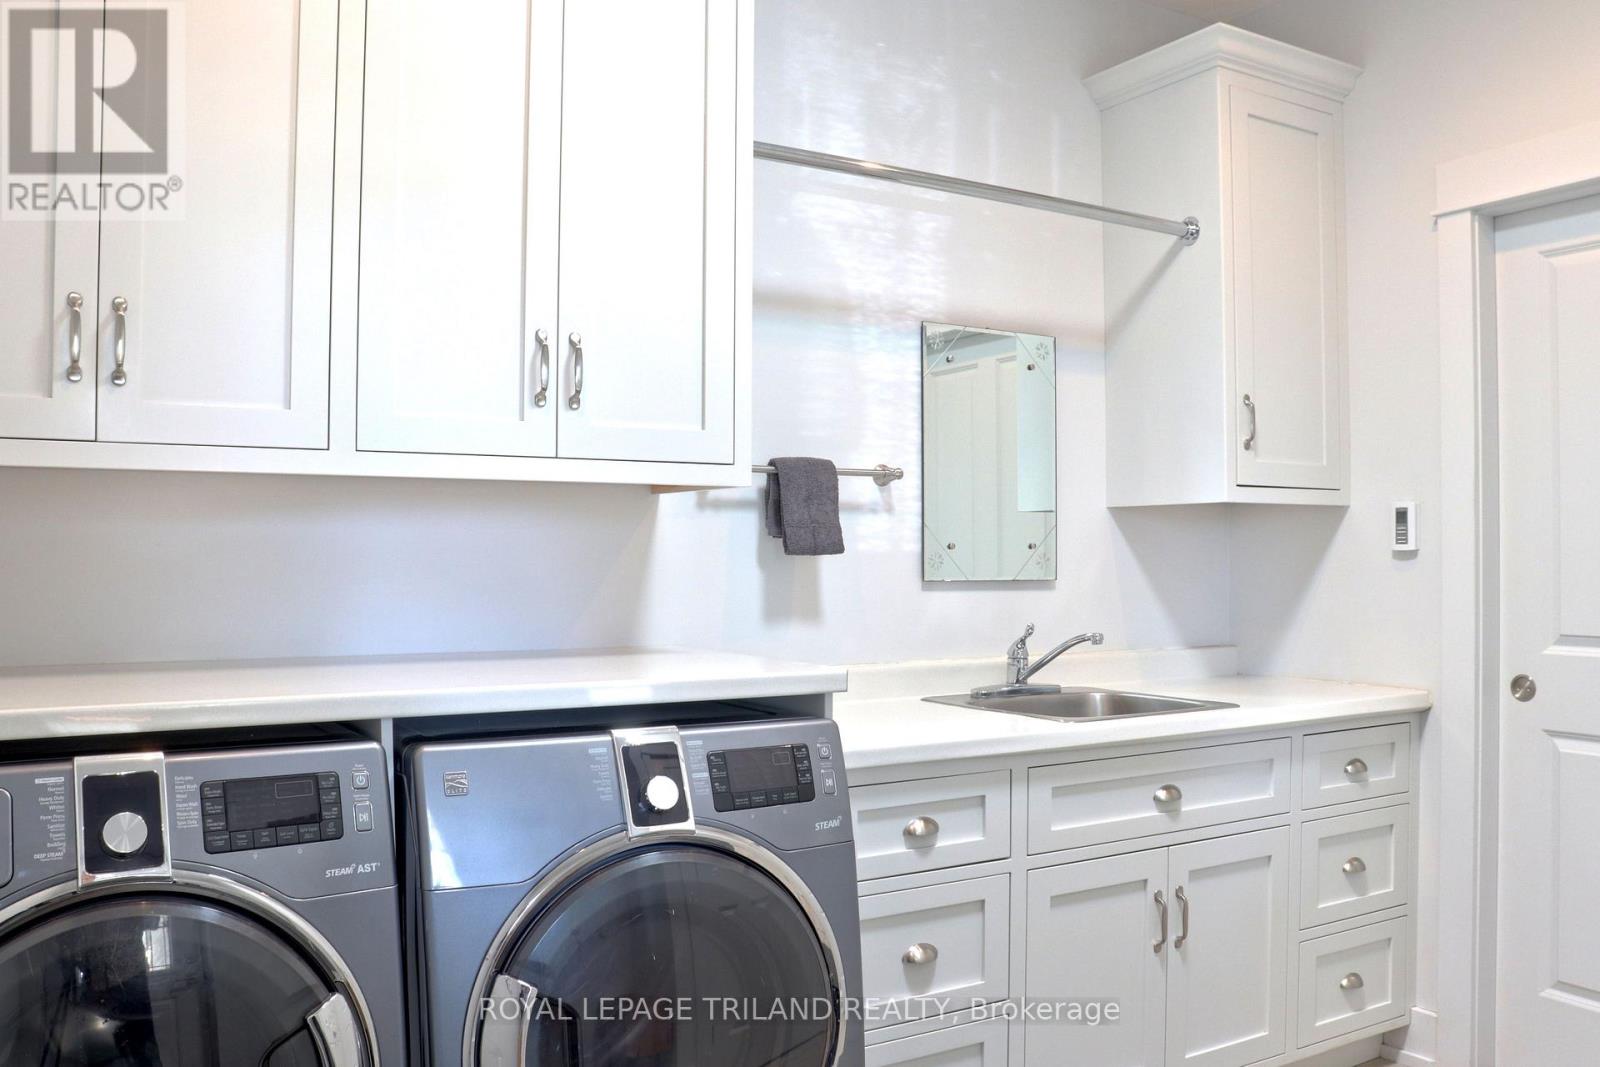
| Main Level | Laundry Room | 2.12 m | 3.19 m | 2.12 m x 3.19 m |
| Main Level | Bathroom | 1 m | 2.53 m | 1 m x 2.53 m |
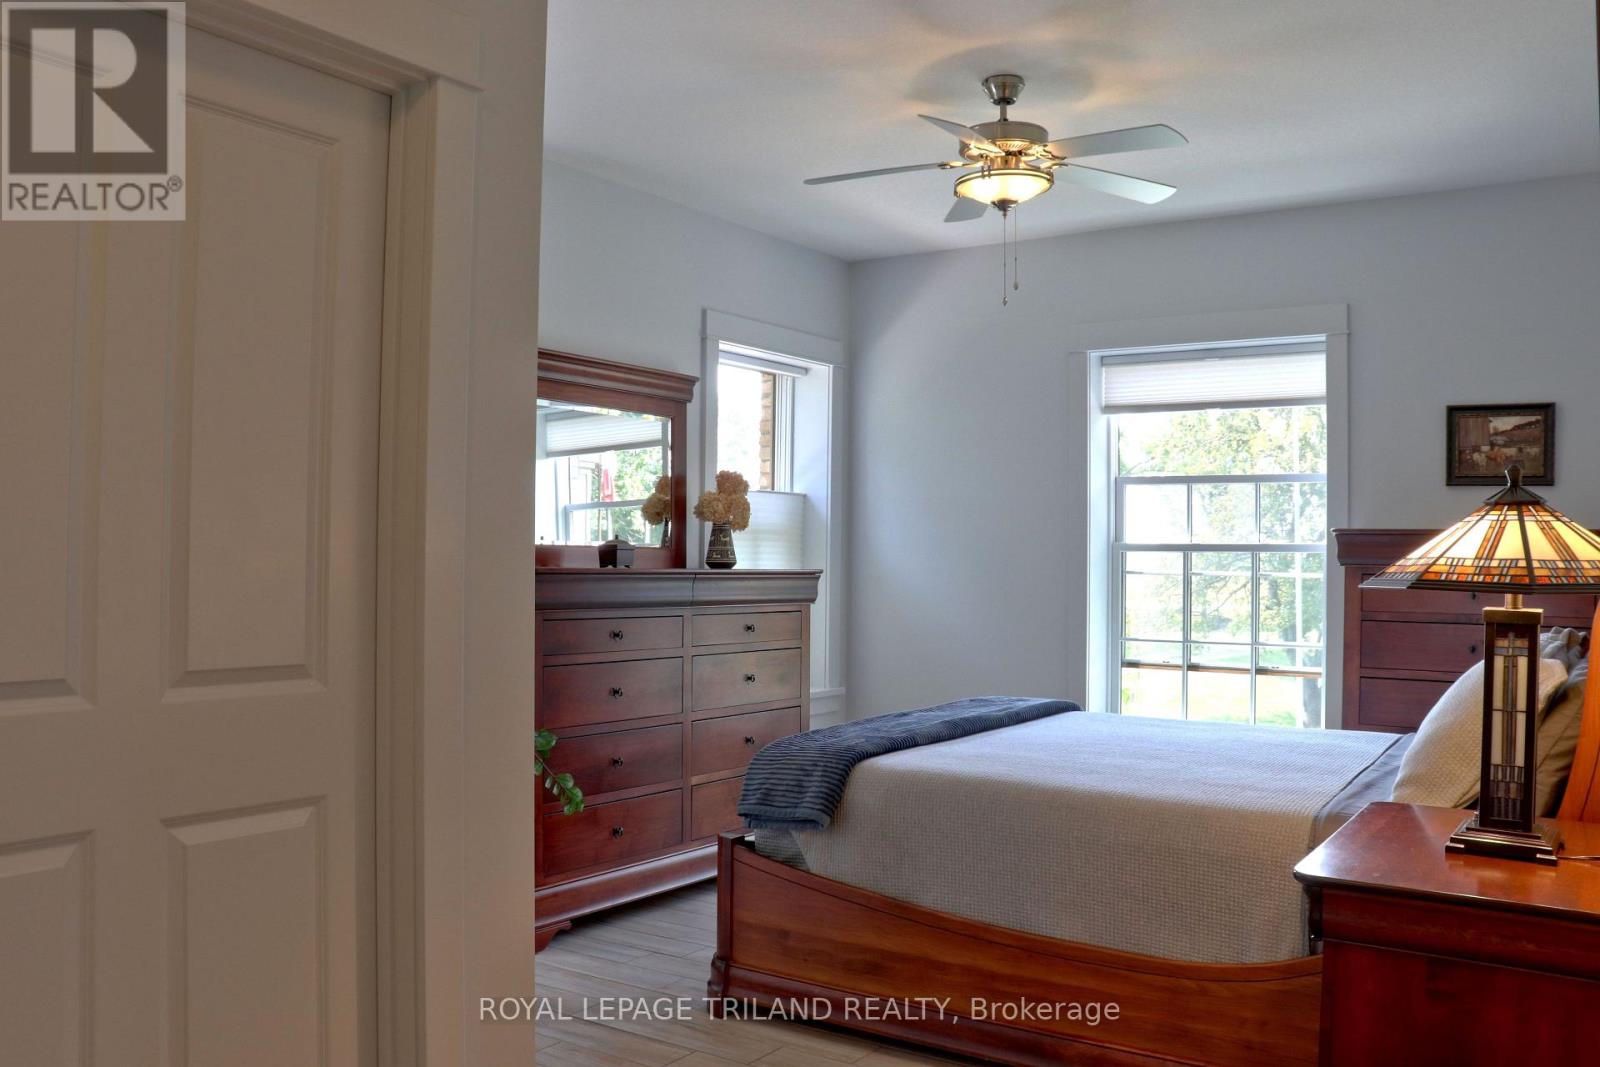
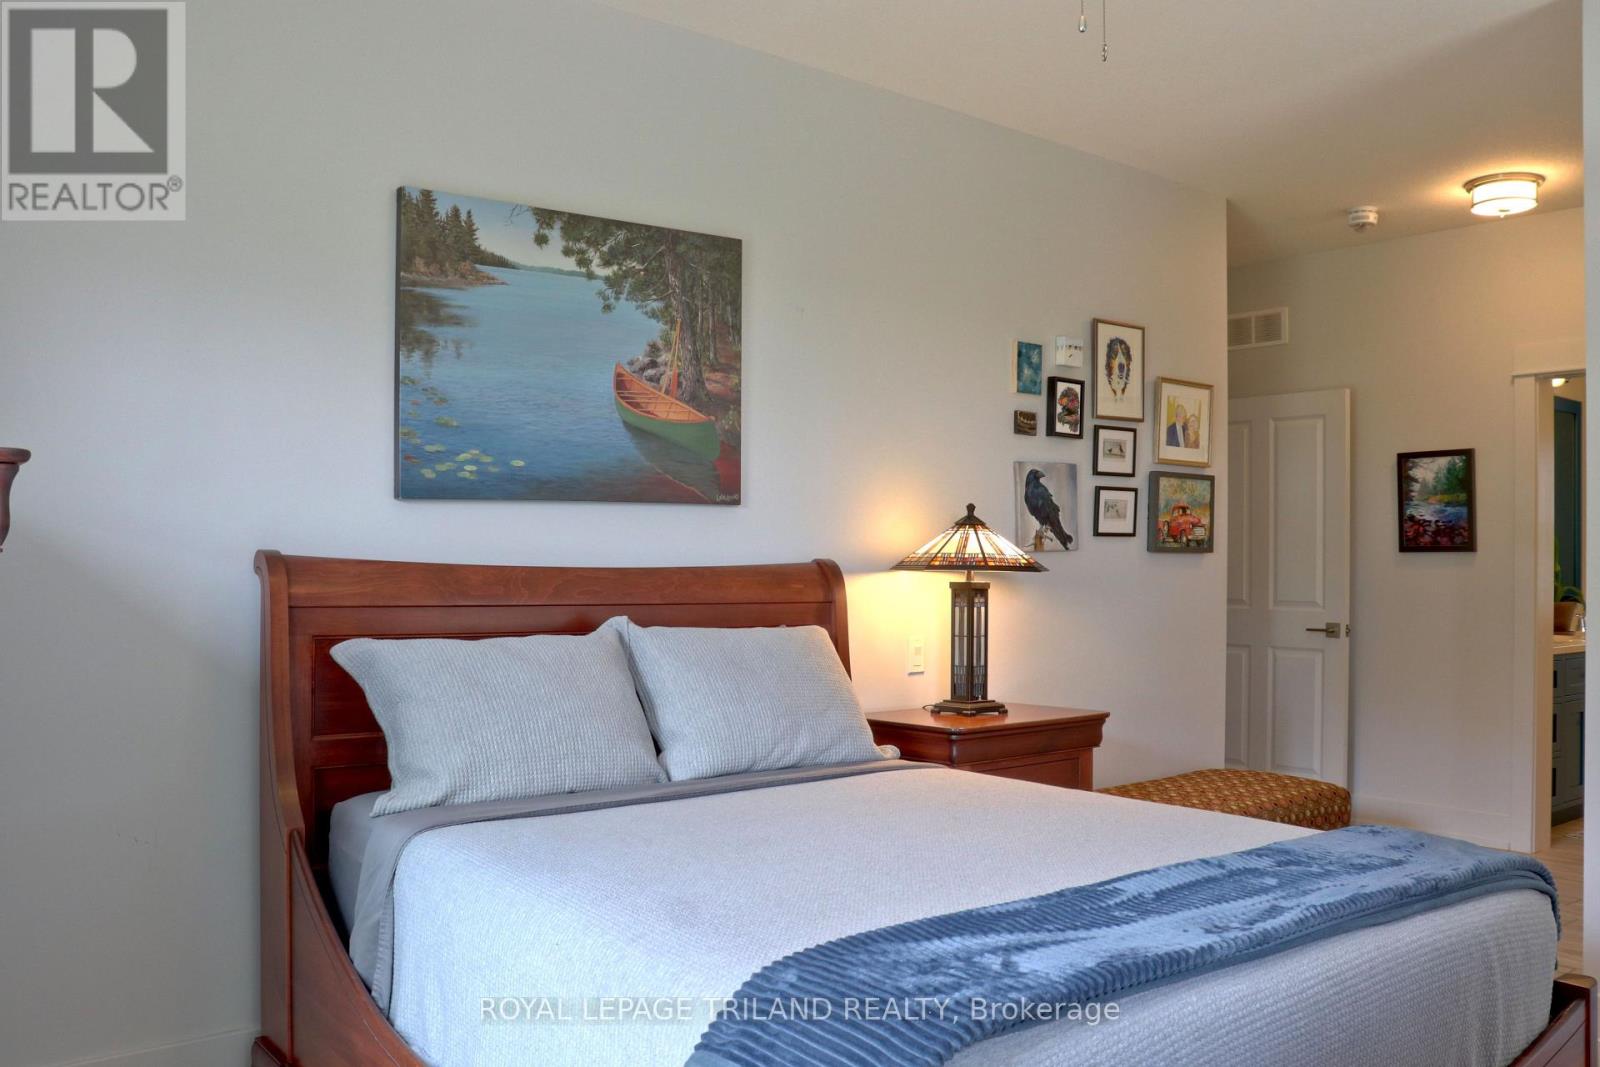
| Main Level | Primary Bedroom | 3.96 m | 3.63 m | 3.96 m x 3.63 m |
| Main Level | Bathroom | 3.5 m | 2.93 m | 3.5 m x 2.93 m |
Utilities
| Electricity | Installed |
Contact Us
Contact us for more information

The trademarks REALTOR®, REALTORS®, and the REALTOR® logo are controlled by The Canadian Real Estate Association (CREA) and identify real estate professionals who are members of CREA. The trademarks MLS®, Multiple Listing Service® and the associated logos are owned by The Canadian Real Estate Association (CREA) and identify the quality of services provided by real estate professionals who are members of CREA. The trademark DDF® is owned by The Canadian Real Estate Association (CREA) and identifies CREA's Data Distribution Facility (DDF®)
July 23 2026 04:31:42
London and St. Thomas Association of REALTORS®
Royal LePage Triland Realty