
210 Albert Street Strathroy-Caradoc, Ontario N7G 1W1

$395,000
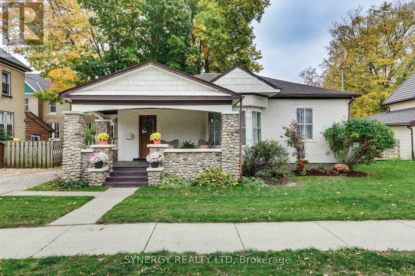
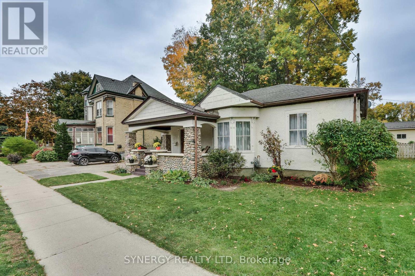
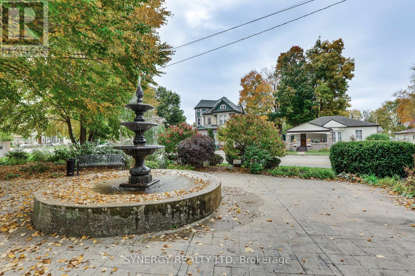
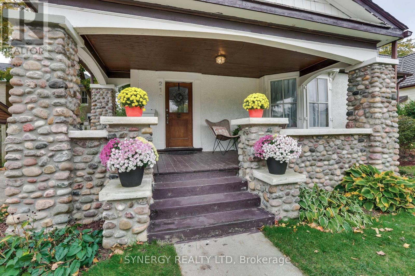
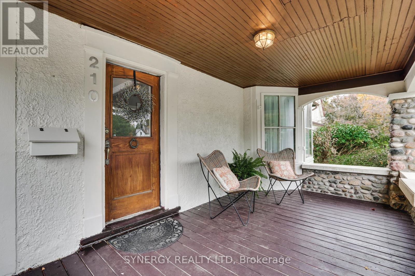
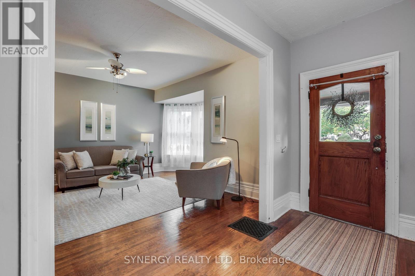
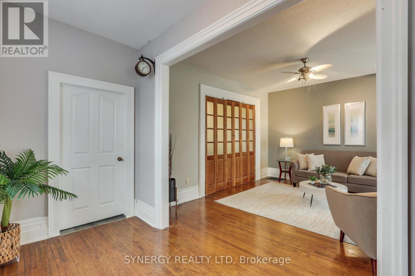
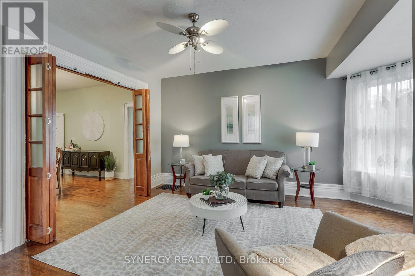
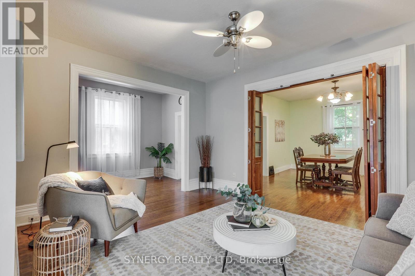
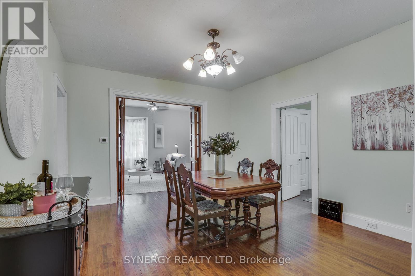
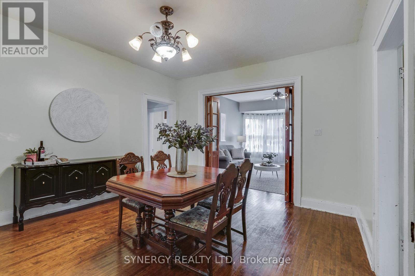
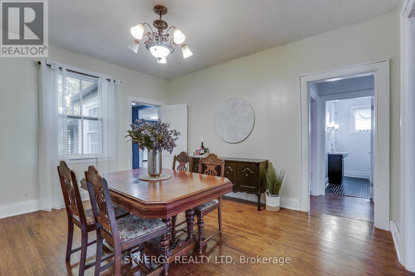
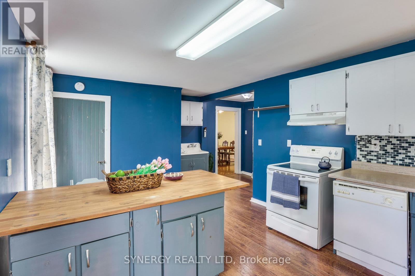
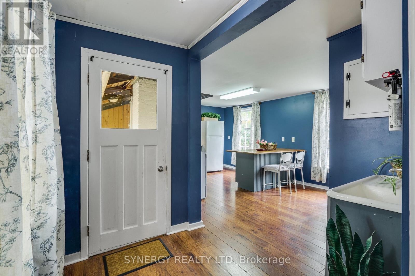
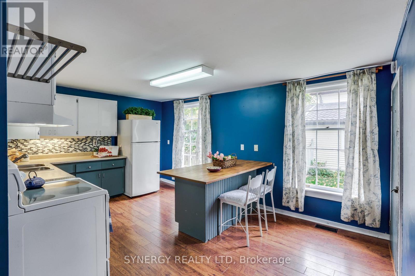
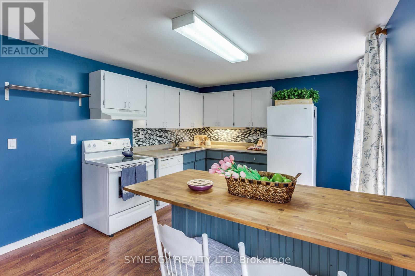
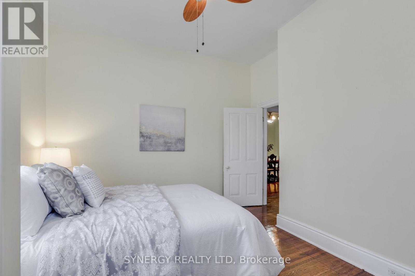
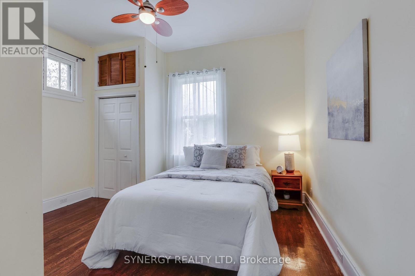
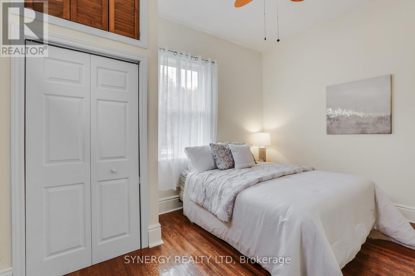
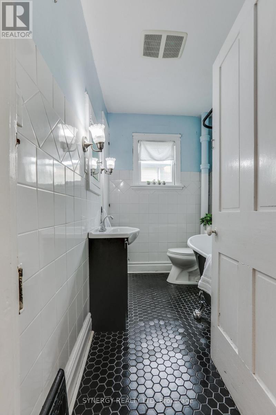
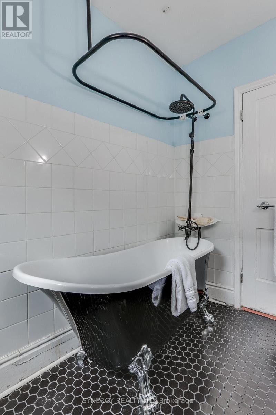
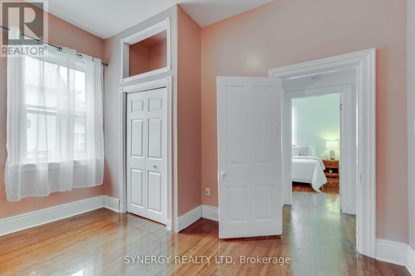
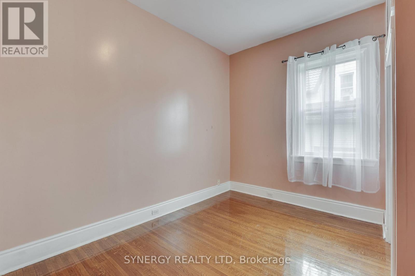
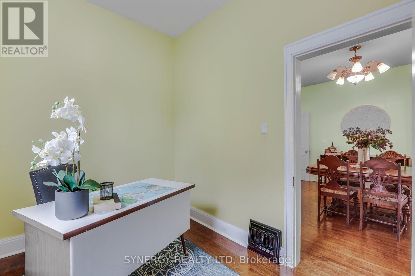
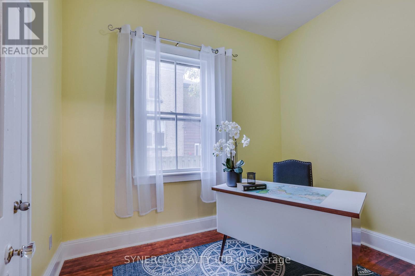
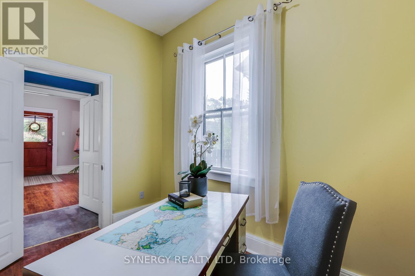
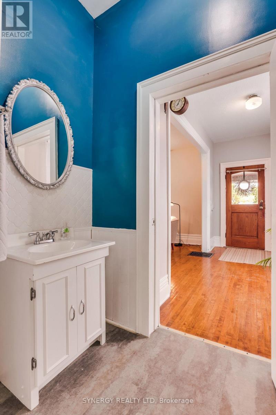
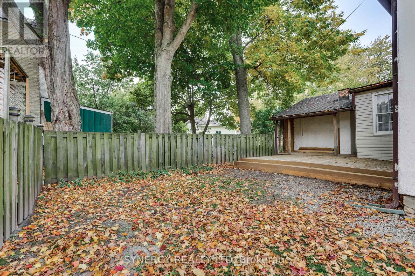
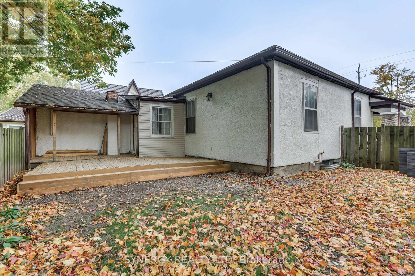
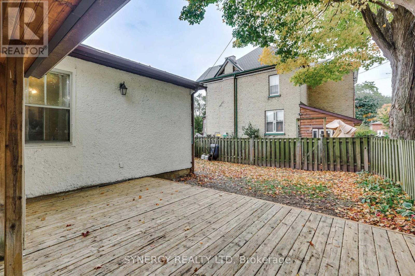
You're are not going to want to miss this one!! Not only is it a super cute 3 bedroom, 2 bathroom home with large principle rooms, soaring ceilings, hardwood flooring and those beautiful vents that only older homes have, it also has an amazing large front stone covered porch. You know, the kind you want to linger for hours with your friends or family. It is the perfect oasis with the added bonus of being able to hear the tranquil water fountain across the road whether on the porch with your coffee, or in the house with the windows open to let in the breeze. The 3 large kitchen windows flood the room with an abundance of light making this space a pleasure to spend time in. Kitchen island is movable to give you the option to place it to your liking. If you're a soaker kind of person, this gorgeous claw-foot tub will not disappoint, being your favorite place to melt the days stress away! This home also includes a deck just outside the kitchen with a little covered area to BBQ year round or just to enjoy the shade while the kids are playing in the yard. Walking distance to downtown shopping, restaurants, entertainment, parks, church and OLI Catholic School. Partial Shingles (2026) A/C (2013), Furnace (2013). Stop in to 210 Albert St. and see this cutie pie before someone else snaps it up! (id:20872)
Open House
This property has open houses!
1:00 pm
Ends at:3:00 pm
Property Details
| MLS® Number | X14087326 |
| Property Type | Single Family |
| Community Name | NW |
| Amenities Near By | Hospital, Park, Place Of Worship |
| Equipment Type | Water Heater |
| Parking Space Total | 2 |
| Rental Equipment Type | Water Heater |
| Structure | Deck, Porch |
Building
| Bathroom Total | 2 |
| Bedrooms Above Ground | 3 |
| Bedrooms Total | 3 |
| Appliances | Dishwasher, Dryer, Stove, Washer, Refrigerator |
| Architectural Style | Bungalow |
| Basement Development | Unfinished |
| Basement Type | Partial (unfinished) |
| Construction Style Attachment | Detached |
| Cooling Type | Central Air Conditioning |
| Exterior Finish | Stucco, Vinyl Siding |
| Foundation Type | Brick, Block |
| Half Bath Total | 1 |
| Heating Fuel | Natural Gas |
| Heating Type | Forced Air |
| Stories Total | 1 |
| Size Interior | 1,100 - 1,500 Sqft |
| Type | House |
| Utility Water | Municipal Water |
Parking
| No Garage |
Land
| Acreage | No |
| Fence Type | Fenced Yard |
| Land Amenities | Hospital, Park, Place Of Worship |
| Sewer | Sanitary Sewer |
| Size Depth | 70 Ft |
| Size Frontage | 52 Ft |
| Size Irregular | 52 X 70 Ft |
| Size Total Text | 52 X 70 Ft |
| Zoning Description | R1 |
Rooms
| Level | Type | Length | Width | Dimensions |
|---|---|---|---|---|
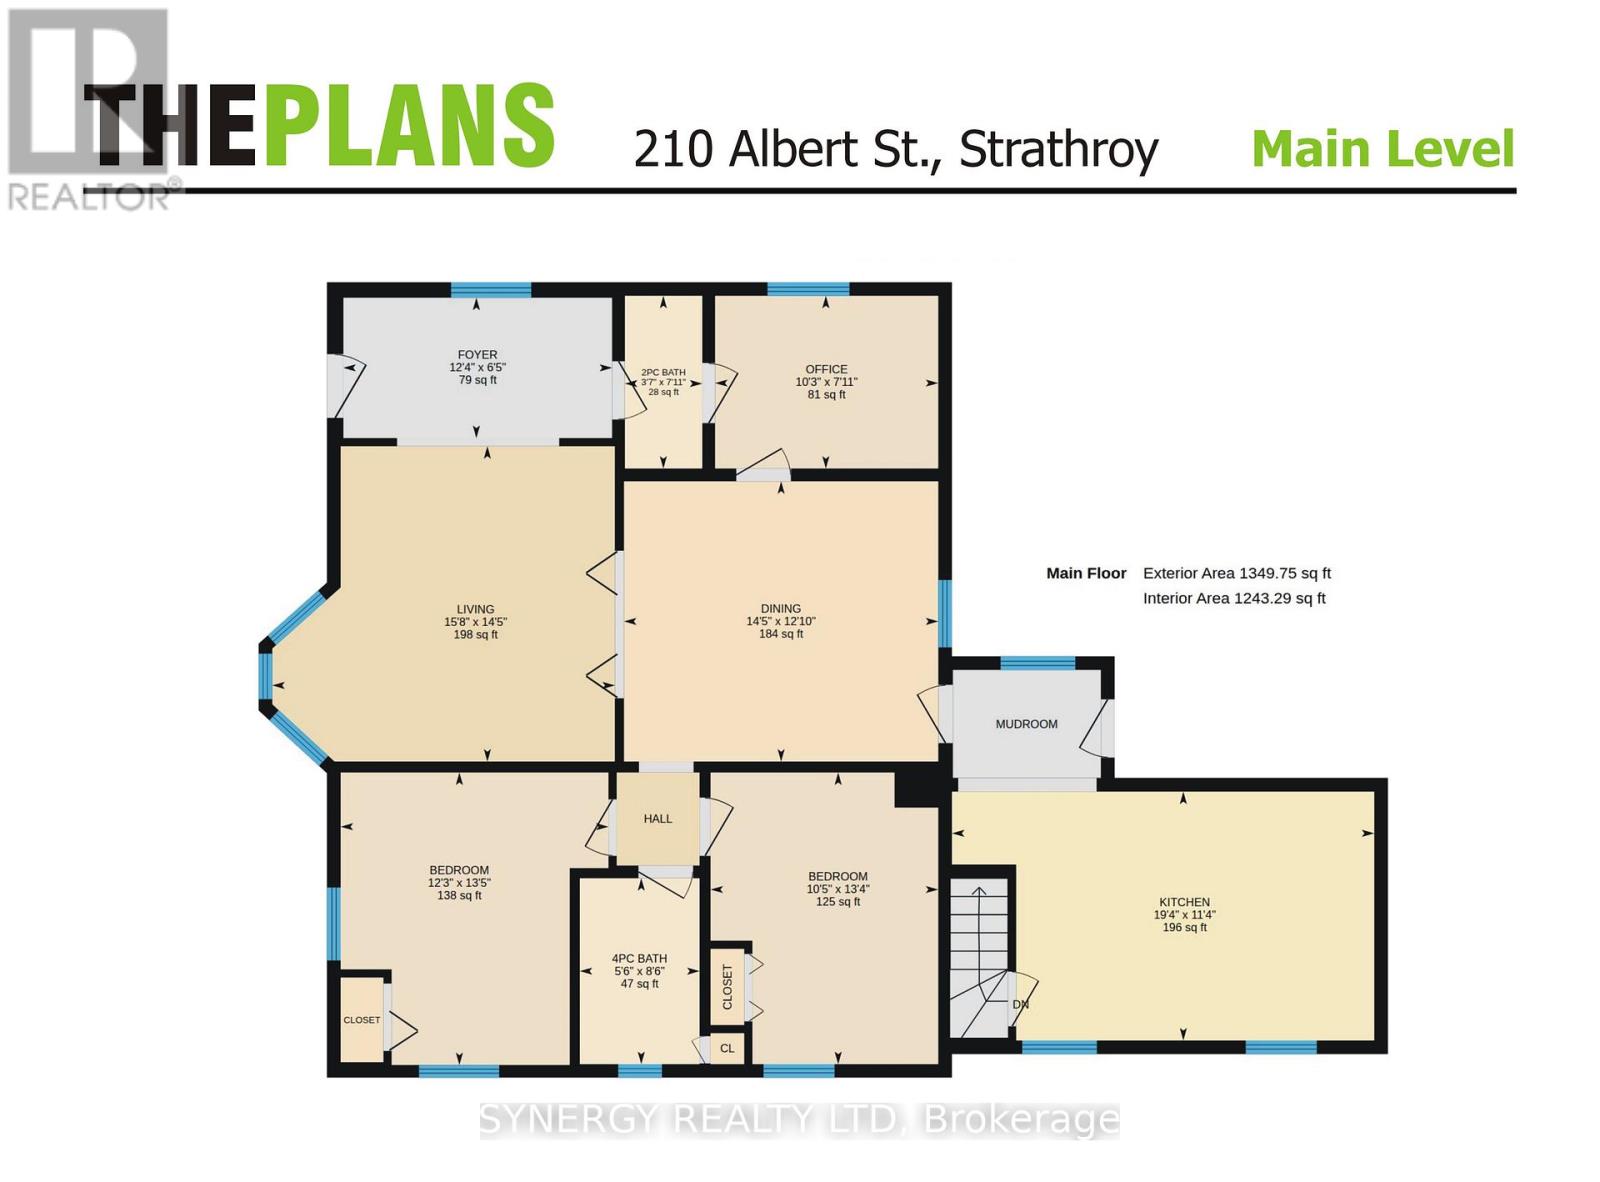
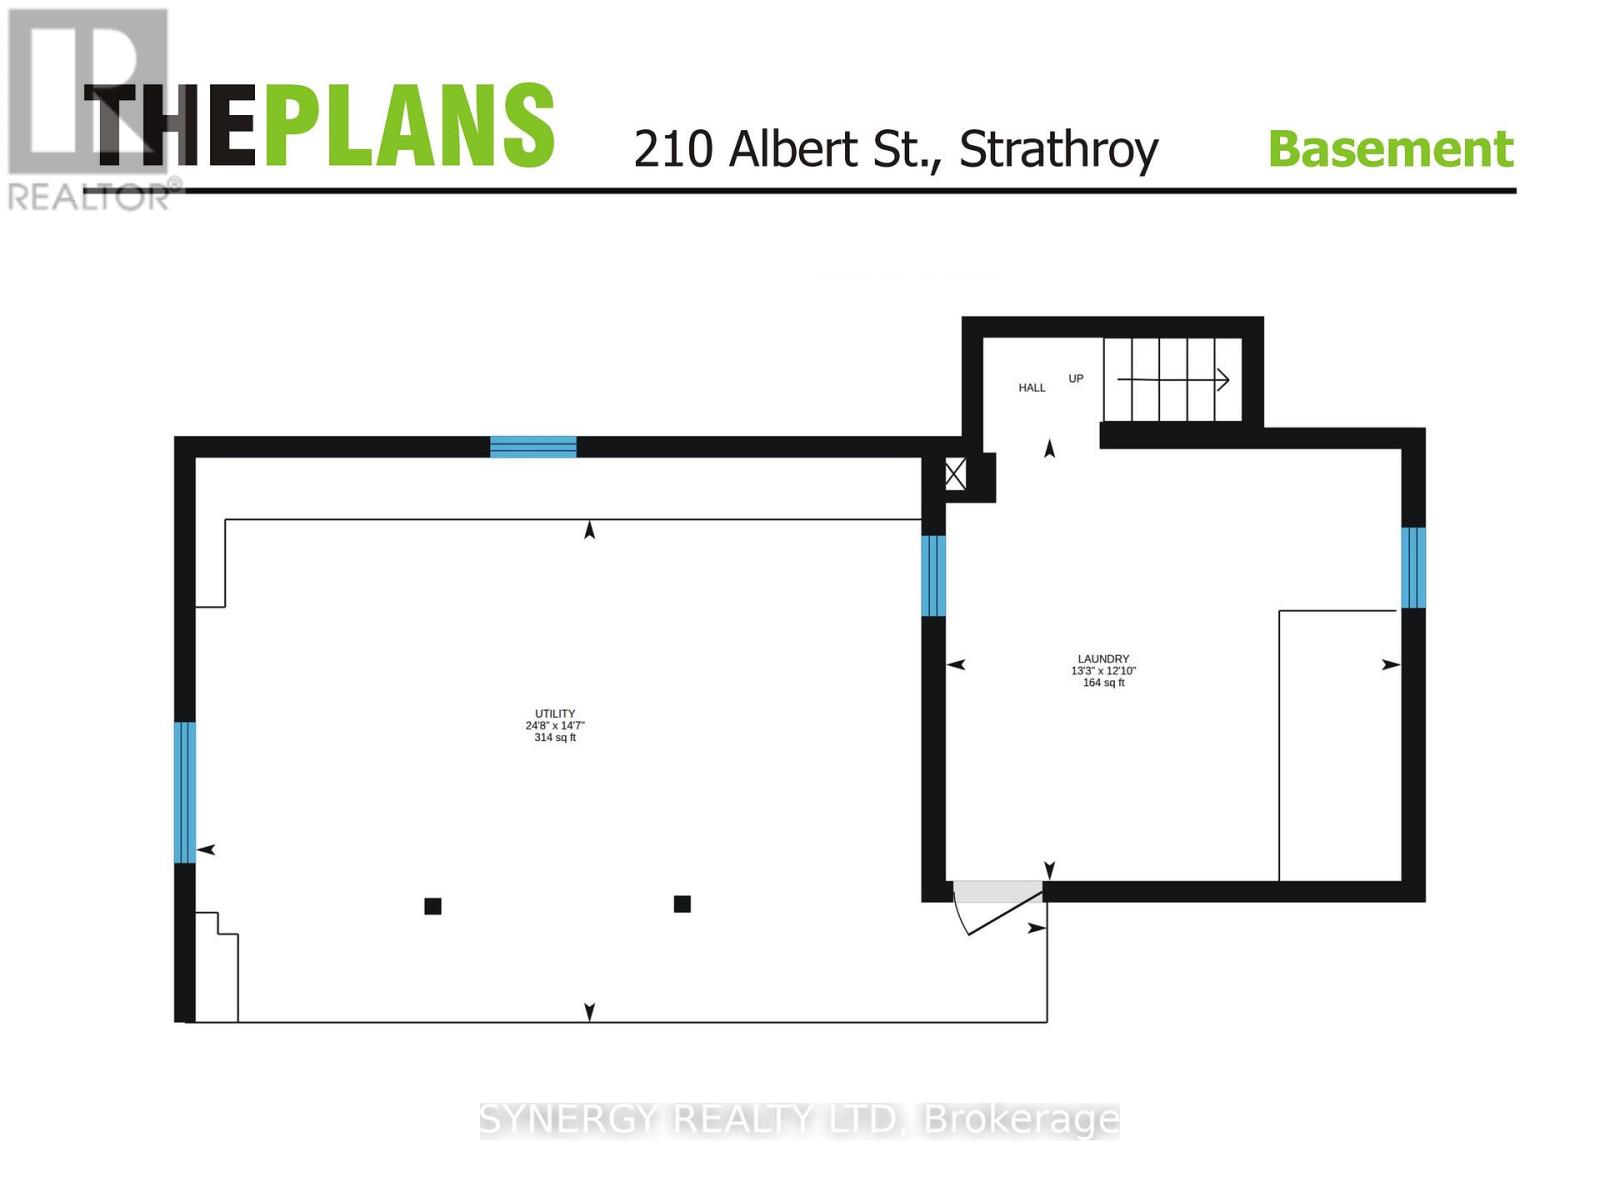
| Basement | Utility Room | 7.53 m | 4.45 m | 7.53 m x 4.45 m |
| Main Level | Foyer | 1.96 m | 3.75 m | 1.96 m x 3.75 m |
| Main Level | Living Room | 4.39 m | 4.78 m | 4.39 m x 4.78 m |
| Main Level | Dining Room | 391 m | 4.38 m | 391 m x 4.38 m |
| Main Level | Kitchen | 3.47 m | 5.89 m | 3.47 m x 5.89 m |
| Main Level | Partial Bathroom | 2.41 m | 1.08 m | 2.41 m x 1.08 m |
| Main Level | Primary Bedroom | 4.08 m | 3.73 m | 4.08 m x 3.73 m |
| Main Level | Bedroom 2 | 4.06 m | 3.18 m | 4.06 m x 3.18 m |
| Main Level | Bedroom 3 | 2.41 m | 3.11 m | 2.41 m x 3.11 m |
| Main Level | Bathroom | 2.59 m | 1.67 m | 2.59 m x 1.67 m |
https://www.realtor.ca/real-estate/30411542/210-albert-street-strathroy-caradoc-nw-nw
Contact Us
Contact us for more information

The trademarks REALTOR®, REALTORS®, and the REALTOR® logo are controlled by The Canadian Real Estate Association (CREA) and identify real estate professionals who are members of CREA. The trademarks MLS®, Multiple Listing Service® and the associated logos are owned by The Canadian Real Estate Association (CREA) and identify the quality of services provided by real estate professionals who are members of CREA. The trademark DDF® is owned by The Canadian Real Estate Association (CREA) and identifies CREA's Data Distribution Facility (DDF®)
October 16 2026 08:22:12
London and St. Thomas Association of REALTORS®
Synergy Realty Ltd