
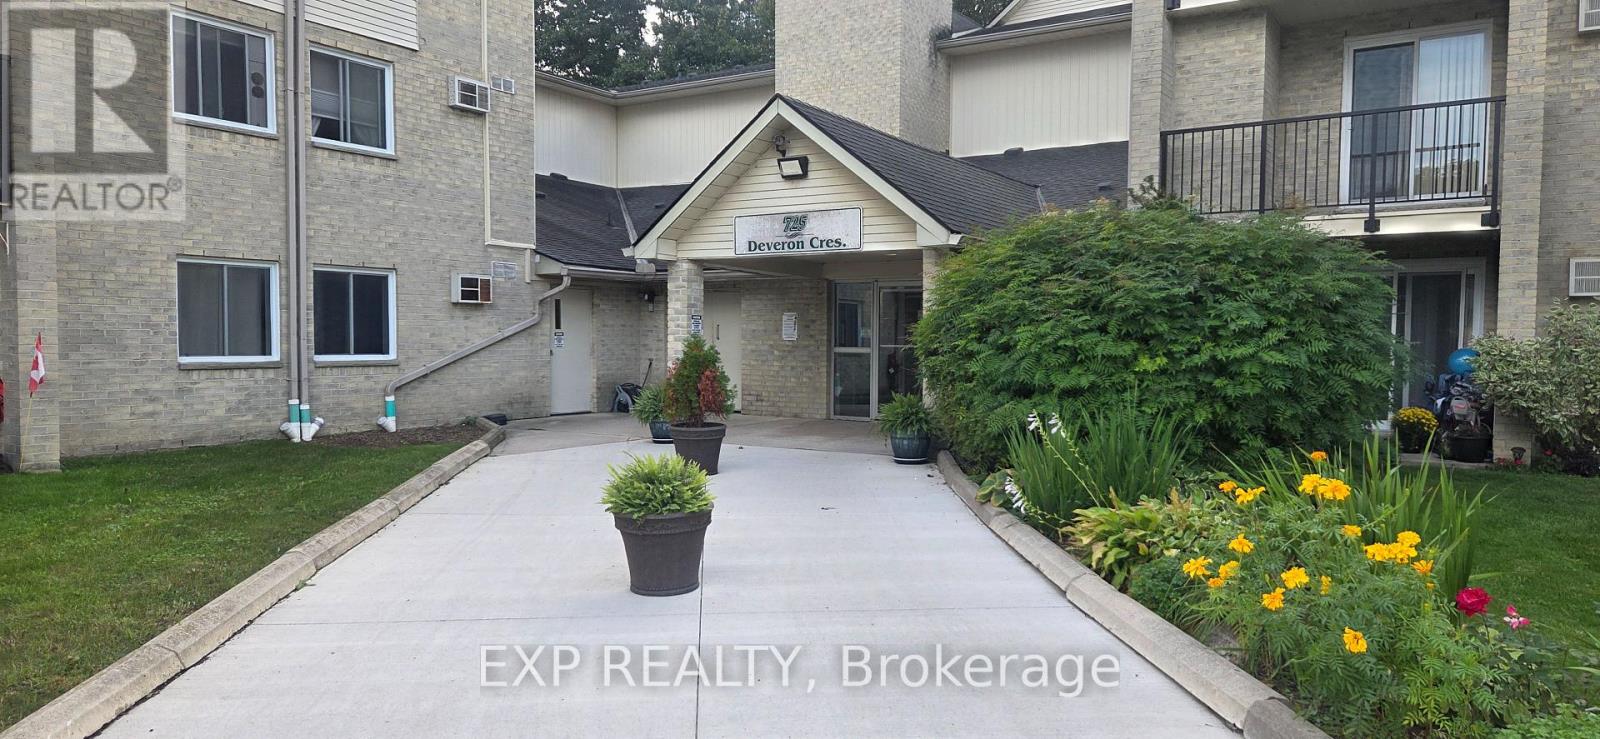
220 - 725 Deveron Crescent London South, Ontario N5Z 4X3

$289,999Maintenance, Water, Insurance, Common Area Maintenance
$545.45 Monthly
Maintenance, Water, Insurance, Common Area Maintenance
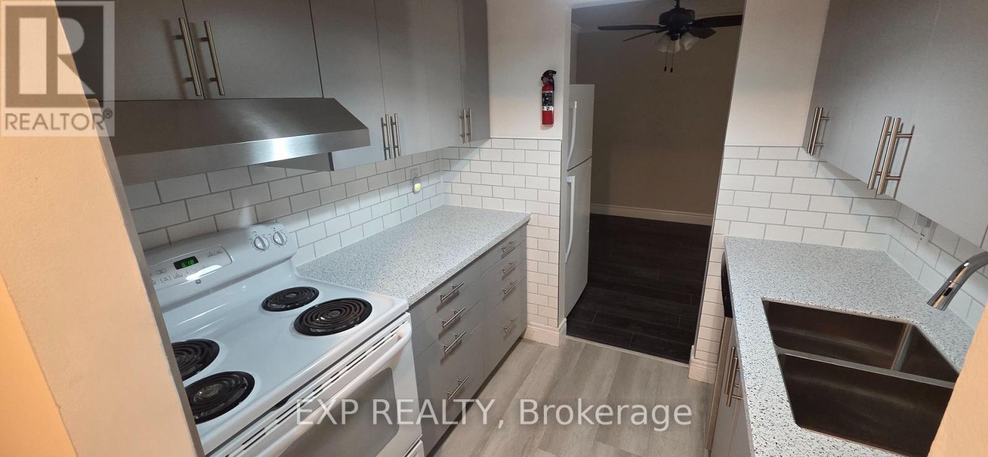
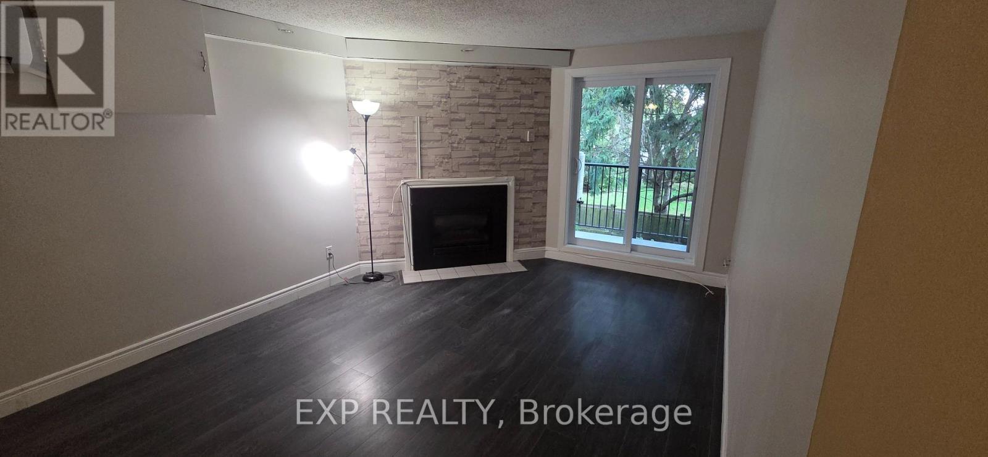
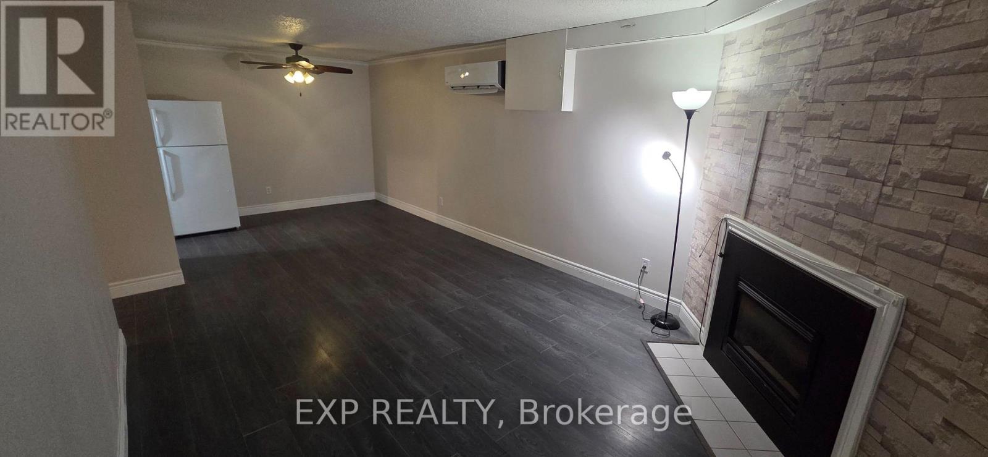
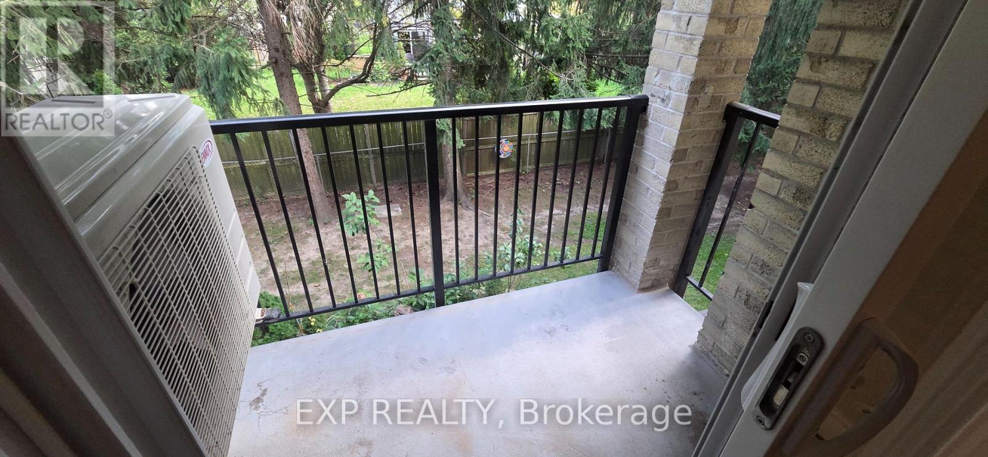
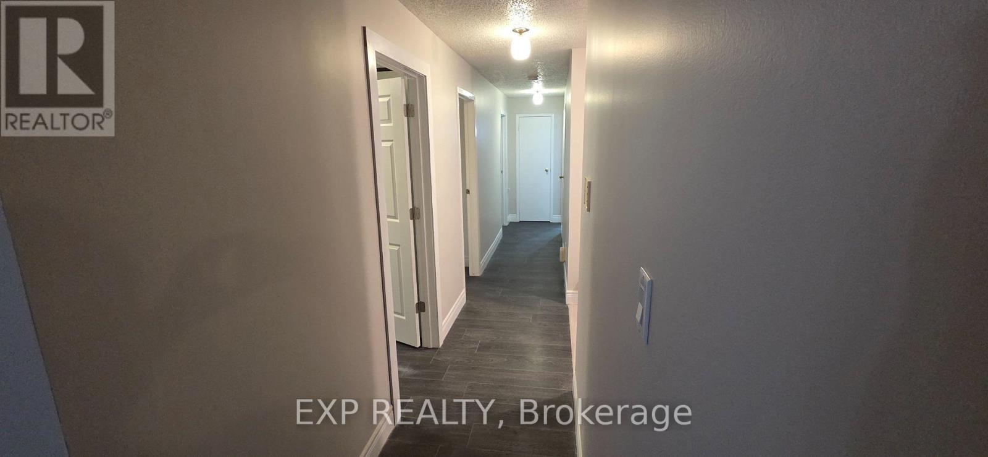
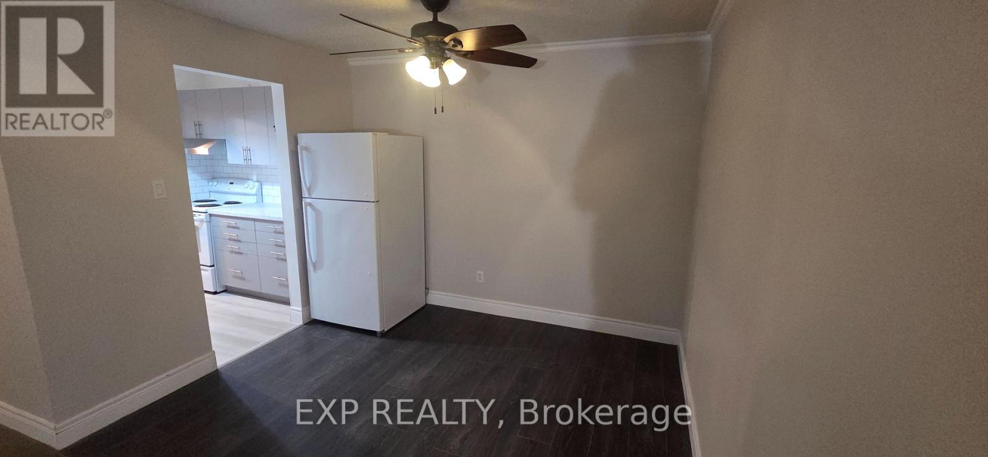
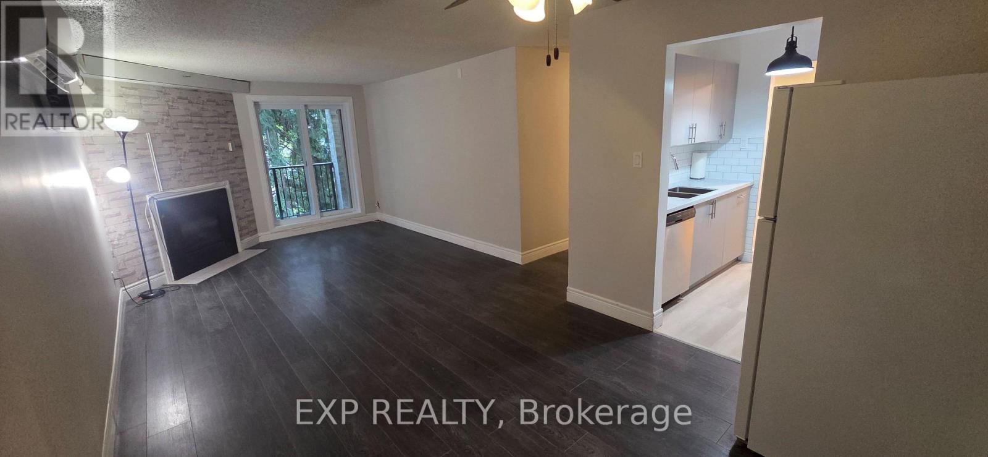
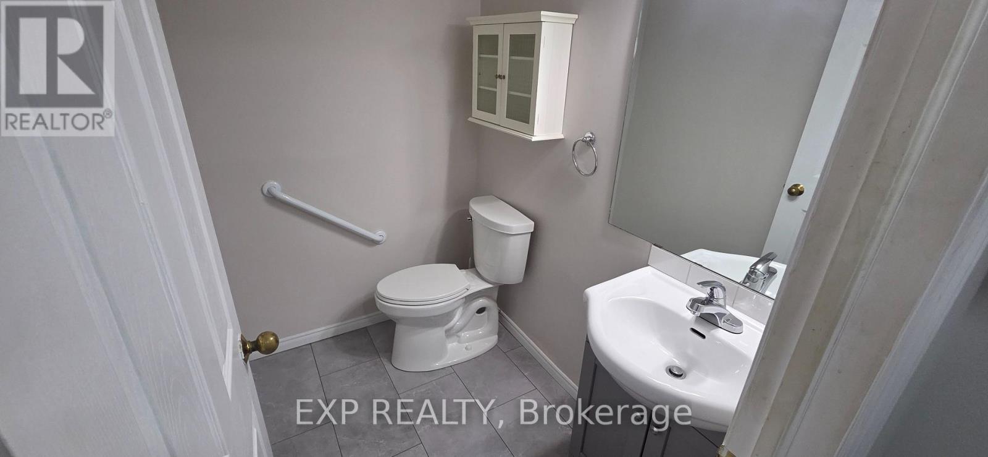
$545.45 MonthlyTotally updated 3 bedroom end unit with QUICK CLOSING AVAILABLE! Great views from the balcony overlooking a tree'd area with residential backyards and complete privacy. This well managed building provides safety and security along with an elevator, open parking and a swimming pool. A true 3 bedroom unit with High-end handicapable step in Bathtub for older or mobility challenged owners. The unit features an energy efficient forced central air unit and gas fireplace. Large master bedroom with walk in closet & 2 pc ensuite. Recent upgrades included flooring, trim, paint & New Kitchen (2025) with Corian counters! All 5 newer appliances included. An Ideal location within walking distance to shopping, Public library, grocery store & much more. Call the listing Agent today to book a private viewing. (id:20872)
Property Details
| MLS® Number | X13831952 |
| Property Type | Single Family |
| Community Name | South T |
| Amenities Near By | Park, Place Of Worship, Schools, Public Transit |
| Community Features | Pets Allowed With Restrictions, School Bus |
| Equipment Type | Water Heater |
| Features | Balcony, Carpet Free, In Suite Laundry |
| Parking Space Total | 2 |
| Rental Equipment Type | Water Heater |
Building
| Bathroom Total | 2 |
| Bedrooms Above Ground | 3 |
| Bedrooms Total | 3 |
| Age | 31 To 50 Years |
| Amenities | Fireplace(s), Separate Heating Controls |
| Appliances | Intercom, Dishwasher, Dryer, Stove, Washer, Window Coverings, Refrigerator |
| Basement Type | None |
| Cooling Type | Central Air Conditioning, Wall Unit, Window Air Conditioner |
| Exterior Finish | Brick, Vinyl Siding |
| Fireplace Present | Yes |
| Fireplace Total | 1 |
| Half Bath Total | 1 |
| Heating Fuel | Electric |
| Heating Type | Baseboard Heaters |
| Size Interior | 1,000 - 1,199 Sqft |
| Type | Apartment |
Parking
| No Garage |
Land
| Acreage | No |
| Land Amenities | Park, Place Of Worship, Schools, Public Transit |
| Zoning Description | R8-4 |
Rooms
| Level | Type | Length | Width | Dimensions |
|---|---|---|---|---|
| Main Level | Kitchen | 2.33 m | 2 m | 2.33 m x 2 m |
| Main Level | Dining Room | 2.46 m | 3.14 m | 2.46 m x 3.14 m |
| Main Level | Living Room | 3.55 m | 4.9 m | 3.55 m x 4.9 m |
| Main Level | Primary Bedroom | 3.35 m | 4.47 m | 3.35 m x 4.47 m |
| Main Level | Bedroom 2 | 3.04 m | 4.44 m | 3.04 m x 4.44 m |
| Main Level | Bedroom 3 | 2.87 m | 4.44 m | 2.87 m x 4.44 m |
| Main Level | Bathroom | 1 m | 1 m | 1 m x 1 m |
| Main Level | Bathroom | 1 m | 1 m | 1 m x 1 m |
| Main Level | Laundry Room | 2.36 m | 2.89 m | 2.36 m x 2.89 m |
https://www.realtor.ca/real-estate/30332016/220-725-deveron-crescent-london-south-south-t-south-t
Contact Us
Contact us for more information

The trademarks REALTOR®, REALTORS®, and the REALTOR® logo are controlled by The Canadian Real Estate Association (CREA) and identify real estate professionals who are members of CREA. The trademarks MLS®, Multiple Listing Service® and the associated logos are owned by The Canadian Real Estate Association (CREA) and identify the quality of services provided by real estate professionals who are members of CREA. The trademark DDF® is owned by The Canadian Real Estate Association (CREA) and identifies CREA's Data Distribution Facility (DDF®)
September 26 2026 04:50:53
London and St. Thomas Association of REALTORS®
Exp Realty