
2623 Kaymar Crescent Sarnia, Ontario N0N 1C0

$470,000
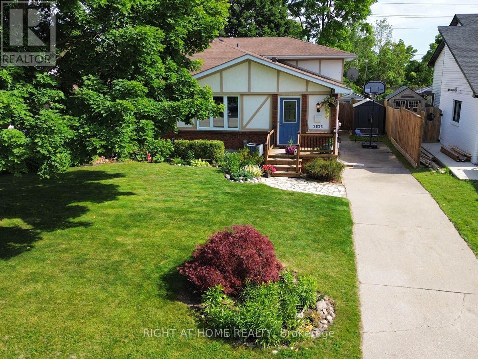
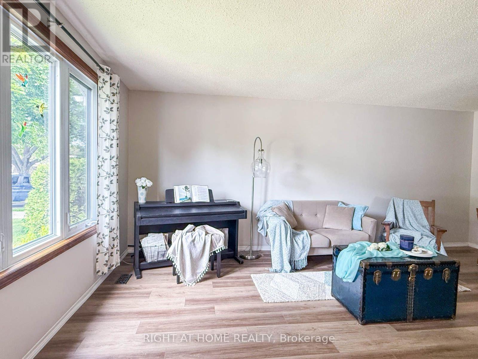
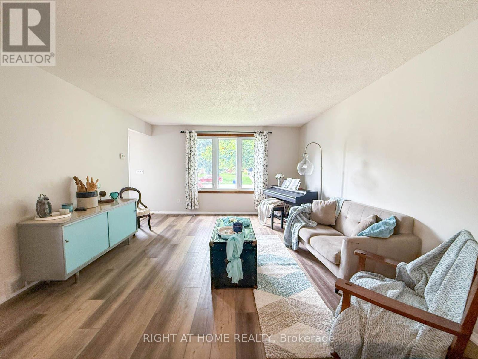
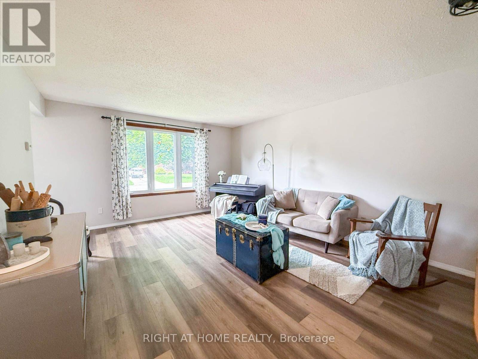
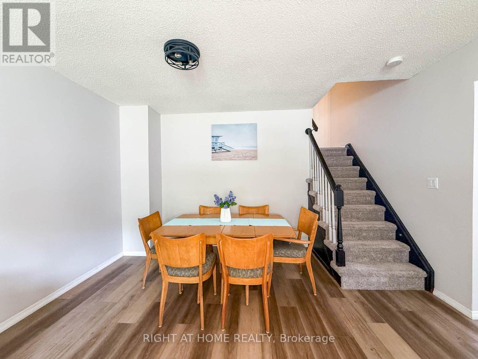
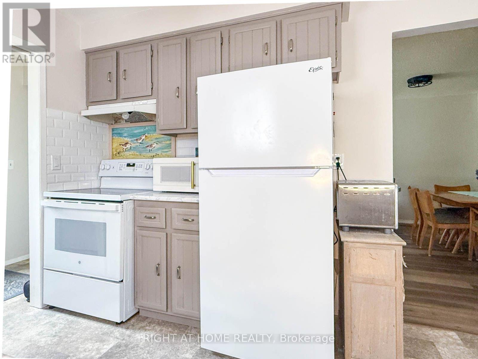
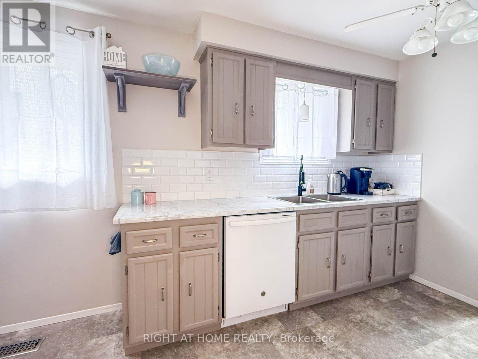
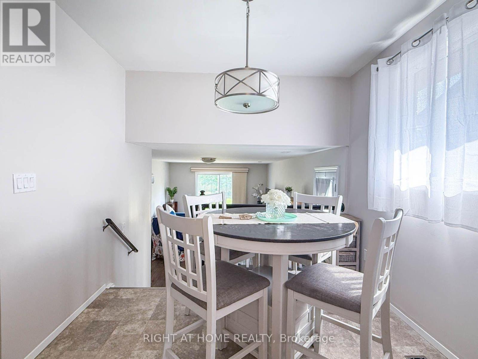
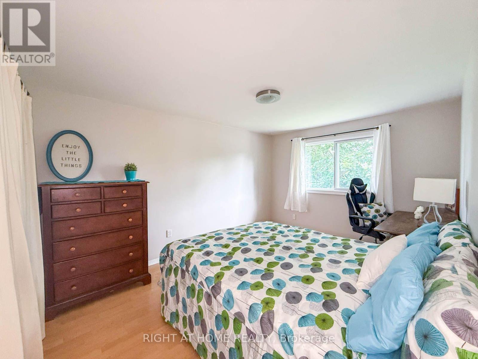
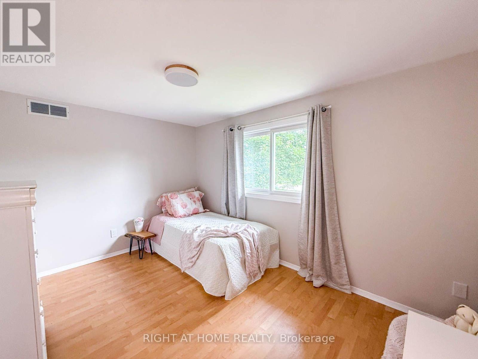
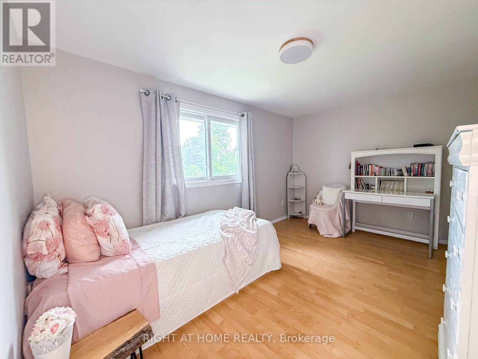
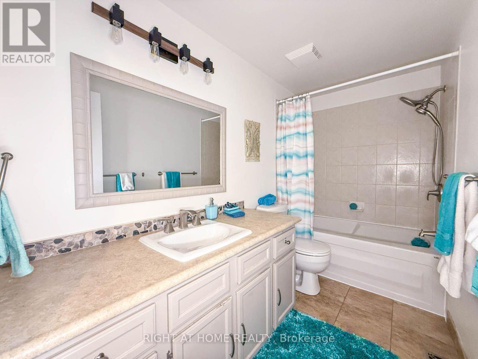
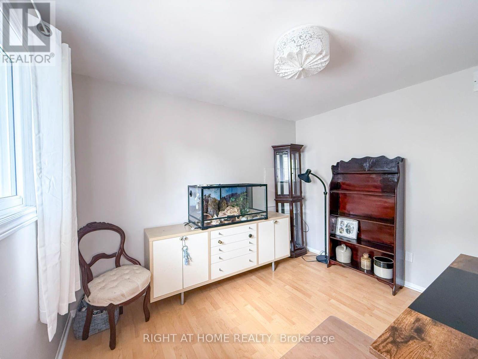
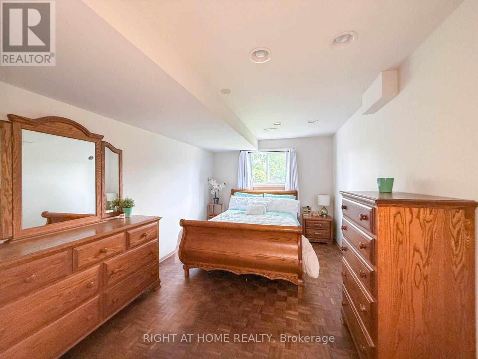
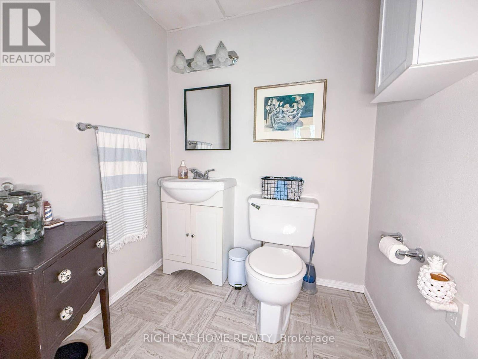
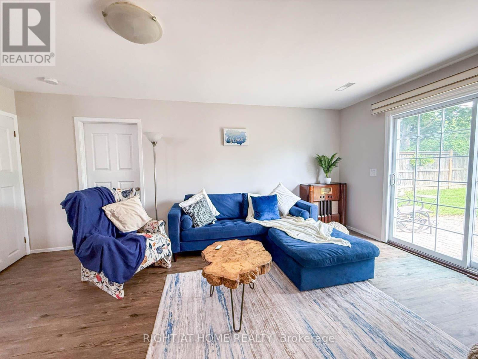
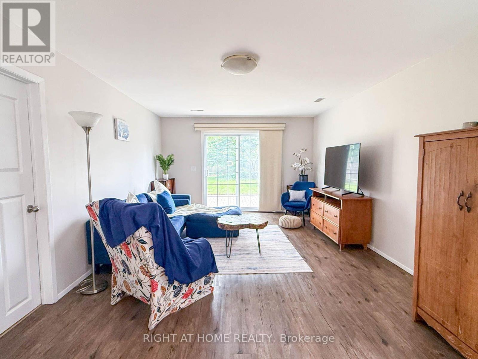
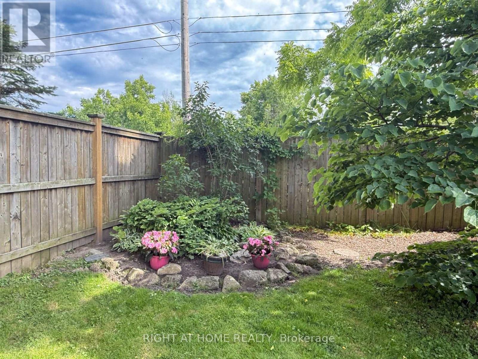
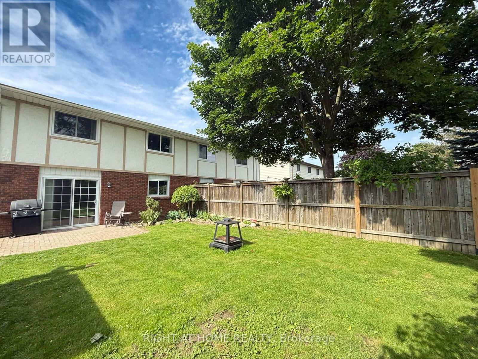
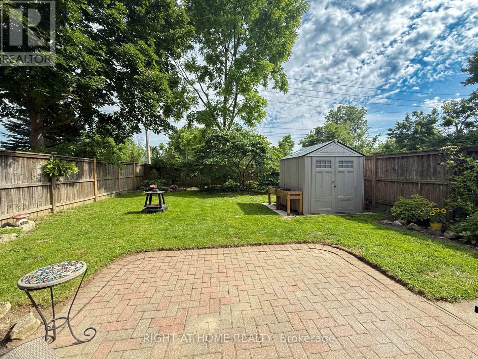
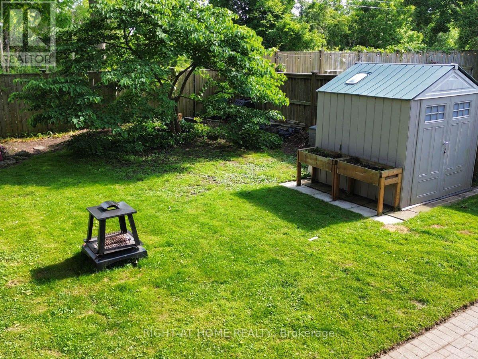
This four-level backsplit puts you right in the heart of Brights Grove. 4 bedrooms, 1.5 baths, updated throughout with new flooring, fresh paint and vinyl windows. The layout delivers: kitchen, dining and living on the main level flow comfortably without feeling wide open; each space has a purpose. A generous family room opens to a fully fenced, landscaped backyard through patio doors. Main floor primary with private ensuite and r/i shower. 3 Upper bedrooms with built-in closets share a full 4-piece bath. Waterproofed basement with laundry, workshop and serious storage. Steps from 8 kilometers of lakefront trails, beaches and close to all amenities. (Bright's Grove PS is the only elementary school in Canada that fronts directly onto Lake Huron) This is the community people drive past on weekends wishing they lived here. Now you can! (id:20872)
Property Details
| MLS® Number | X13554998 |
| Property Type | Single Family |
| Community Name | Sarnia |
| Amenities Near By | Public Transit, Schools, Beach, Park |
| Equipment Type | Water Heater - Gas, Water Heater |
| Features | Carpet Free, Sump Pump |
| Parking Space Total | 4 |
| Rental Equipment Type | Water Heater - Gas, Water Heater |
| Structure | Patio(s), Porch, Shed |
| Water Front Name | Lake Huron |
Building
| Bathroom Total | 2 |
| Bedrooms Above Ground | 4 |
| Bedrooms Total | 4 |
| Appliances | Dryer, Stove, Washer, Refrigerator |
| Basement Type | Full |
| Construction Style Attachment | Semi-detached |
| Construction Style Split Level | Backsplit |
| Cooling Type | Central Air Conditioning |
| Exterior Finish | Stucco, Brick |
| Foundation Type | Block, Concrete |
| Half Bath Total | 1 |
| Heating Fuel | Natural Gas |
| Heating Type | Forced Air |
| Size Interior | 1,500 - 2,000 Sqft |
| Type | House |
| Utility Water | Municipal Water |
Parking
| No Garage |
Land
| Acreage | No |
| Fence Type | Fenced Yard |
| Land Amenities | Public Transit, Schools, Beach, Park |
| Landscape Features | Landscaped |
| Sewer | Sanitary Sewer |
| Size Depth | 125 Ft |
| Size Frontage | 35 Ft |
| Size Irregular | 35 X 125 Ft |
| Size Total Text | 35 X 125 Ft|under 1/2 Acre |
| Zoning Description | R2 2 |
Rooms
| Level | Type | Length | Width | Dimensions |
|---|---|---|---|---|
| Second Level | Bedroom 2 | 3.48 m | 3.2 m | 3.48 m x 3.2 m |
| Second Level | Bedroom 3 | 4.19 m | 2.9 m | 4.19 m x 2.9 m |
| Second Level | Bedroom 4 | 4.14 m | 3.07 m | 4.14 m x 3.07 m |
| Second Level | Bathroom | 3.05 m | 1.5 m | 3.05 m x 1.5 m |
| Basement | Utility Room | 6.27 m | 3.05 m | 6.27 m x 3.05 m |
| Basement | Laundry Room | 6.27 m | 3.35 m | 6.27 m x 3.35 m |
| Main Level | Foyer | 2.13 m | 1.19 m | 2.13 m x 1.19 m |
| Main Level | Kitchen | 5.11 m | 2.74 m | 5.11 m x 2.74 m |
| Main Level | Living Room | 6.45 m | 4.09 m | 6.45 m x 4.09 m |
| Main Level | Bathroom | 1.73 m | 1.47 m | 1.73 m x 1.47 m |
| Main Level | Family Room | 6.35 m | 3.76 m | 6.35 m x 3.76 m |
| Main Level | Primary Bedroom | 4.72 m | 2.74 m | 4.72 m x 2.74 m |
https://www.realtor.ca/real-estate/30023966/2623-kaymar-crescent-sarnia-sarnia
Contact Us
Contact us for more information

The trademarks REALTOR®, REALTORS®, and the REALTOR® logo are controlled by The Canadian Real Estate Association (CREA) and identify real estate professionals who are members of CREA. The trademarks MLS®, Multiple Listing Service® and the associated logos are owned by The Canadian Real Estate Association (CREA) and identify the quality of services provided by real estate professionals who are members of CREA. The trademark DDF® is owned by The Canadian Real Estate Association (CREA) and identifies CREA's Data Distribution Facility (DDF®)
August 09 2026 11:50:58
London and St. Thomas Association of REALTORS®
Right At Home Realty