
272 Richmond Street North Middlesex, Ontario N0M 2K0

$575,000
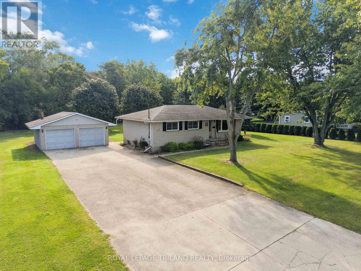
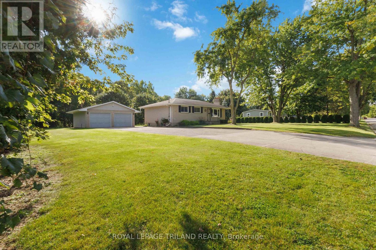
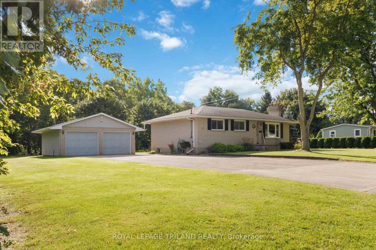
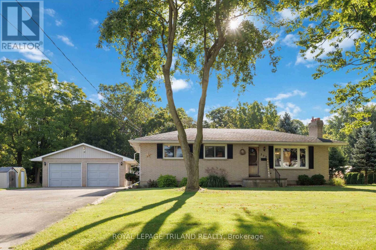
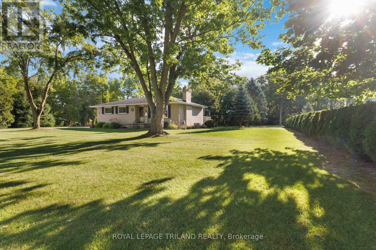
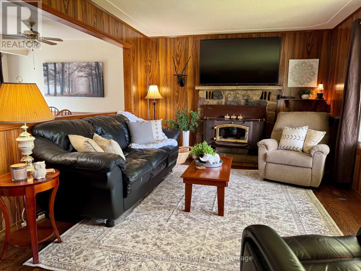
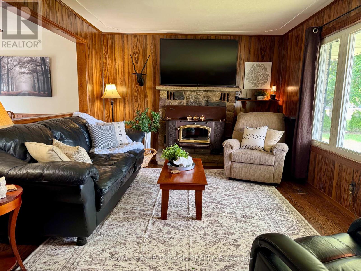
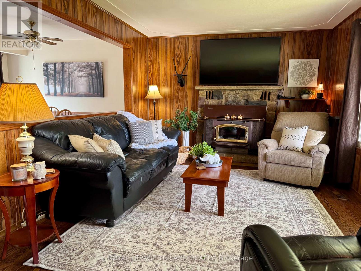
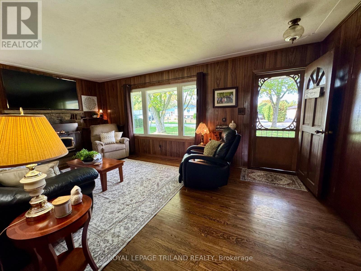
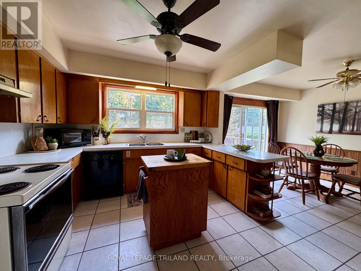
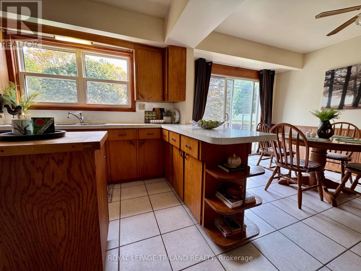
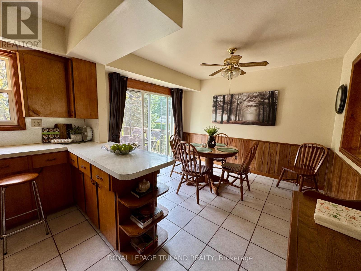
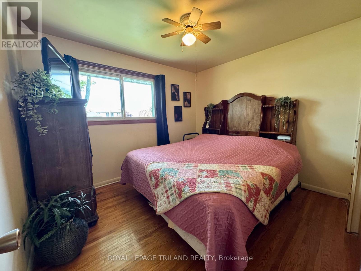
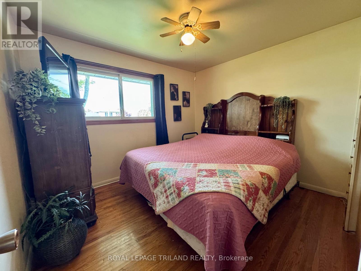
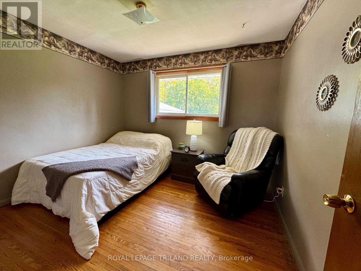
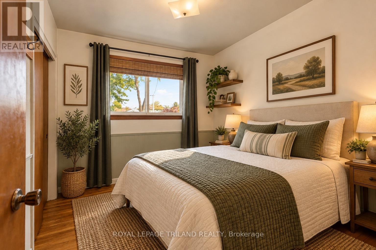
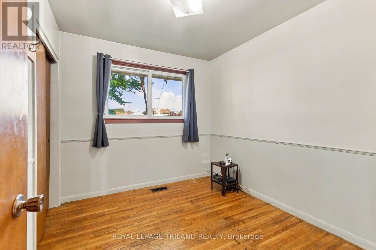
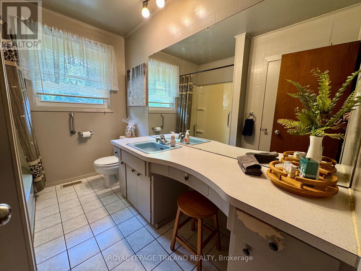
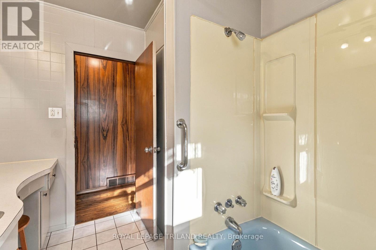
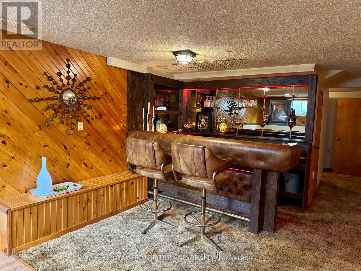
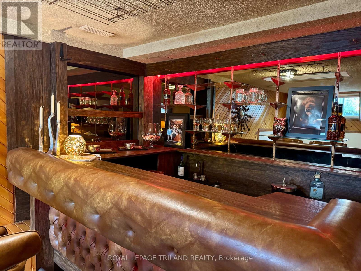
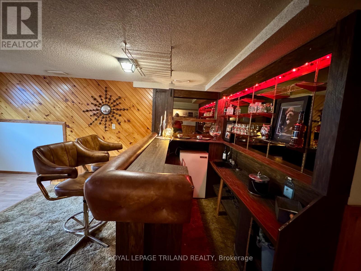
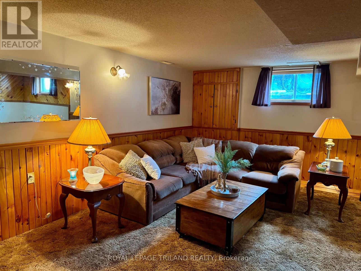
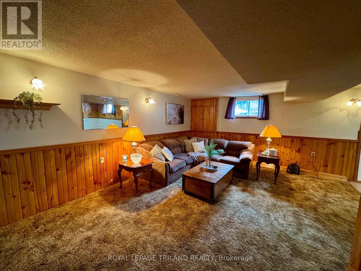
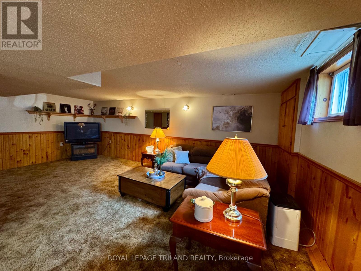
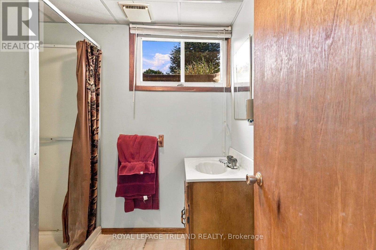
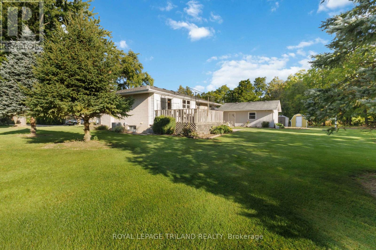
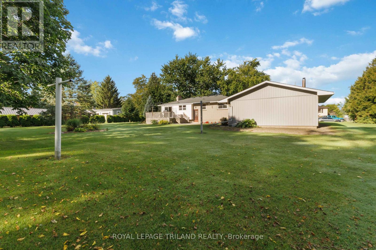
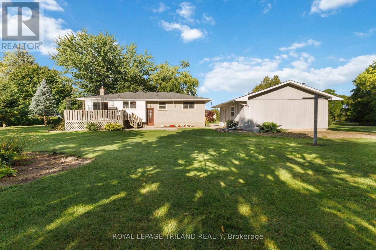
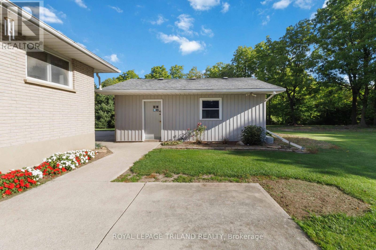
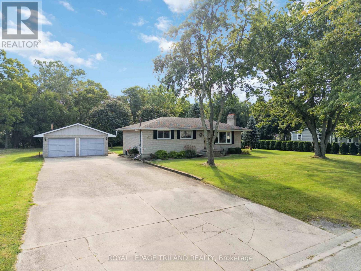
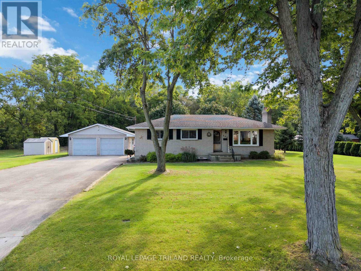
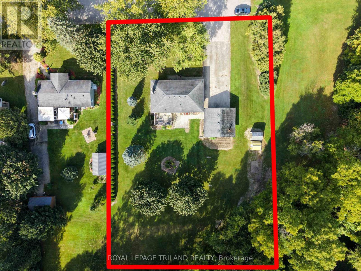
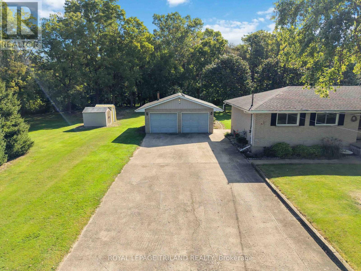
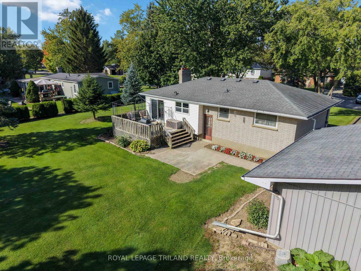
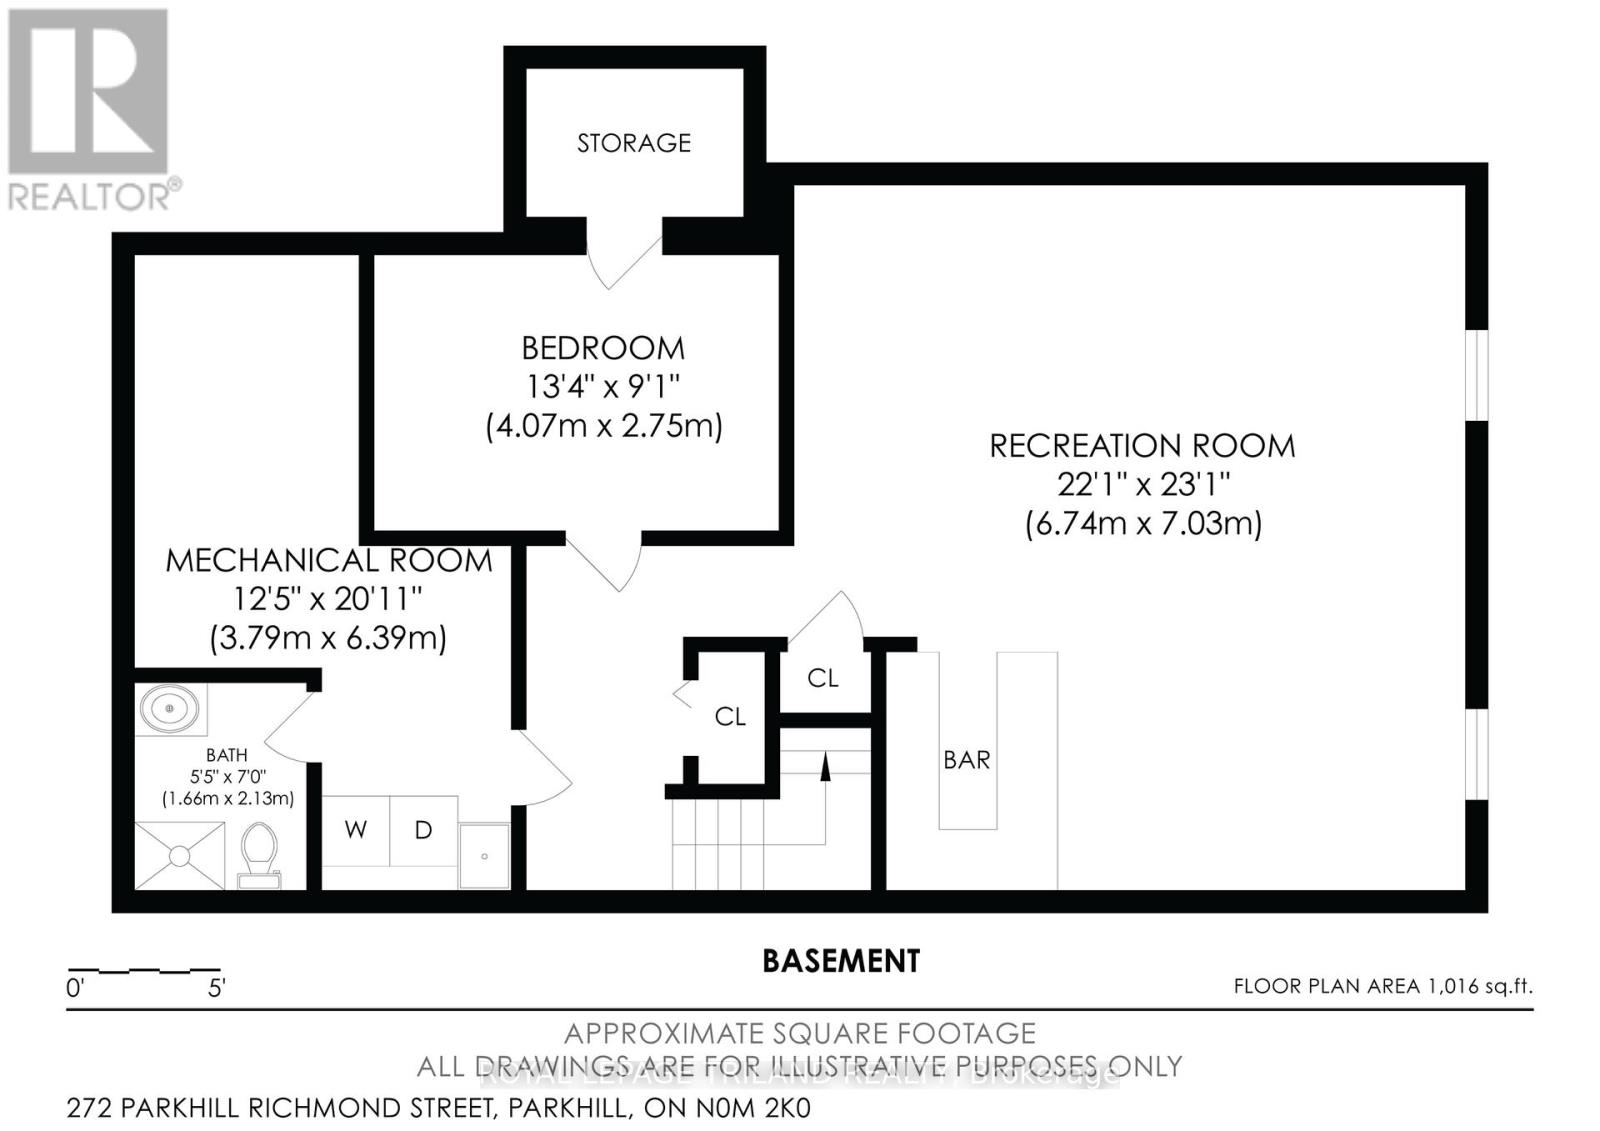
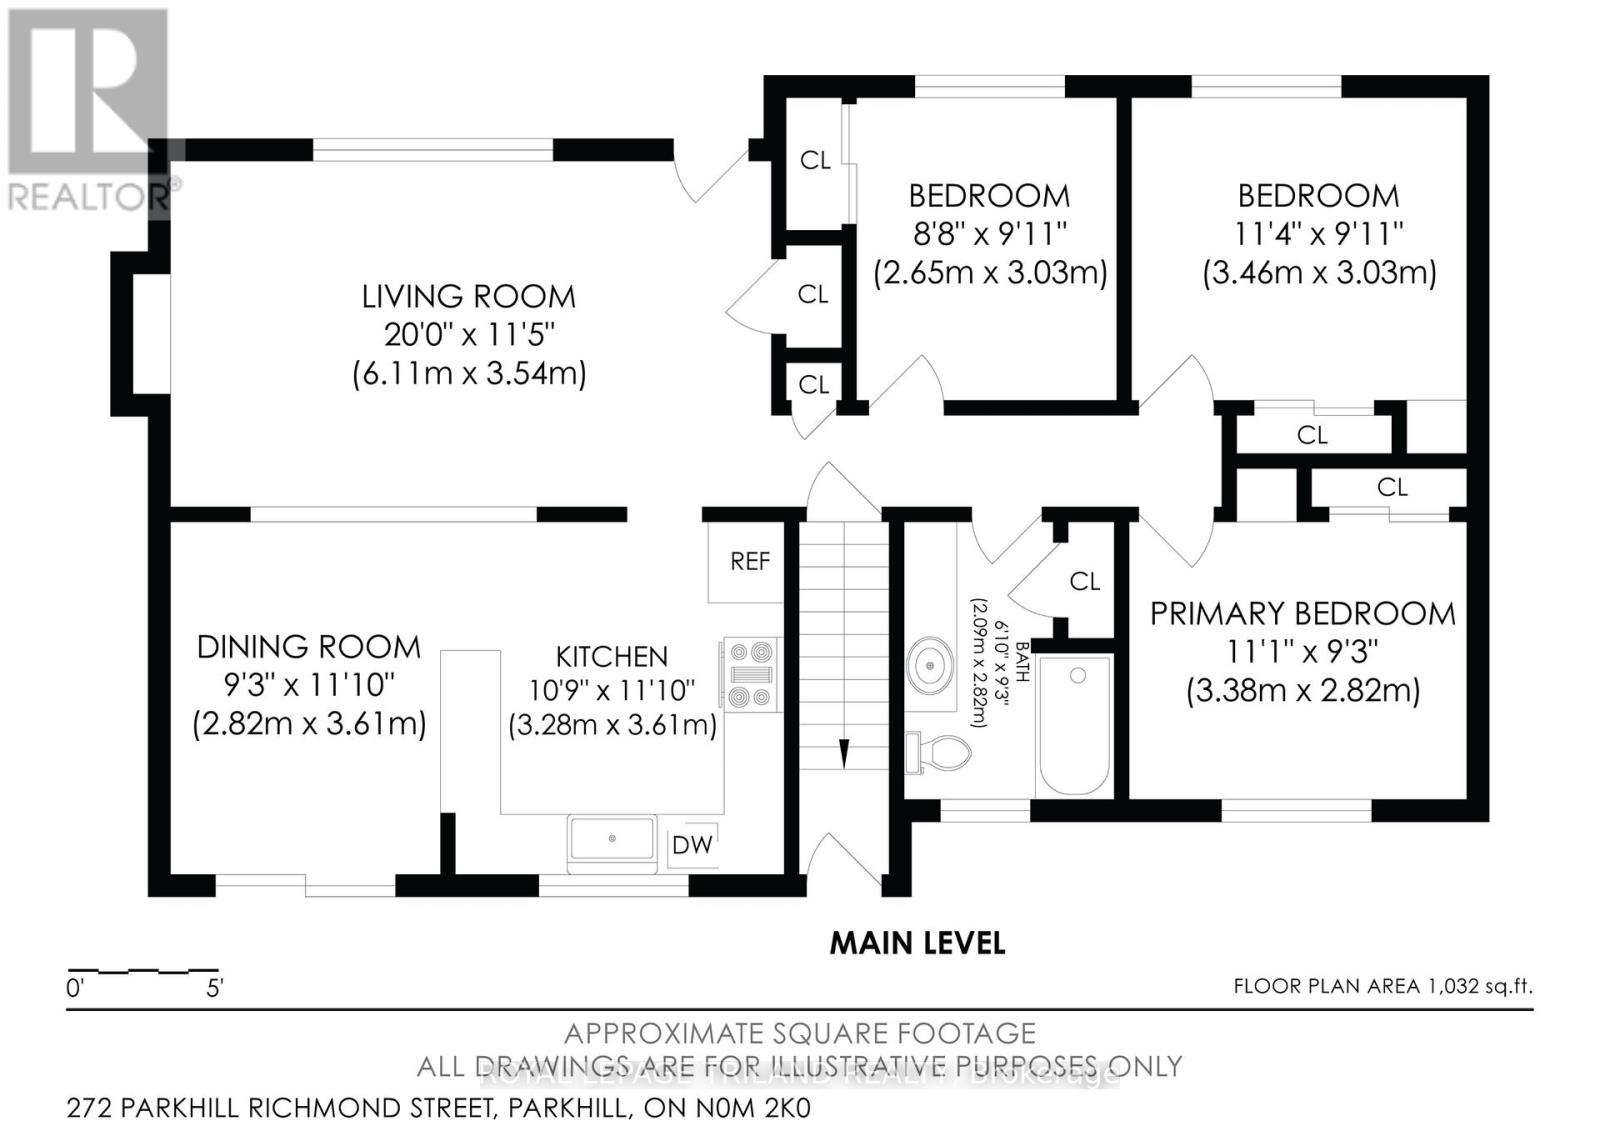
An exceptional lot, a peaceful setting and room to make it your own! Situated on a dead-end street in Parkhill, this three-bedroom bungalow sits on nearly a full acre-one of the largest lots in town-with a ravine backdrop offering plenty of privacy. Featuring original décor, the home presents a wonderful opportunity to update to your taste. The main-floor living room features a wood stove, while the eat-in kitchen offers patio doors leading directly to the spectacular backyard. The windows in the entire home are quite large including the basement and there is hardwood on the main floor. The finished basement adds valuable living space, complete with a wet bar ideal for entertaining or relaxing. A large, heated two-car garage with hydro offers ample room for a workshop, hobbies and storage, while two large garden sheds provide additional space for tools and outdoor equipment. Whether you love gardening, tinkering or simply enjoying a little breathing room, this property offers space and possibilities in a private setting. (id:20872)
Property Details
| MLS® Number | X13886746 |
| Property Type | Single Family |
| Community Name | Parkhill |
| Equipment Type | None |
| Features | Wooded Area, Flat Site, Level, Sump Pump |
| Parking Space Total | 8 |
| Rental Equipment Type | None |
Building
| Bathroom Total | 2 |
| Bedrooms Above Ground | 3 |
| Bedrooms Total | 3 |
| Age | 51 To 99 Years |
| Appliances | Water Heater, Dishwasher, Dryer, Stove, Washer, Refrigerator |
| Architectural Style | Bungalow |
| Basement Features | Walk-up |
| Basement Type | N/a |
| Construction Style Attachment | Detached |
| Cooling Type | Central Air Conditioning |
| Exterior Finish | Brick |
| Fireplace Present | Yes |
| Flooring Type | Hardwood |
| Foundation Type | Poured Concrete |
| Heating Fuel | Natural Gas |
| Heating Type | Forced Air |
| Stories Total | 1 |
| Size Interior | 700 - 1,100 Sqft |
| Type | House |
| Utility Water | Municipal Water |
Parking
| Detached Garage | |
| Garage |
Land
| Acreage | No |
| Sewer | Sanitary Sewer |
| Size Depth | 293 Ft |
| Size Frontage | 132 Ft |
| Size Irregular | 132 X 293 Ft |
| Size Total Text | 132 X 293 Ft |
| Zoning Description | R1 |
Rooms
| Level | Type | Length | Width | Dimensions |
|---|---|---|---|---|
| Basement | Family Room | 6.73 m | 7.03 m | 6.73 m x 7.03 m |
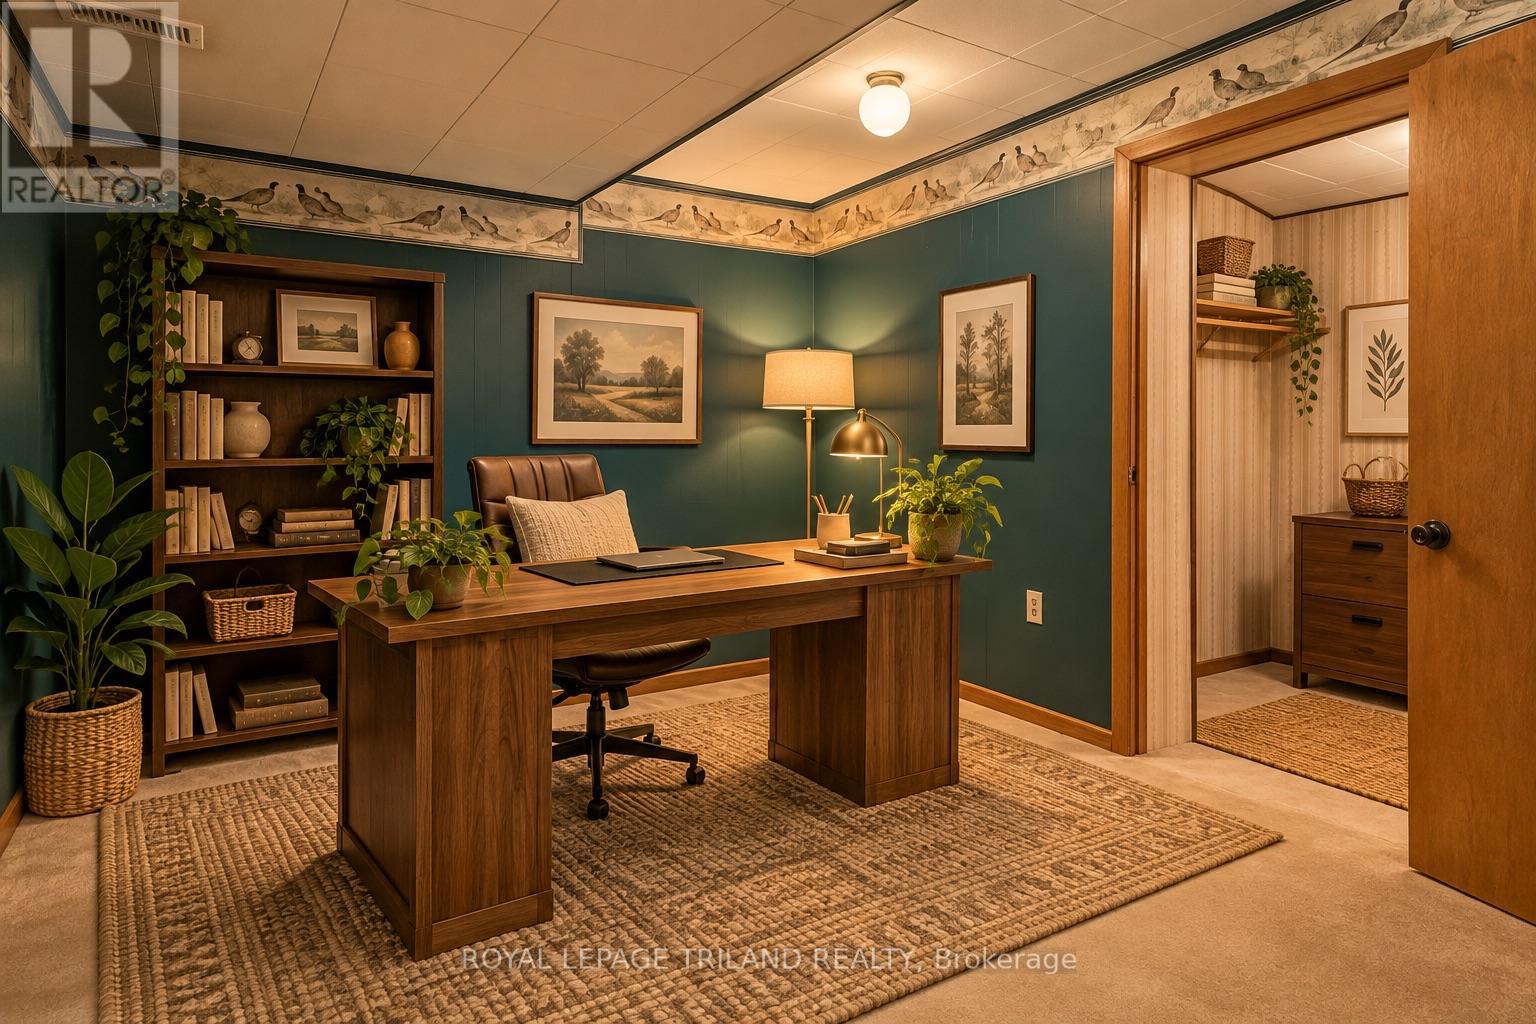
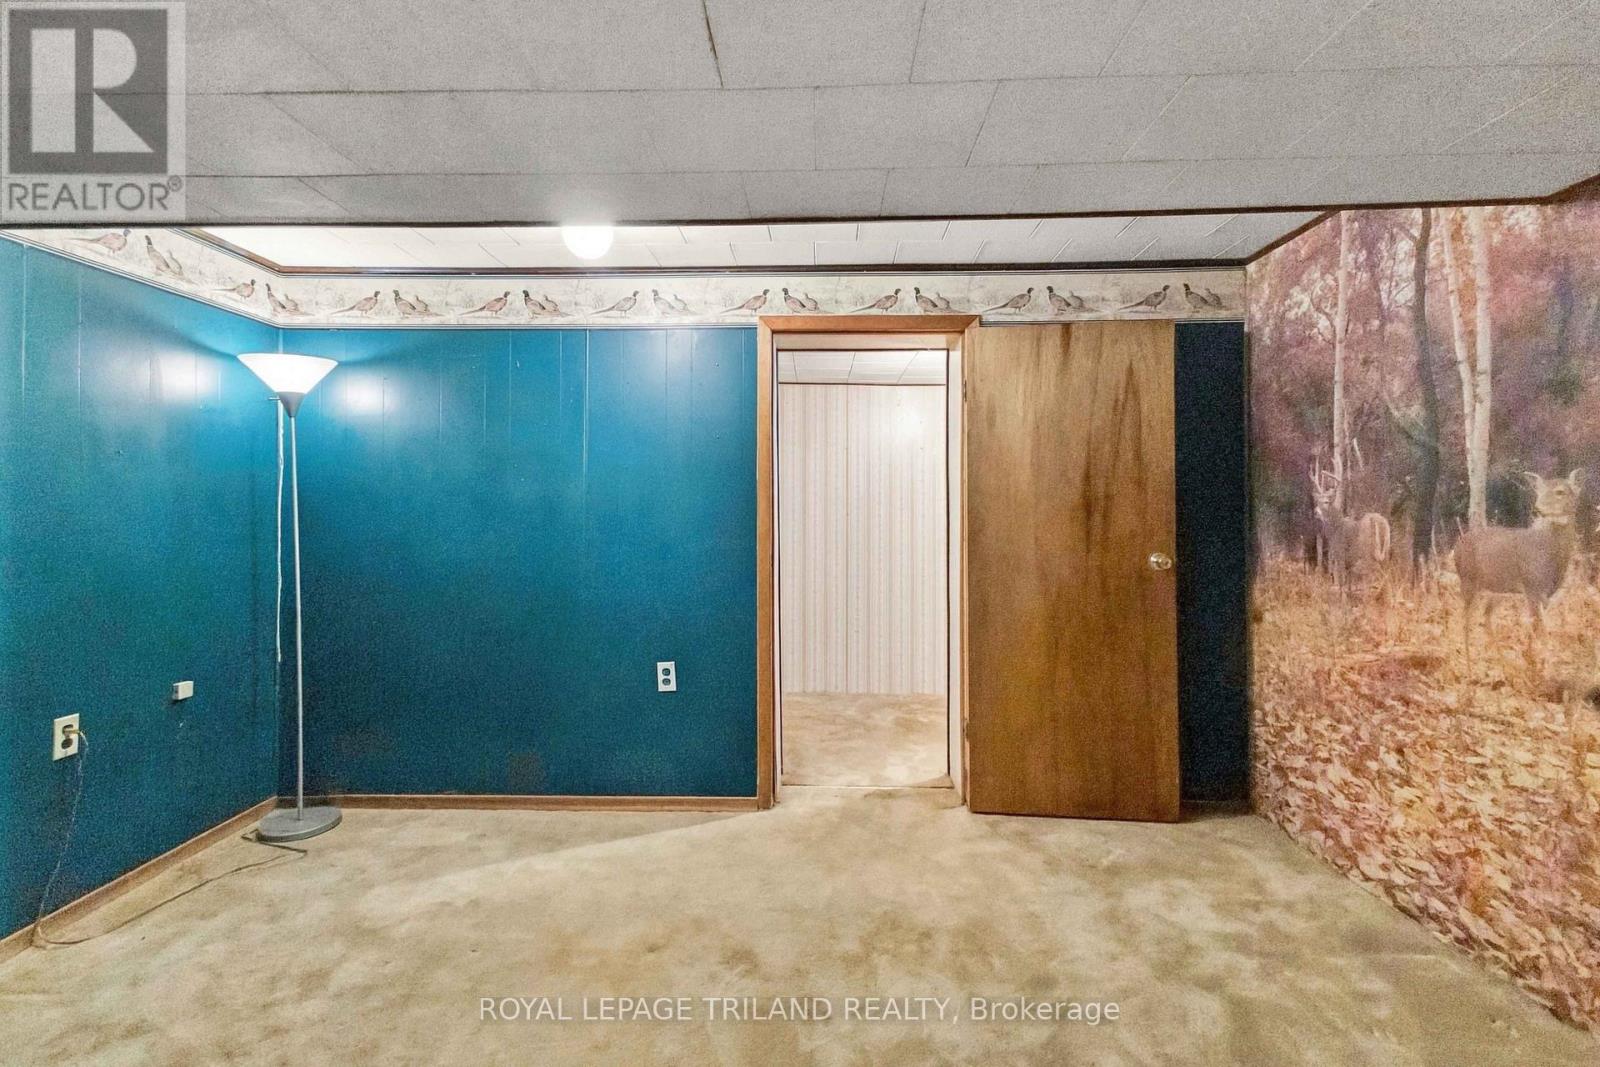
| Basement | Den | 4.07 m | 2.75 m | 4.07 m x 2.75 m |
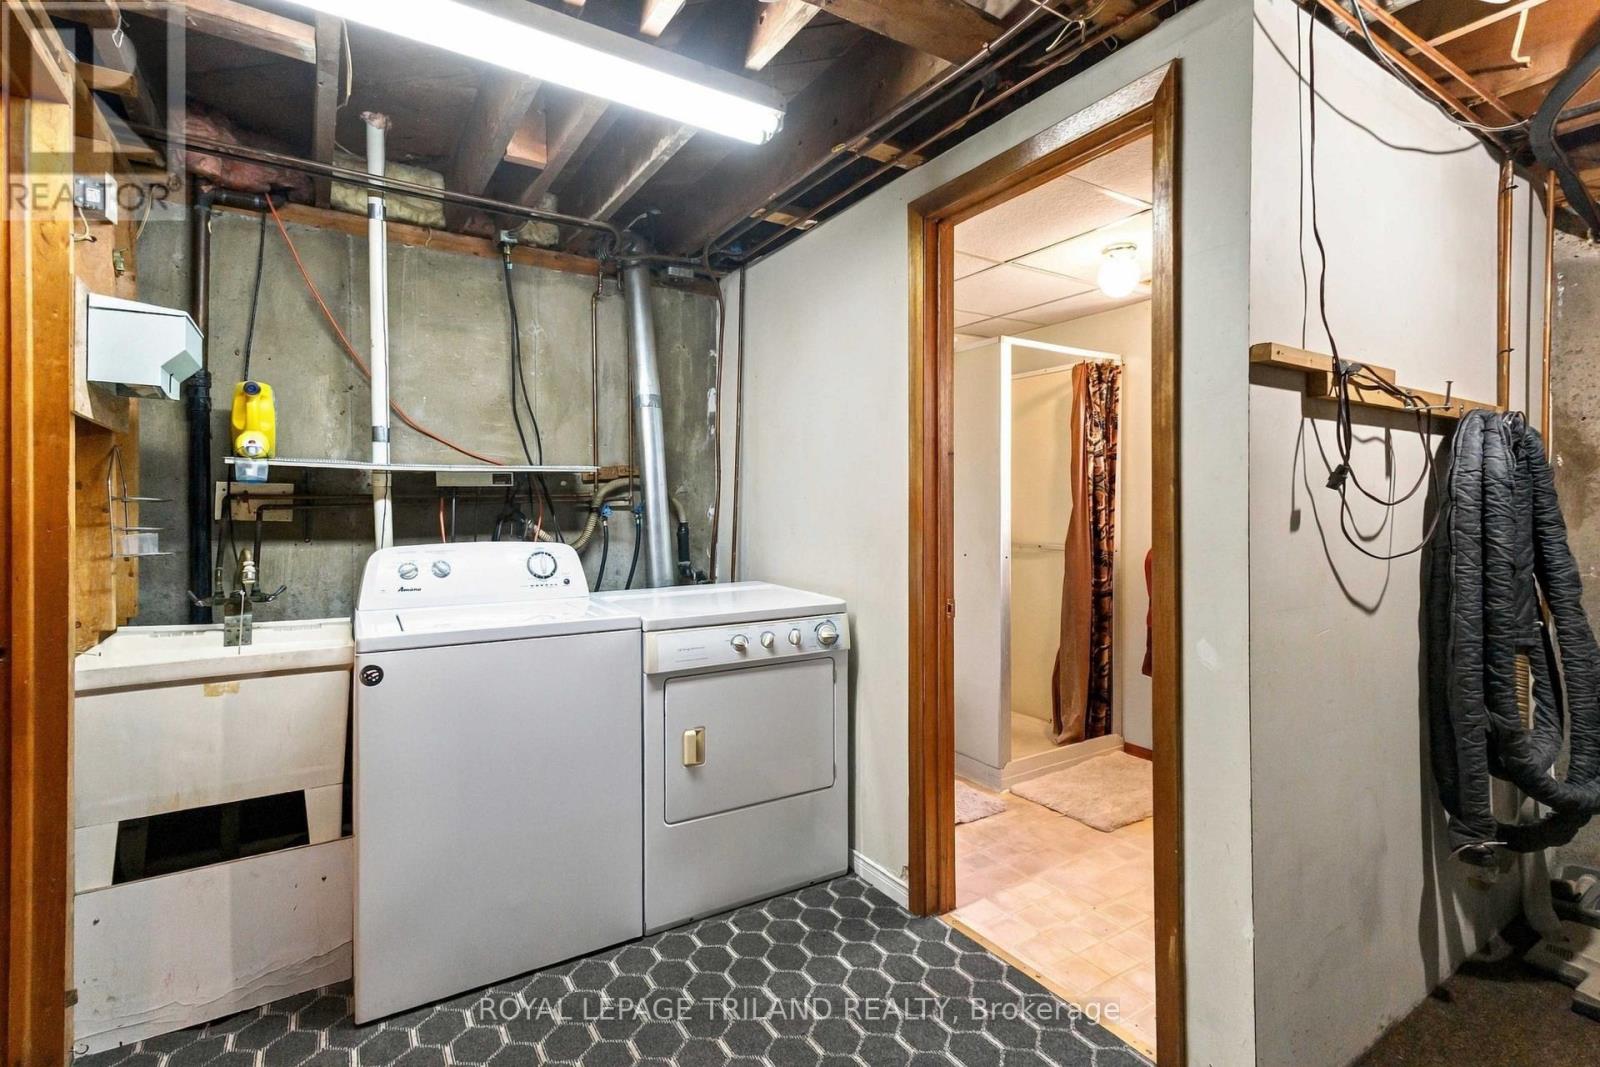
| Basement | Utility Room | 3.79 m | 6.39 m | 3.79 m x 6.39 m |
| Main Level | Living Room | 6.11 m | 3.54 m | 6.11 m x 3.54 m |
| Main Level | Kitchen | 3.28 m | 3.61 m | 3.28 m x 3.61 m |
| Main Level | Dining Room | 2.82 m | 3.61 m | 2.82 m x 3.61 m |
| Main Level | Primary Bedroom | 3.38 m | 2.82 m | 3.38 m x 2.82 m |
| Main Level | Bedroom 2 | 2.65 m | 3.03 m | 2.65 m x 3.03 m |
| Main Level | Bedroom 3 | 3.46 m | 3.03 m | 3.46 m x 3.03 m |
Utilities
| Cable | Available |
| Electricity | Installed |
| Sewer | Installed |
https://www.realtor.ca/real-estate/30392426/272-richmond-street-north-middlesex-parkhill-parkhill
Contact Us
Contact us for more information

The trademarks REALTOR®, REALTORS®, and the REALTOR® logo are controlled by The Canadian Real Estate Association (CREA) and identify real estate professionals who are members of CREA. The trademarks MLS®, Multiple Listing Service® and the associated logos are owned by The Canadian Real Estate Association (CREA) and identify the quality of services provided by real estate professionals who are members of CREA. The trademark DDF® is owned by The Canadian Real Estate Association (CREA) and identifies CREA's Data Distribution Facility (DDF®)
October 12 2026 08:21:19
London and St. Thomas Association of REALTORS®
Royal LePage Triland Realty