
29 - 861 Shelborne Street London South, Ontario N5Z 5C5

$529,900Maintenance, Common Area Maintenance
$388.62 Monthly
Maintenance, Common Area Maintenance
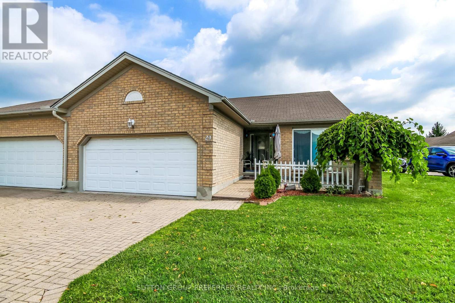
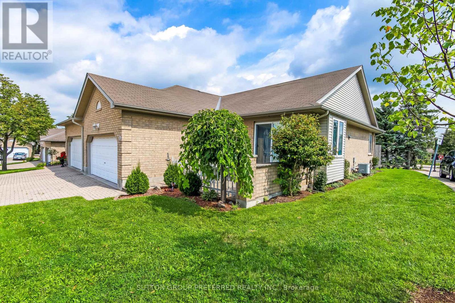
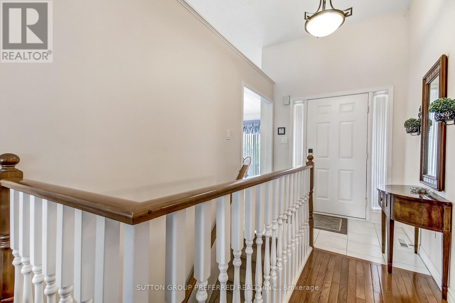
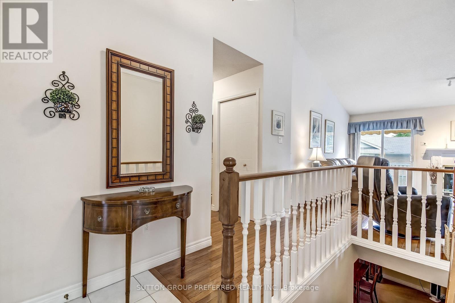
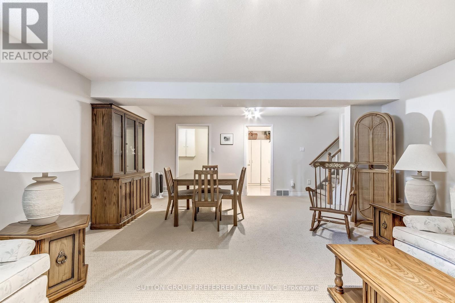
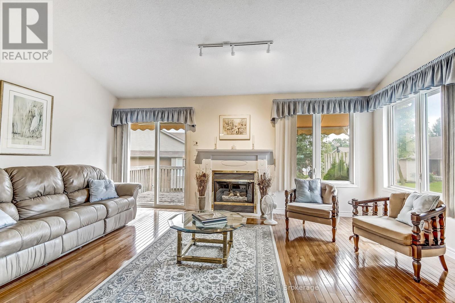
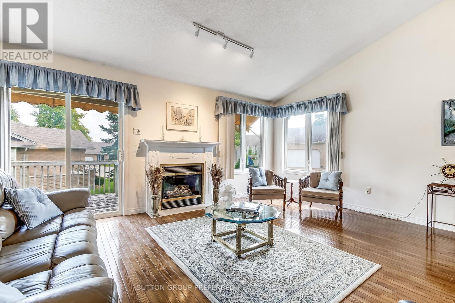
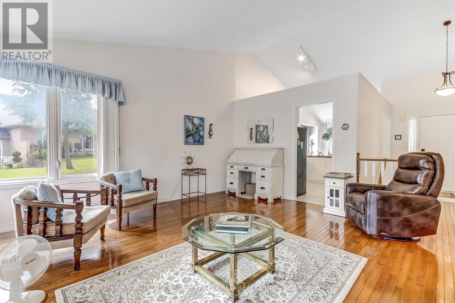
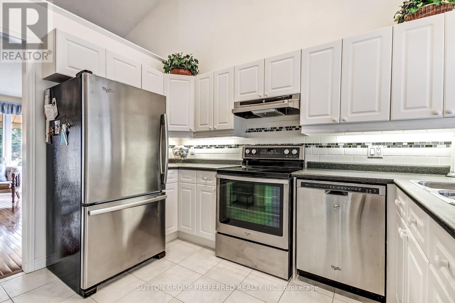
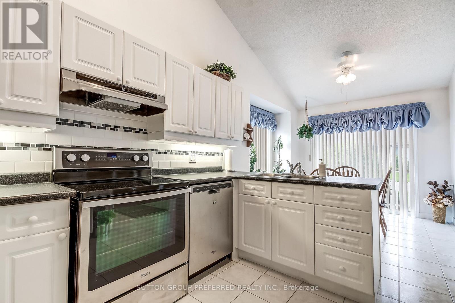
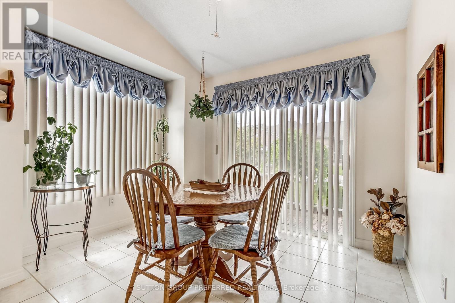
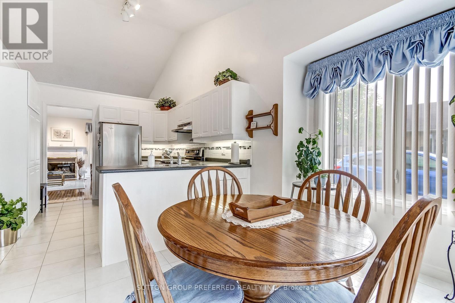
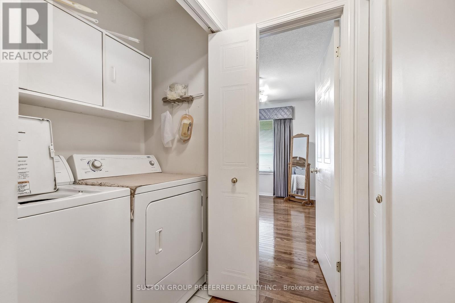
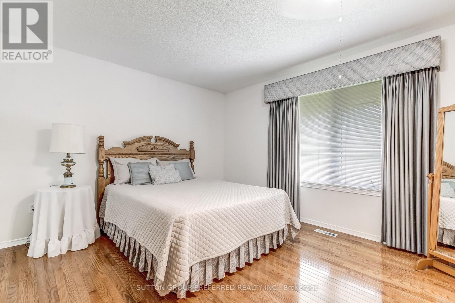
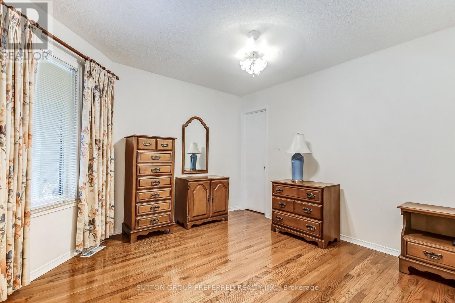
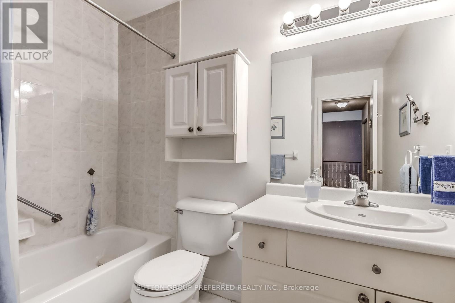
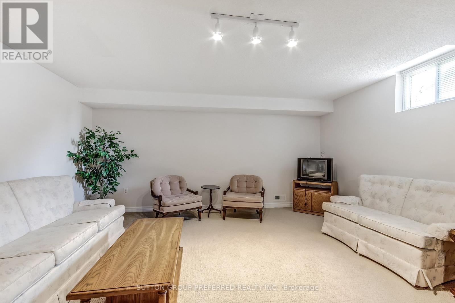
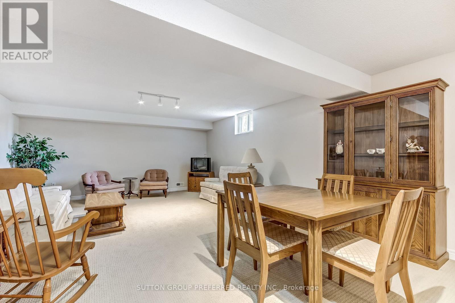
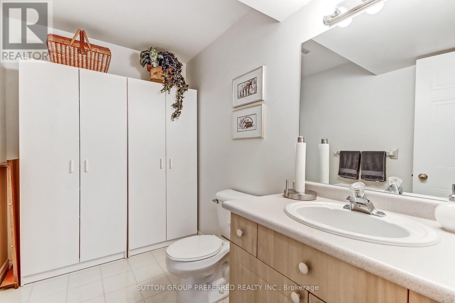
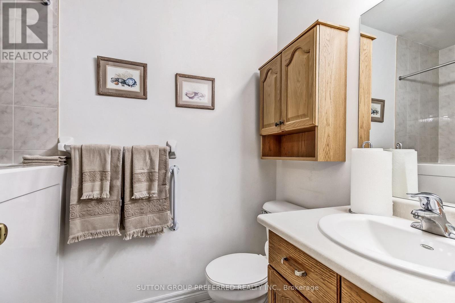
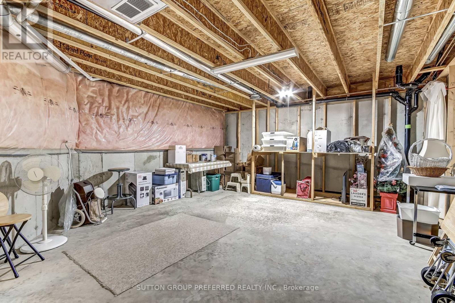
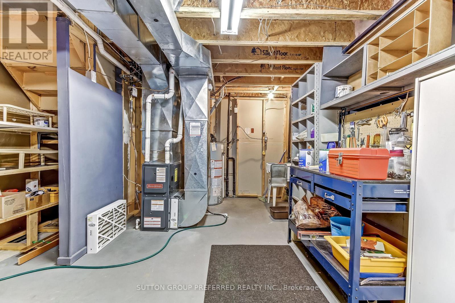
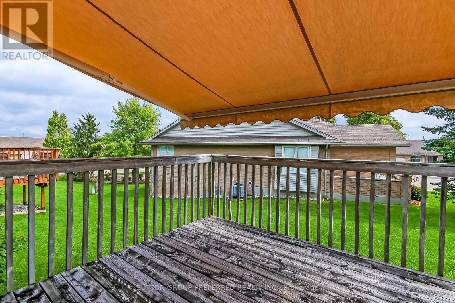
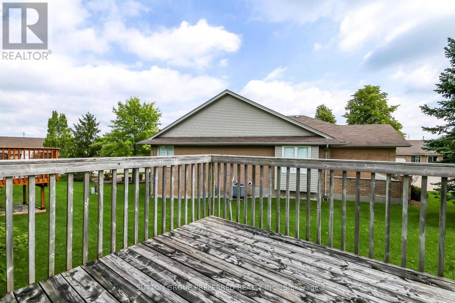
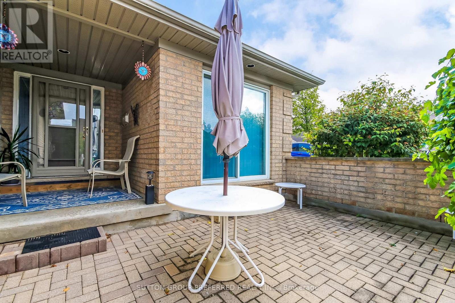
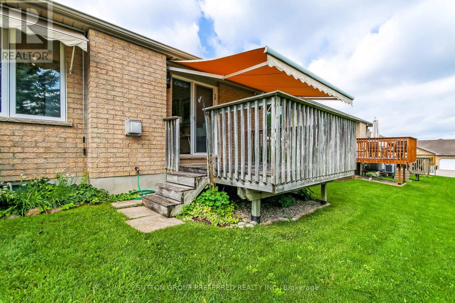
$388.62 MonthlyDARE TO COMPARE! RARE ONE FLOOR LIVING!! Welcome to South River Estates, a well appointed 2 bedroom, 3 bathroom home boasting premium quality from top to bottom across its 1,959 Sq. Ft. of impeccably finished living space. This bright and airy condo offers the ultimate urban living experience and is perfect for first time home buyers, young professionals, empty nesters and investors. Step inside to convenient main floor living with a layout offering tremendous ease of flow. Spacious eat-in kitchen will appeal to the cook in you. Bright, sun soaked living room with vaulted ceiling, gleaming oak hardwood and elegant gas fireplace with gorgeous wood mantle surrounded by dramatic windows. Oversized master retreat complimented by double closets and ensuite. Lovely finished basement will accommodate visiting family and friends beautifully. Generous deck with a retractable awning will allow you to enjoy the outside comfortably. This is a must see in person. (id:20872)
Property Details
| MLS® Number | X13747878 |
| Property Type | Single Family |
| Community Name | South J |
| Community Features | Pets Allowed With Restrictions |
| Features | Sloping |
| Parking Space Total | 4 |
| Structure | Deck |
Building
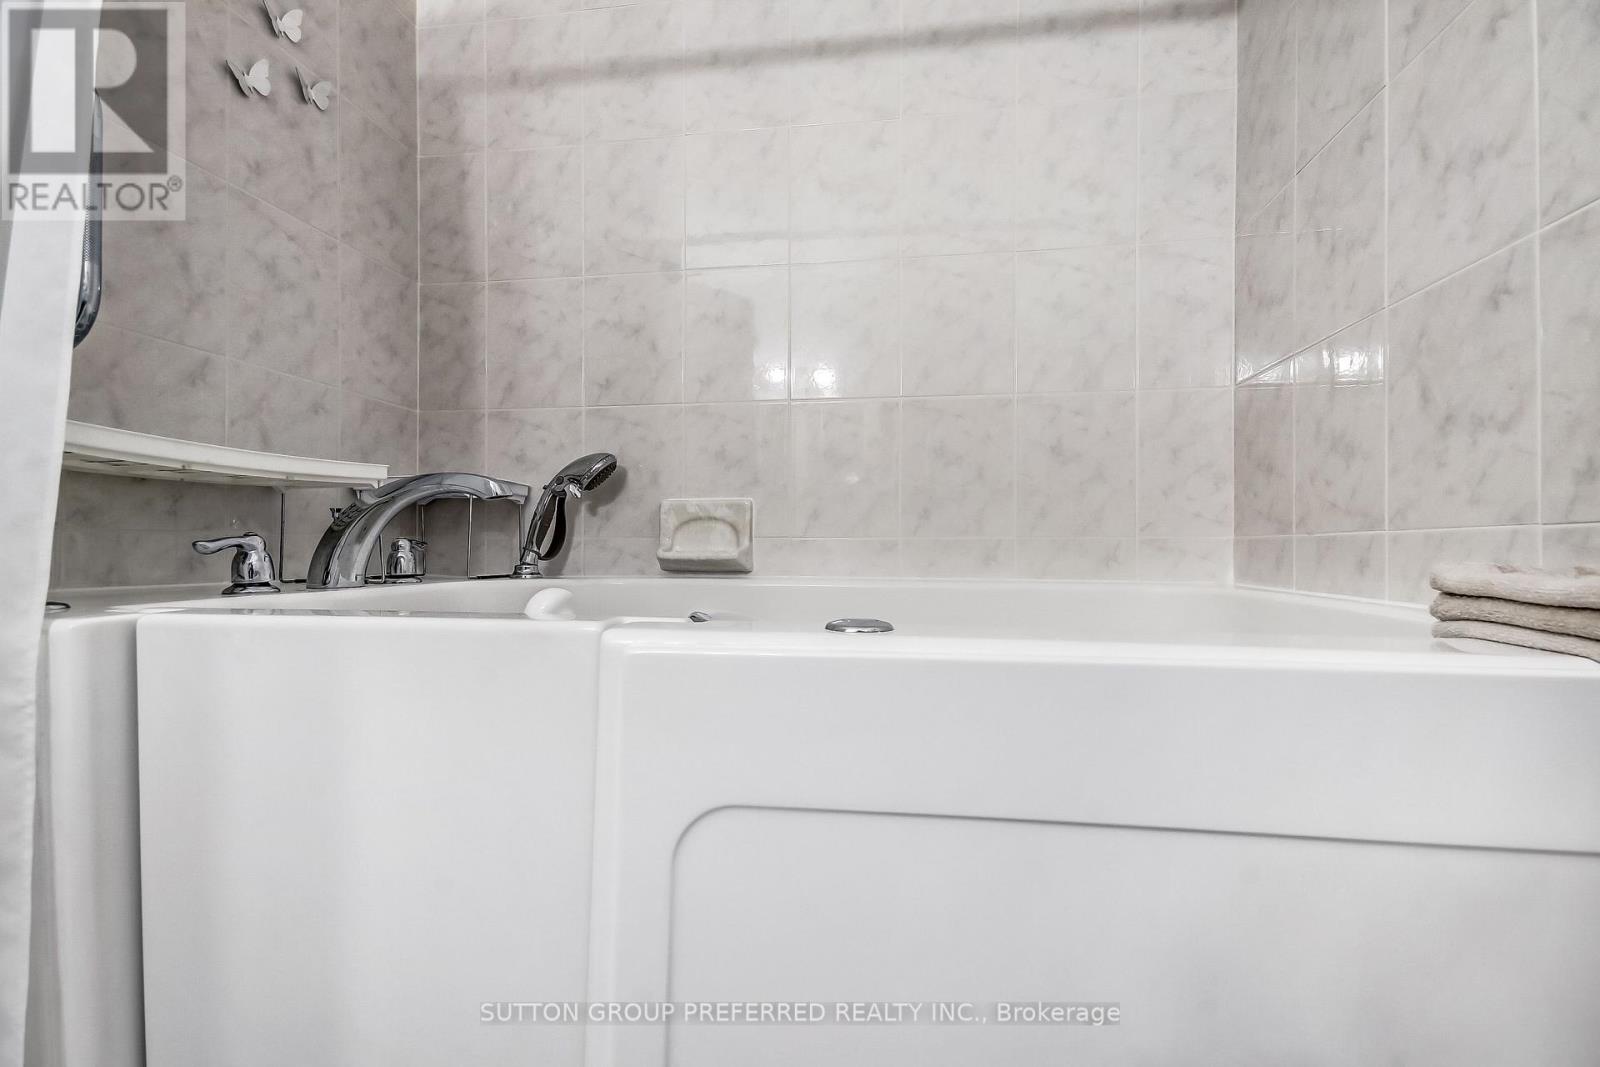
| Bathroom Total | 3 |
| Bedrooms Above Ground | 2 |
| Bedrooms Total | 2 |
| Amenities | Visitor Parking |
| Appliances | Central Vacuum |
| Basement Development | Finished |
| Basement Type | N/a (finished) |
| Cooling Type | Central Air Conditioning |
| Exterior Finish | Brick |
| Fireplace Present | Yes |
| Fireplace Total | 1 |
| Fireplace Type | Insert |
| Foundation Type | Concrete |
| Half Bath Total | 1 |
| Heating Fuel | Natural Gas |
| Heating Type | Forced Air |
| Stories Total | 2 |
| Size Interior | 1,200 - 1,399 Sqft |
| Type | Row / Townhouse |
Parking
| Detached Garage | |
| Garage |
Land
| Acreage | No |
Rooms
| Level | Type | Length | Width | Dimensions |
|---|---|---|---|---|
| Lower Level | Recreational, Games Room | 7.3 m | 4.6 m | 7.3 m x 4.6 m |
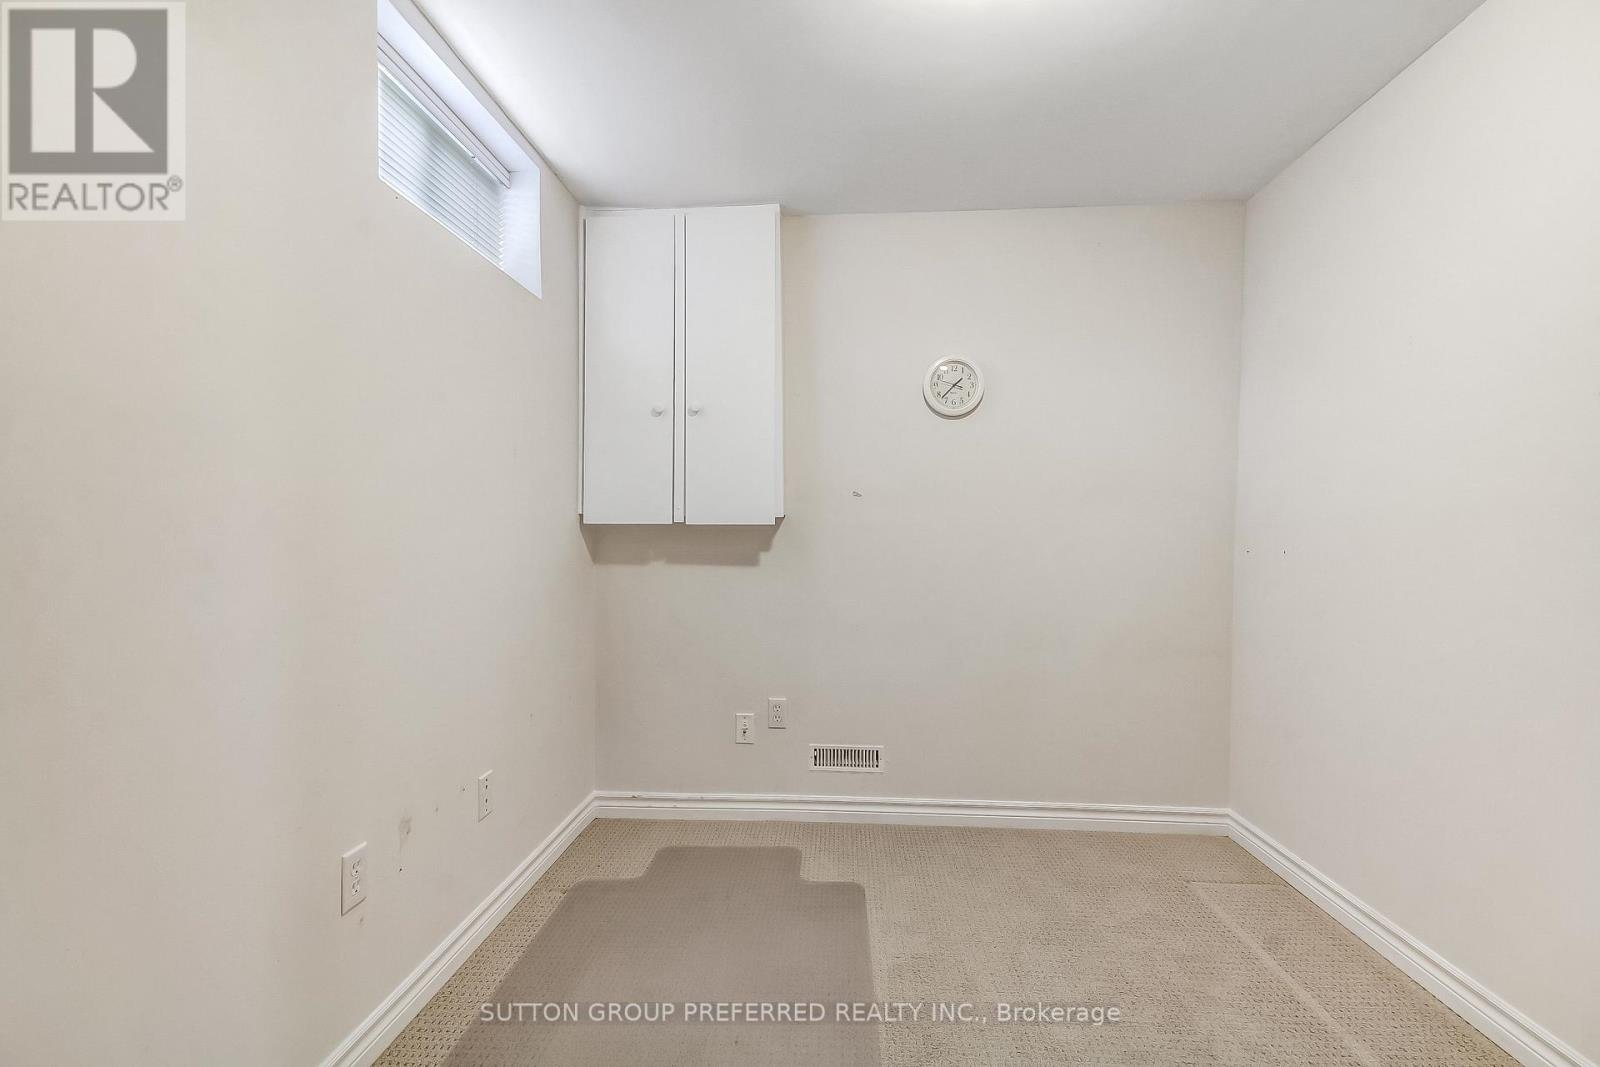
| Lower Level | Study | 2.4 m | 2.7 m | 2.4 m x 2.7 m |
| Ground Level | Living Room | 5.3 m | 4.8 m | 5.3 m x 4.8 m |
| Ground Level | Kitchen | 3.7 m | 2.9 m | 3.7 m x 2.9 m |
| Ground Level | Dining Room | 2.7 m | 3.3 m | 2.7 m x 3.3 m |
| Ground Level | Primary Bedroom | 4.3 m | 3.7 m | 4.3 m x 3.7 m |
| Ground Level | Bedroom 2 | 3.1 m | 3.6 m | 3.1 m x 3.6 m |
https://www.realtor.ca/real-estate/30238551/29-861-shelborne-street-london-south-south-j-south-j
Contact Us
Contact us for more information

The trademarks REALTOR®, REALTORS®, and the REALTOR® logo are controlled by The Canadian Real Estate Association (CREA) and identify real estate professionals who are members of CREA. The trademarks MLS®, Multiple Listing Service® and the associated logos are owned by The Canadian Real Estate Association (CREA) and identify the quality of services provided by real estate professionals who are members of CREA. The trademark DDF® is owned by The Canadian Real Estate Association (CREA) and identifies CREA's Data Distribution Facility (DDF®)
September 05 2026 12:50:43
London and St. Thomas Association of REALTORS®
Sutton Group Preferred Realty Inc.