
35 Butternut Grove London South, Ontario N6K 4J4

$1,399,900
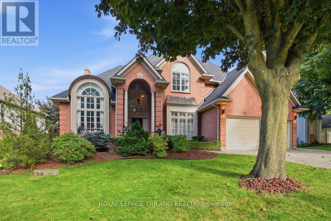
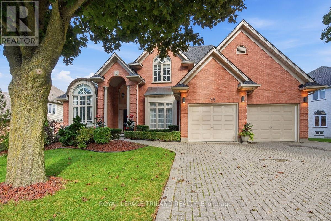
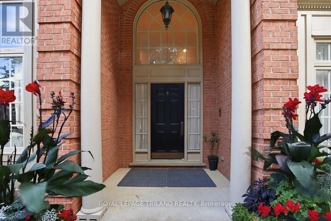
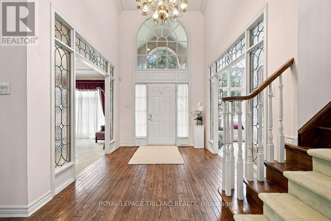
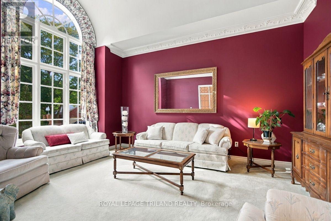
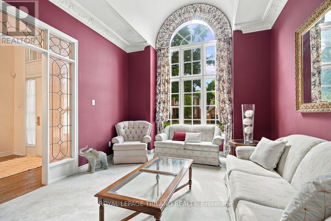
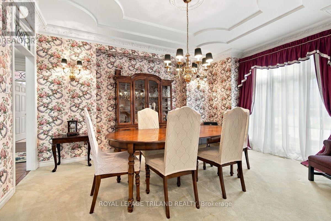
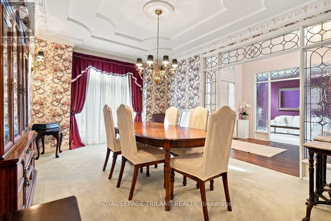
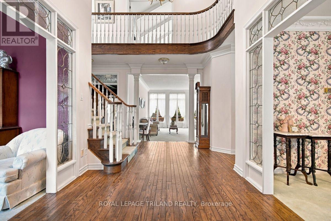
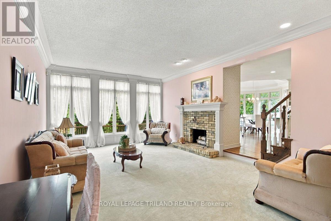
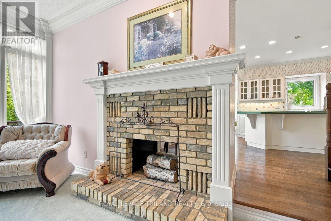
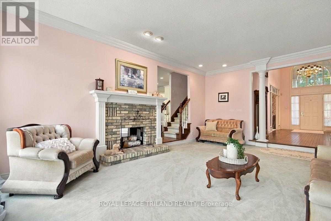
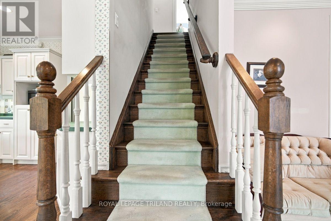
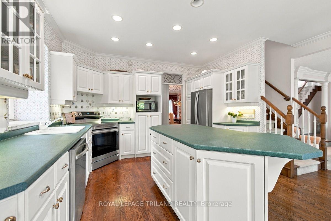
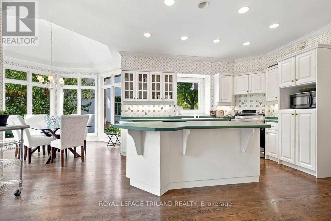
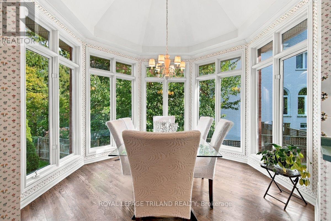
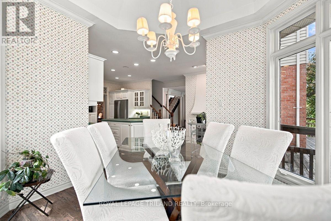
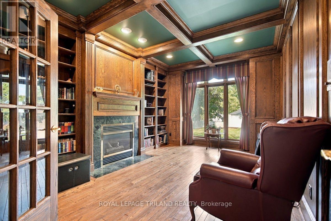
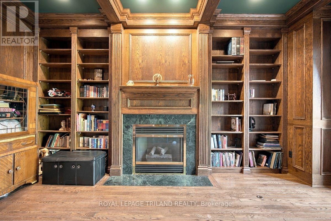
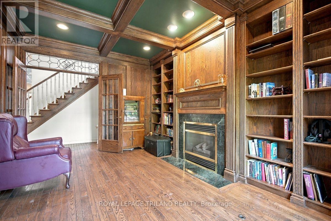
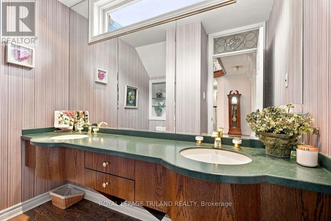
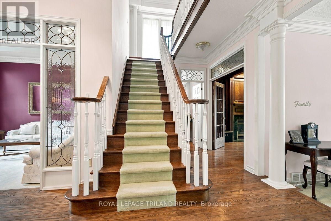
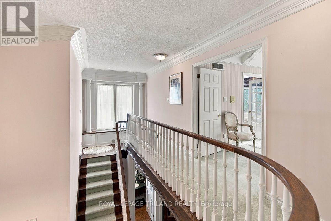
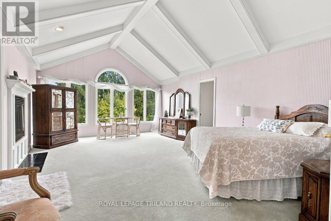
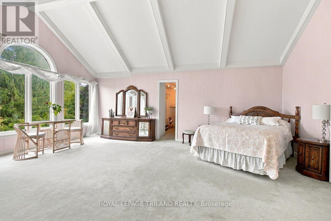
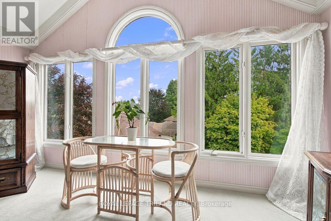
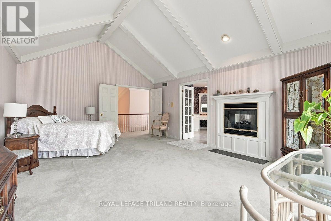
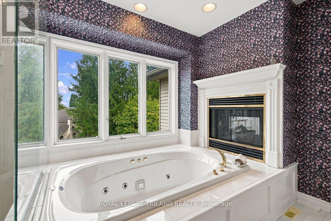
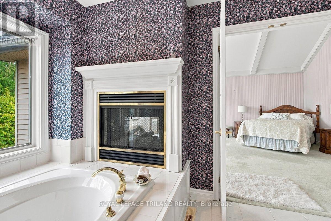
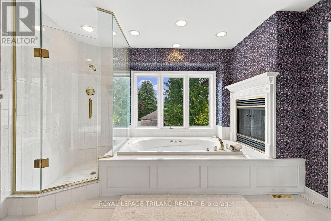
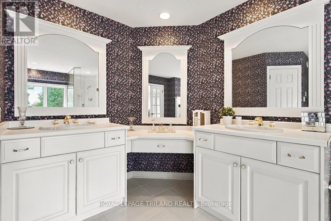
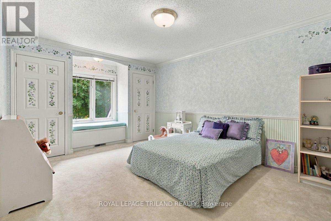
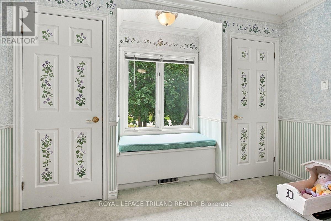
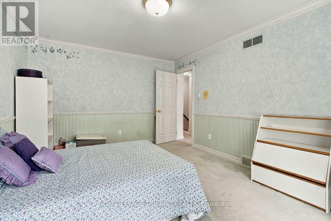
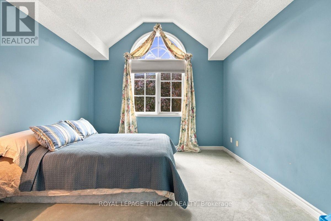
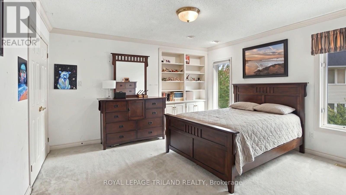
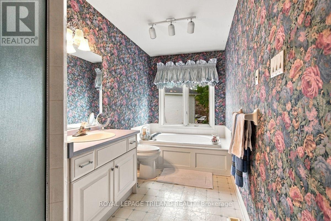
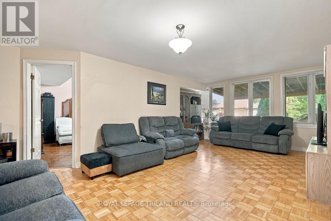
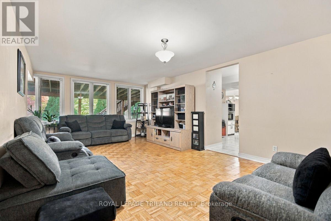
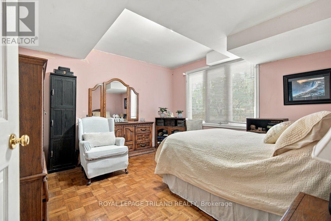
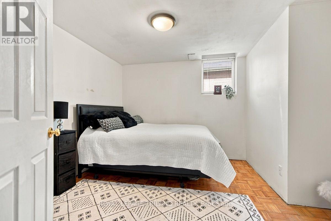
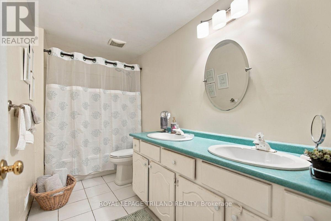
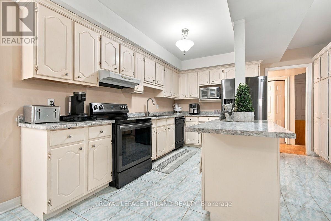
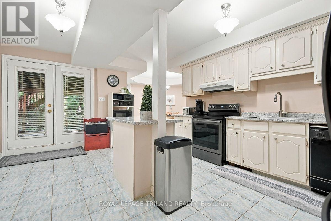
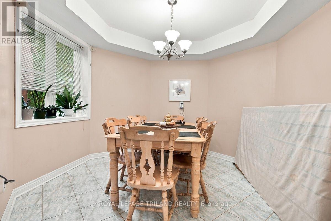
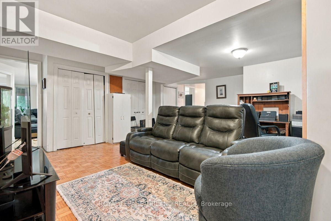
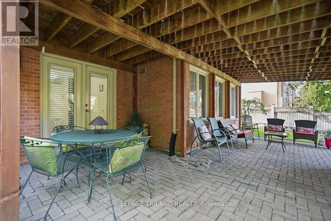
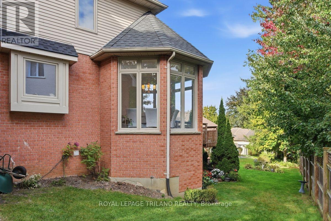
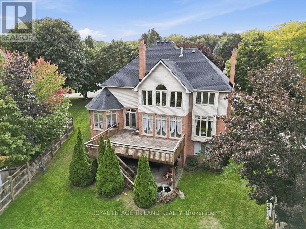
A rare opportunity awaits in prestigious Warbler Woods West in Byron! Set on an impressive lot with over 100 feet of frontage and beautiful curb appeal, this substantial two storey home offers close to 4,000 sq. ft. of above grade living space plus approximately 1,000 sq. ft. of finished walkout lower level. Built in 1992 and lovingly maintained, this home offers exceptional space, character and great bones, an ideal canvas for buyers looking to introduce their own style and modern updates. Timeless architectural details include circle top windows, transoms, leaded glass and classic crown moulding throughout. The gracious main staircase is complemented by a convenient secondary staircase. Formal living and dining rooms showcase elegant detailing, while the natural wood den features a coffered ceiling and built-in bookcases. The spacious family room shares a two sided fireplace with the kitchen, where a sun filled breakfast nook is highlighted by a charming turret style ceiling. Upstairs are four generously sized bedrooms, including an impressive primary retreat with vaulted ceilings, large windows and a two sided fireplace shared with the spacious en-suit featuring a separate shower and Jacuzzi tub. Another bedroom features vaulted ceilings, while another offers built-in bookcases. The main bath includes both a separate shower and soaker tub. The finished walkout lower level adds tremendous versatility with a recreation room, sitting room, kitchen with eating area, two additional bedrooms and a 4 piece bath. Patio doors open to a stone patio, creating excellent potential for an in-law or extended family suite. With new roof shingles completed in August 2026, remarkable proportions and distinctive architectural character, this is a home ready for its next chapter and your personal vision. (id:20872)
Property Details
| MLS® Number | X13840998 |
| Property Type | Single Family |
| Community Name | South B |
| Amenities Near By | Golf Nearby, Park, Place Of Worship, Schools |
| Equipment Type | Water Heater |
| Features | Wooded Area, Sloping, Dry, In-law Suite |
| Parking Space Total | 6 |
| Rental Equipment Type | Water Heater |
| Structure | Deck |
Building
| Bathroom Total | 4 |
| Bedrooms Above Ground | 4 |
| Bedrooms Below Ground | 2 |
| Bedrooms Total | 6 |
| Age | 31 To 50 Years |
| Amenities | Fireplace(s) |
| Appliances | Dishwasher, Dryer, Two Stoves, Washer, Window Coverings, Two Refrigerators |
| Basement Development | Finished |
| Basement Features | Walk Out, Separate Entrance |
| Basement Type | N/a (finished), N/a, Full |
| Construction Style Attachment | Detached |
| Cooling Type | Central Air Conditioning |
| Exterior Finish | Brick, Vinyl Siding |
| Fire Protection | Smoke Detectors |
| Fireplace Present | Yes |
| Fireplace Total | 3 |
| Flooring Type | Hardwood |
| Foundation Type | Poured Concrete |
| Heating Fuel | Natural Gas |
| Heating Type | Forced Air |
| Stories Total | 2 |
| Size Interior | 3,500 - 5,000 Sqft |
| Type | House |
| Utility Water | Municipal Water |
Parking
| Attached Garage | |
| Garage |
Land
| Acreage | No |
| Land Amenities | Golf Nearby, Park, Place Of Worship, Schools |
| Landscape Features | Landscaped |
| Sewer | Sanitary Sewer |
| Size Depth | 105 Ft |
| Size Frontage | 112 Ft ,2 In |
| Size Irregular | 112.2 X 10⁵ Ft |
| Size Total Text | 112.2 X 10⁵ Ft |
| Zoning Description | R1-8 |
Rooms
| Level | Type | Length | Width | Dimensions |
|---|---|---|---|---|
| Second Level | Bedroom 3 | 4.38 m | 3.93 m | 4.38 m x 3.93 m |
| Second Level | Bedroom 4 | 4.41 m | 3.59 m | 4.41 m x 3.59 m |
| Second Level | Primary Bedroom | 6.43 m | 4.62 m | 6.43 m x 4.62 m |
| Second Level | Bedroom 2 | 5.27 m | 3.44 m | 5.27 m x 3.44 m |
| Basement | Recreational, Games Room | 6.1 m | 5.85 m | 6.1 m x 5.85 m |
| Basement | Sitting Room | 6.27 m | 4.71 m | 6.27 m x 4.71 m |
| Basement | Bedroom 5 | 4.25 m | 3.85 m | 4.25 m x 3.85 m |
| Basement | Bedroom 5 | 3.69 m | 3.44 m | 3.69 m x 3.44 m |
| Basement | Kitchen | 5.7 m | 4.21 m | 5.7 m x 4.21 m |
| Main Level | Foyer | 4.45 m | 2.76 m | 4.45 m x 2.76 m |
| Ground Level | Family Room | 6.55 m | 4.62 m | 6.55 m x 4.62 m |
| Ground Level | Living Room | 4.98 m | 3.5 m | 4.98 m x 3.5 m |
| Ground Level | Dining Room | 4.83 m | 3.89 m | 4.83 m x 3.89 m |
| Ground Level | Kitchen | 5.62 m | 5.02 m | 5.62 m x 5.02 m |
| Ground Level | Eating Area | 3.56 m | 3.2 m | 3.56 m x 3.2 m |
| Ground Level | Den | 4.92 m | 3.53 m | 4.92 m x 3.53 m |
| Ground Level | Laundry Room | 3.6 m | 2 m | 3.6 m x 2 m |
https://www.realtor.ca/real-estate/30341880/35-butternut-grove-london-south-south-b-south-b
Contact Us
Contact us for more information

The trademarks REALTOR®, REALTORS®, and the REALTOR® logo are controlled by The Canadian Real Estate Association (CREA) and identify real estate professionals who are members of CREA. The trademarks MLS®, Multiple Listing Service® and the associated logos are owned by The Canadian Real Estate Association (CREA) and identify the quality of services provided by real estate professionals who are members of CREA. The trademark DDF® is owned by The Canadian Real Estate Association (CREA) and identifies CREA's Data Distribution Facility (DDF®)
September 29 2026 08:21:43
London and St. Thomas Association of REALTORS®
Royal LePage Triland Realty