
359 Oak Avenue Strathroy-Caradoc, Ontario N7G 3A9

$589,900
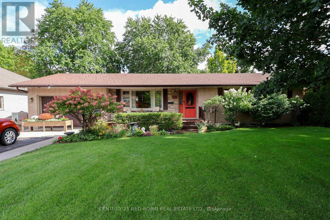
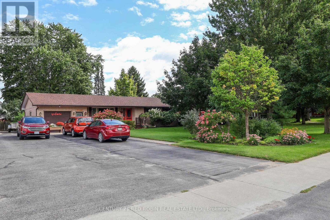
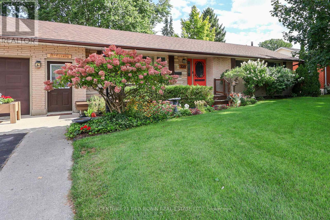
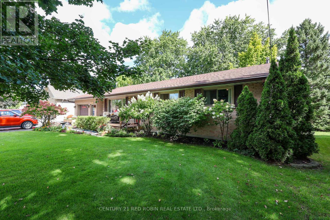
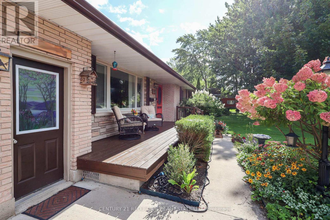
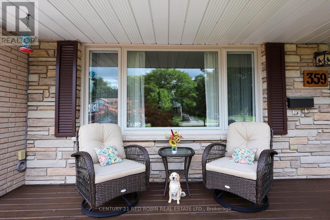
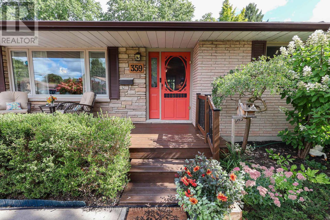
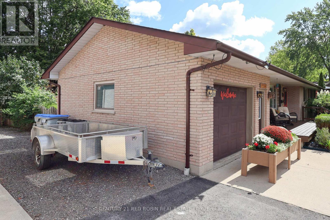
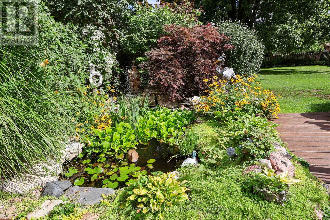
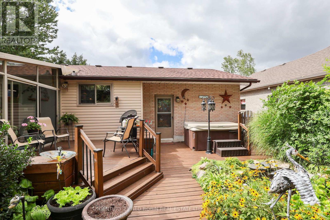
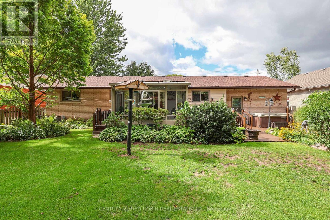
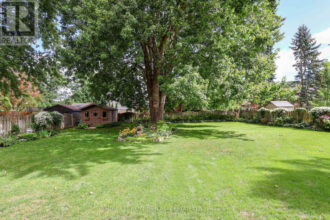
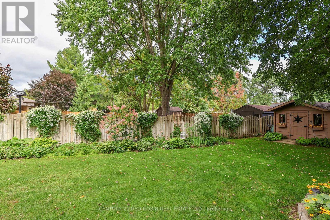
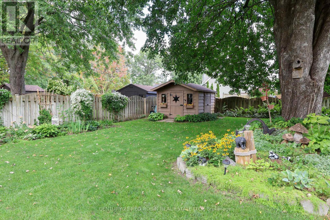
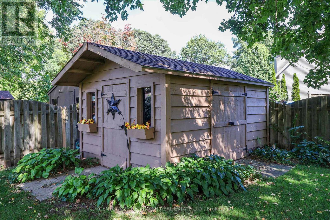
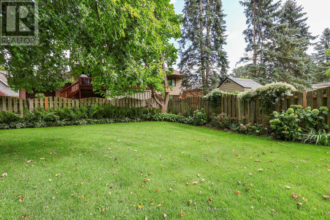
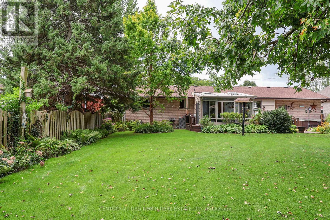
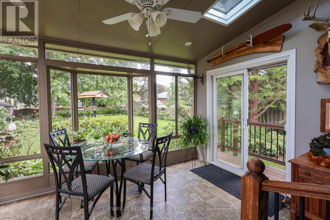
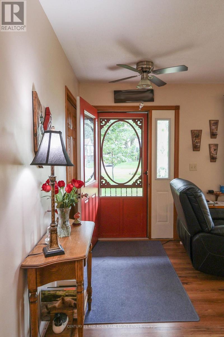
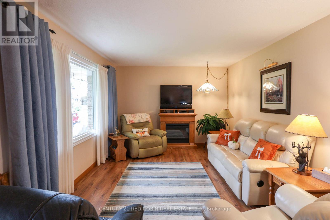
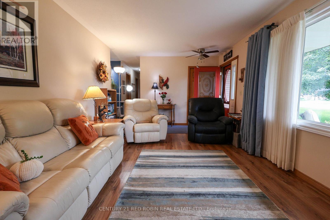
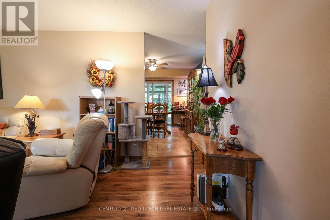
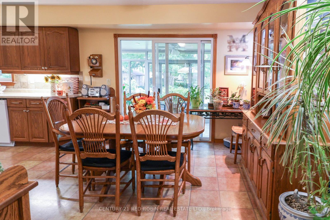
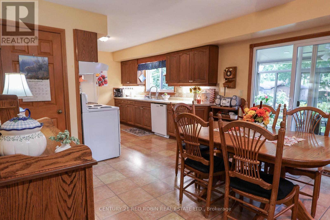
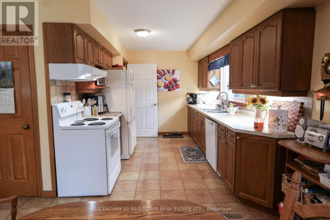
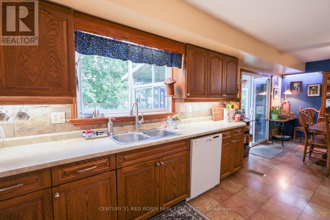
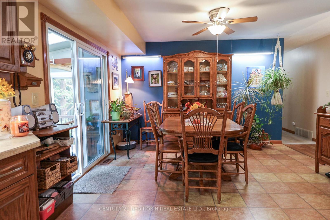
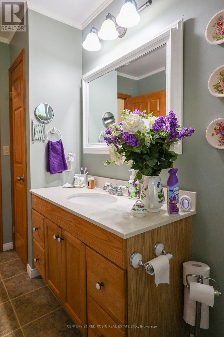
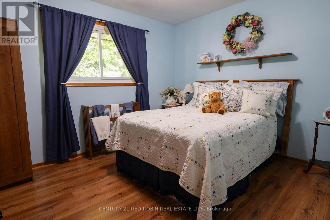
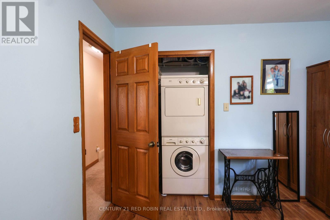
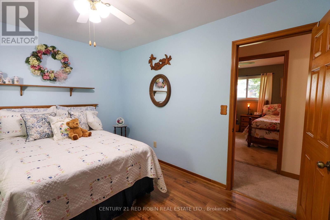
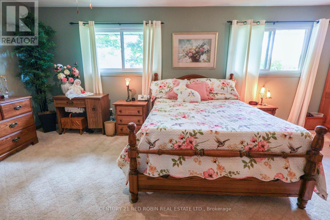
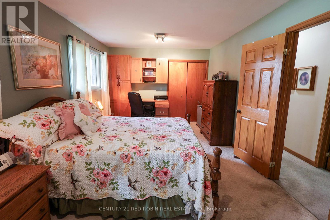
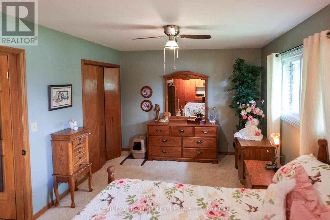
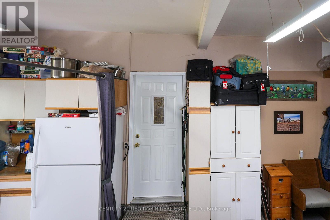
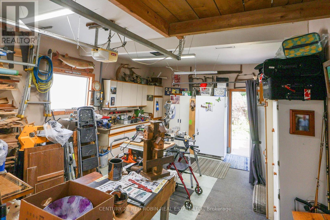
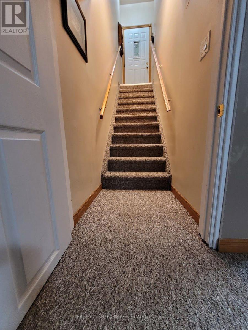
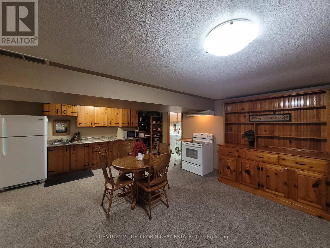
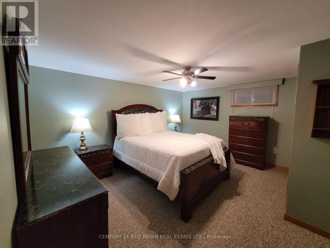
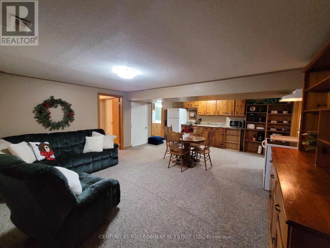
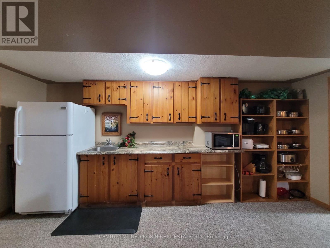
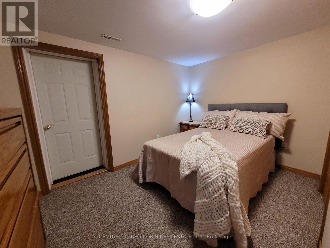
opportunity knocks for extended family or income potential ,2 bed ranch (was 3 but converted to 2) with lower suite 1 bed plus study (presently used as 2nd bed) situated on oversized irrigated landscaped fenced lot 75x200 with shed ,hot tub ,gas hookup for bbq and huge driveway ,a must see (id:20872)
Property Details
| MLS® Number | X13783130 |
| Property Type | Single Family |
| Community Name | SW |
| Equipment Type | None |
| Features | Flat Site, In-law Suite |
| Parking Space Total | 7 |
| Rental Equipment Type | None |
| Structure | Deck |
Building
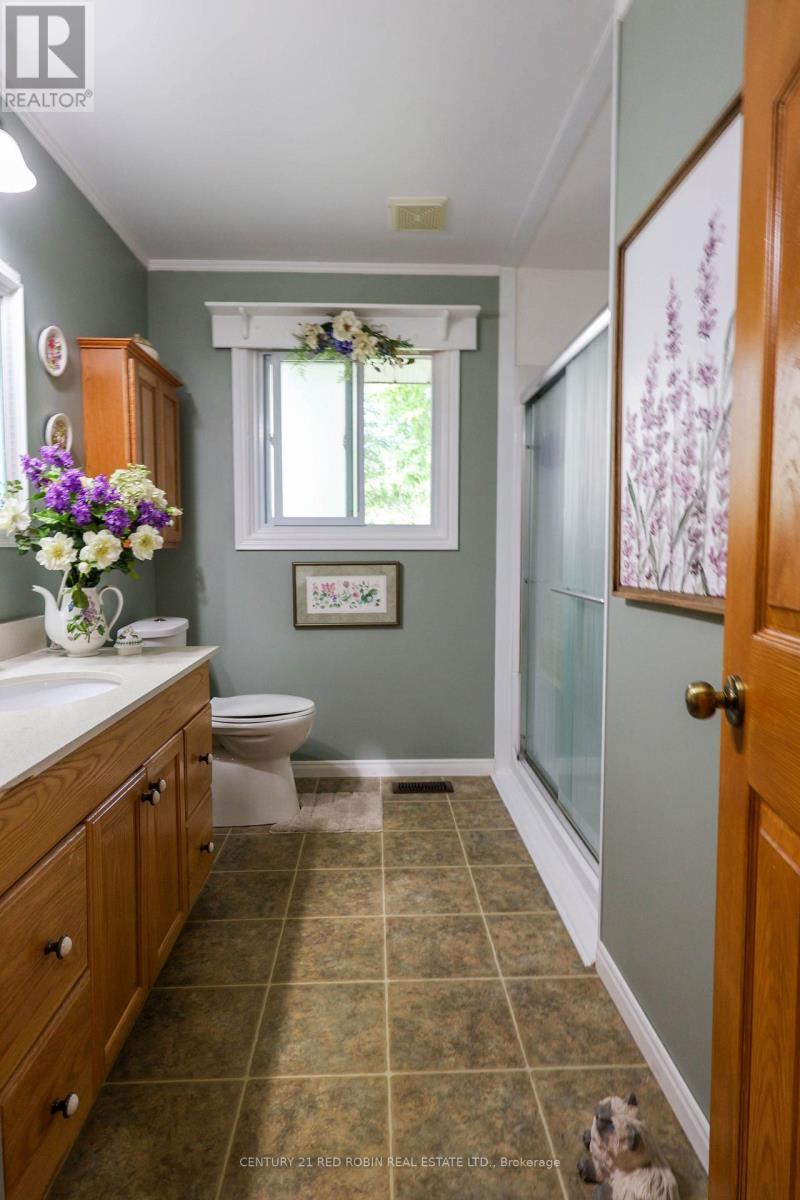
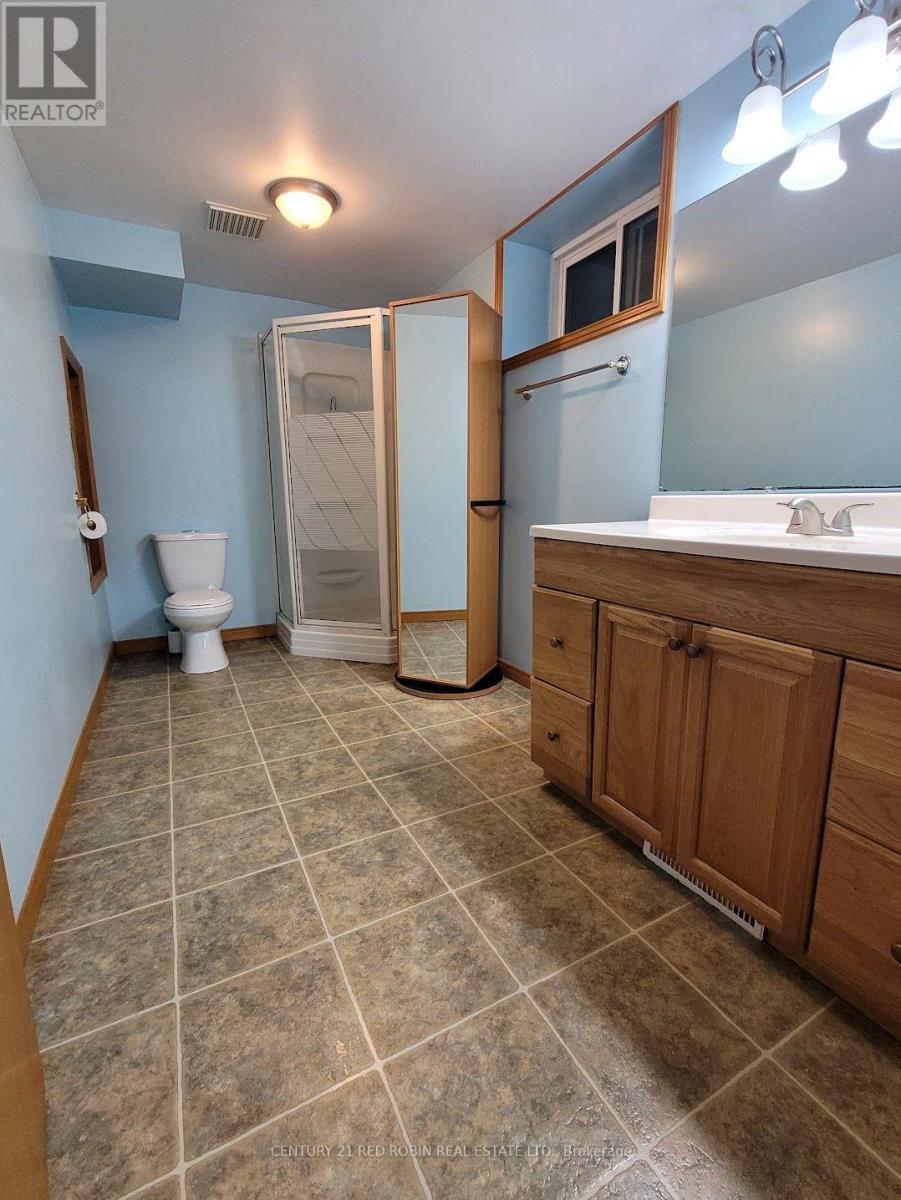
| Bathroom Total | 2 |
| Bedrooms Above Ground | 2 |
| Bedrooms Below Ground | 1 |
| Bedrooms Total | 3 |
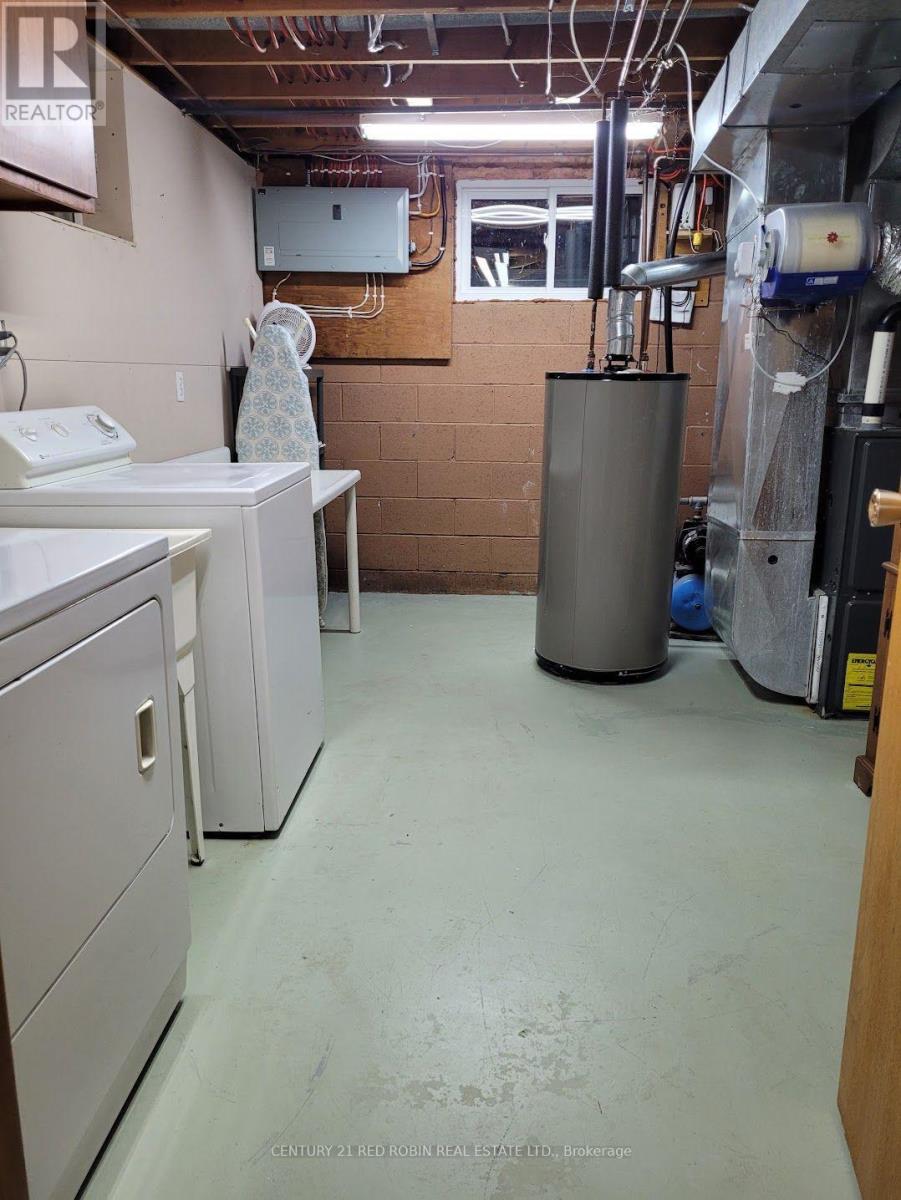
| Appliances | Garage Door Opener Remote(s), Water Softener, Dryer, Stove, Washer |
| Architectural Style | Bungalow |
| Basement Development | Finished |
| Basement Type | N/a (finished) |
| Construction Style Attachment | Detached |
| Cooling Type | Central Air Conditioning |
| Exterior Finish | Brick |
| Foundation Type | Block |
| Heating Fuel | Natural Gas |
| Heating Type | Forced Air |
| Stories Total | 1 |
| Size Interior | 1,100 - 1,500 Sqft |
| Type | House |
| Utility Water | Sand Point |
Parking
| Attached Garage | |
| Garage |
Land
| Acreage | No |
| Sewer | Sanitary Sewer |
| Size Depth | 200 Ft |
| Size Frontage | 75 Ft |
| Size Irregular | 75 X 200 Ft |
| Size Total Text | 75 X 200 Ft |
| Zoning Description | R1 |
Rooms
| Level | Type | Length | Width | Dimensions |
|---|---|---|---|---|
| Basement | Study | 3.28 m | 3.63 m | 3.28 m x 3.63 m |
| Basement | Bedroom | 3.96 m | 4.32 m | 3.96 m x 4.32 m |
| Basement | Living Room | 5 m | 4.01 m | 5 m x 4.01 m |
| Basement | Kitchen | 3.05 m | 5 m | 3.05 m x 5 m |
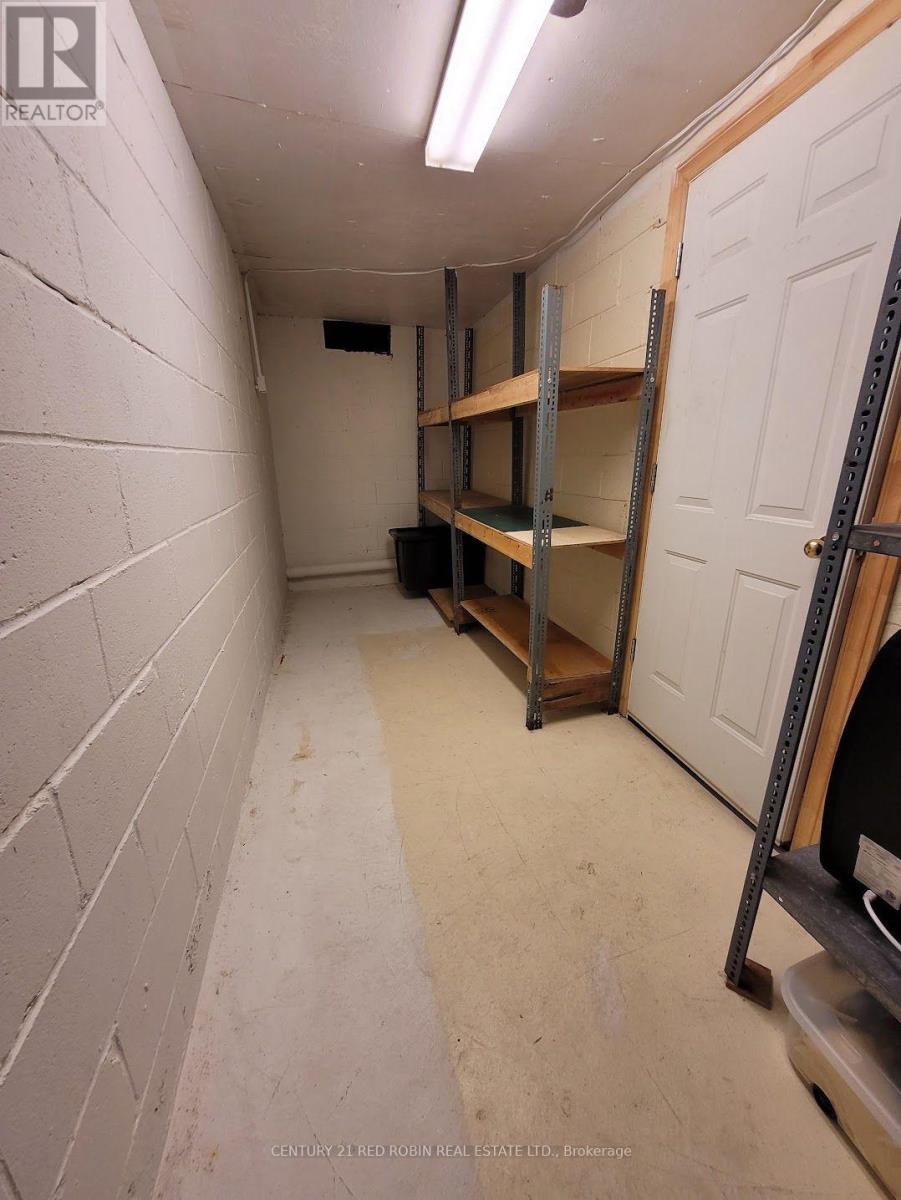
| Basement | Utility Room | 4.42 m | 3.07 m | 4.42 m x 3.07 m |
| Main Level | Living Room | 6.53 m | 3.48 m | 6.53 m x 3.48 m |
| Main Level | Kitchen | 3.86 m | 2.79 m | 3.86 m x 2.79 m |
| Main Level | Dining Room | 3.79 m | 3.4 m | 3.79 m x 3.4 m |
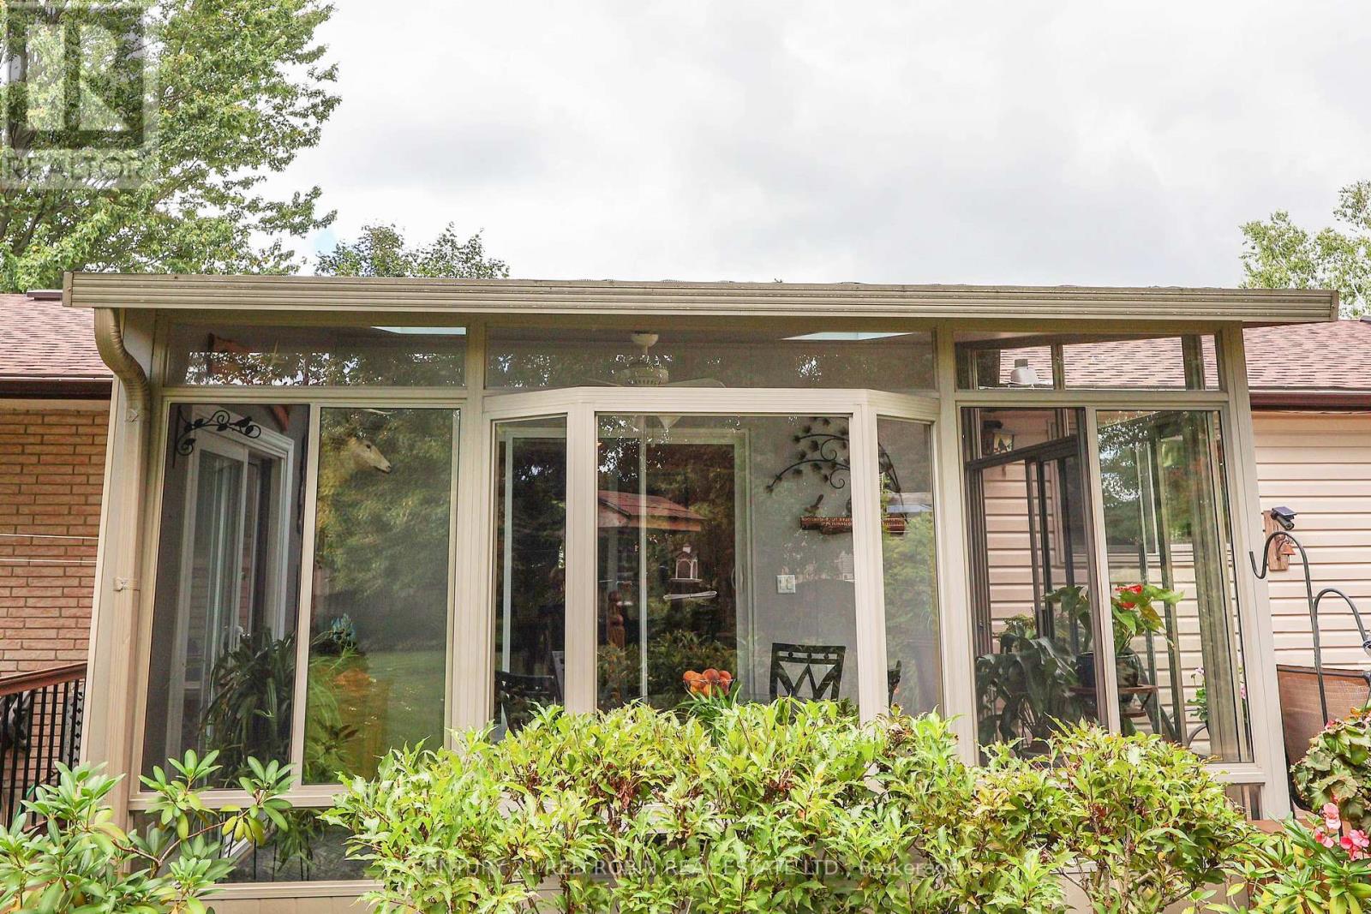
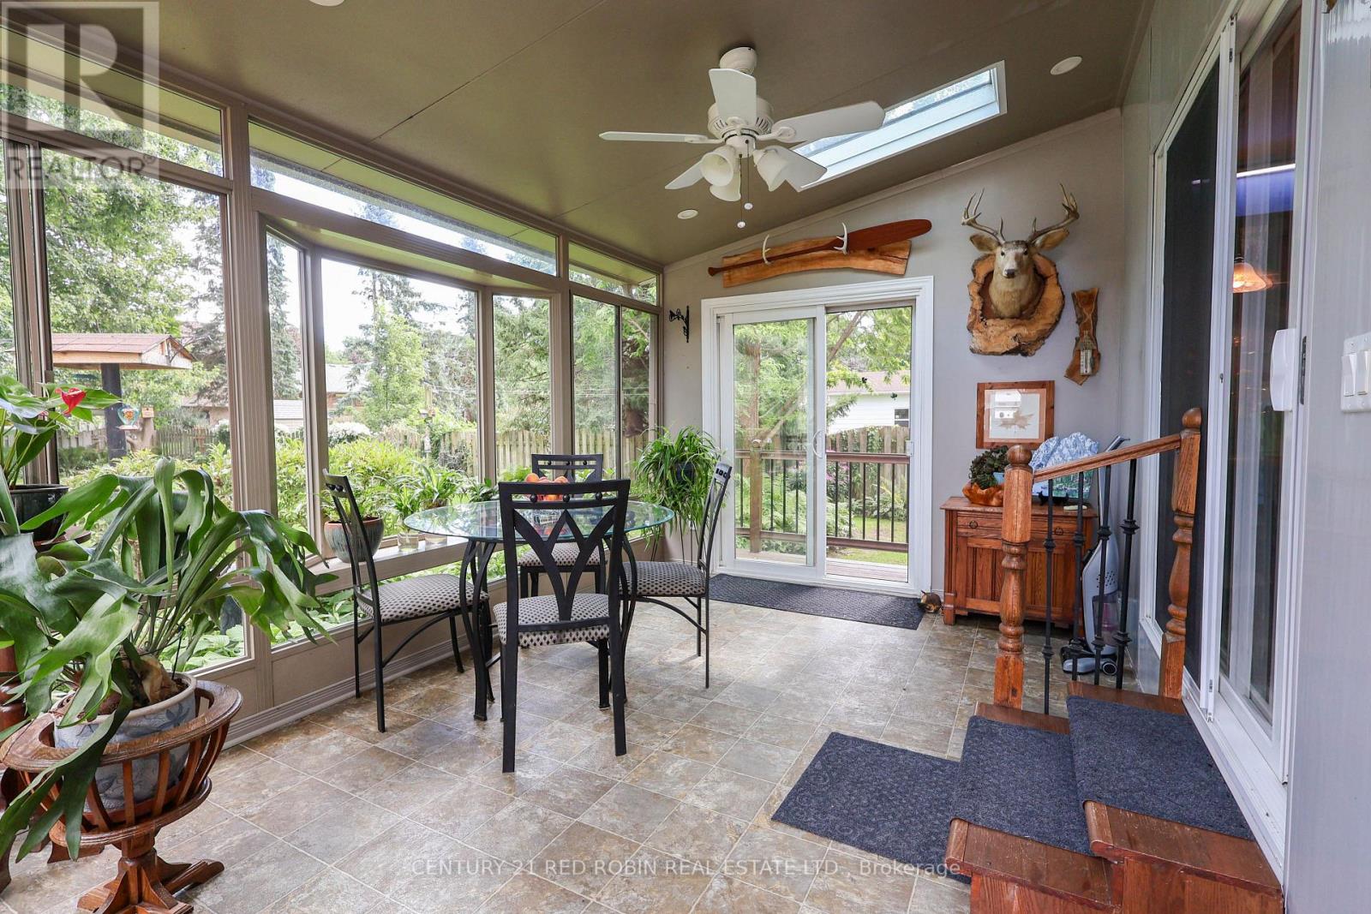
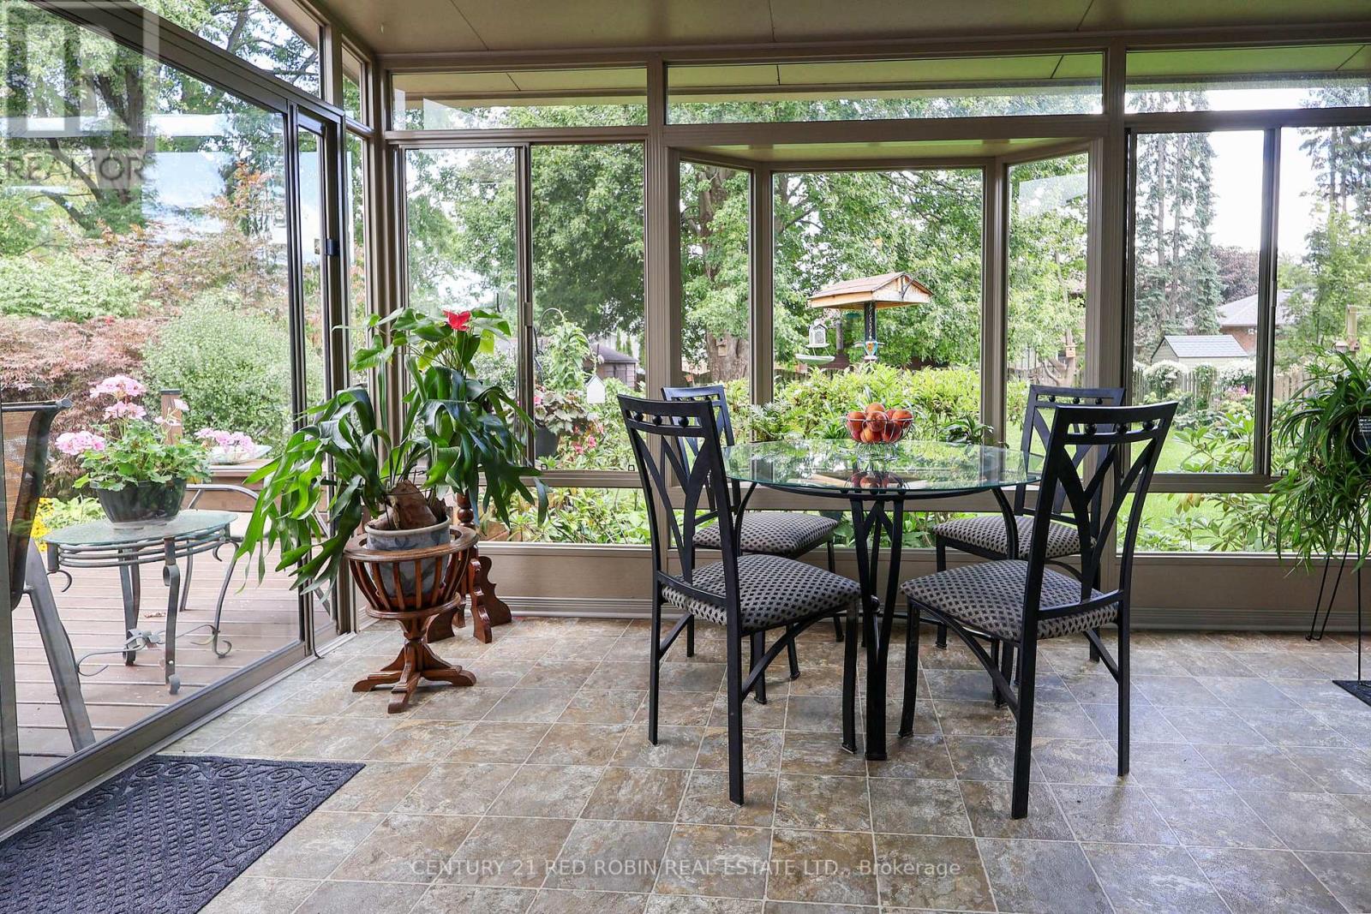
| Main Level | Sunroom | 3.05 m | 4.27 m | 3.05 m x 4.27 m |
| Main Level | Bedroom | 3.05 m | 3.66 m | 3.05 m x 3.66 m |
Utilities
| Cable | Installed |
| Electricity | Installed |
| Sewer | Installed |
https://www.realtor.ca/real-estate/30278008/359-oak-avenue-strathroy-caradoc-sw-sw
Contact Us
Contact us for more information

The trademarks REALTOR®, REALTORS®, and the REALTOR® logo are controlled by The Canadian Real Estate Association (CREA) and identify real estate professionals who are members of CREA. The trademarks MLS®, Multiple Listing Service® and the associated logos are owned by The Canadian Real Estate Association (CREA) and identify the quality of services provided by real estate professionals who are members of CREA. The trademark DDF® is owned by The Canadian Real Estate Association (CREA) and identifies CREA's Data Distribution Facility (DDF®)
September 15 2026 12:21:02
London and St. Thomas Association of REALTORS®
Century 21 Red Robin Real Estate Ltd.