
4 - 1399 Commissioners Road W London South, Ontario N6K 4G9

$414,900Maintenance, Common Area Maintenance, Insurance
$454 Monthly
Maintenance, Common Area Maintenance, Insurance
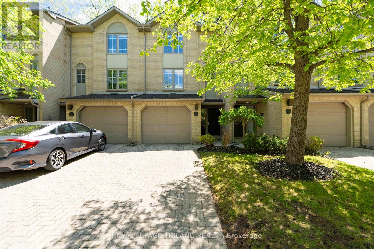
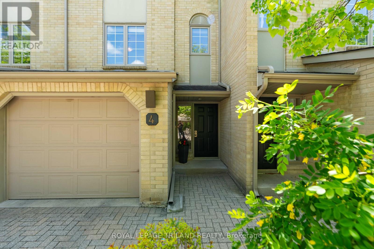
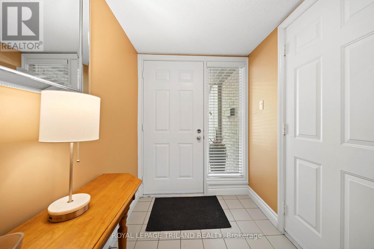
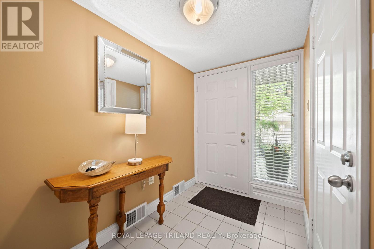
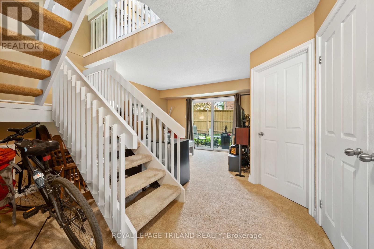
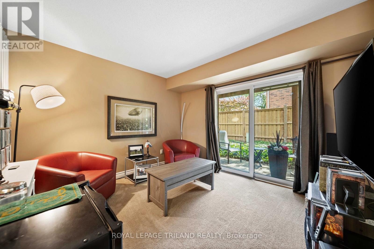
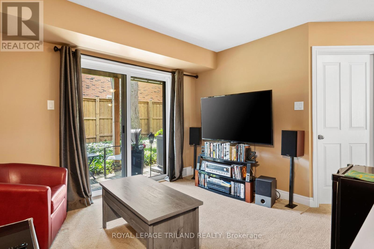
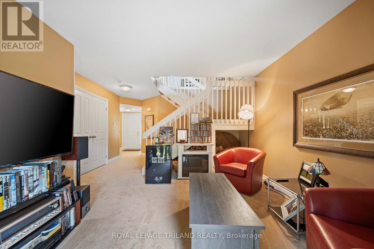
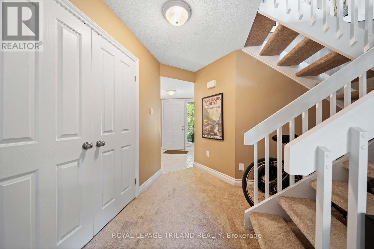
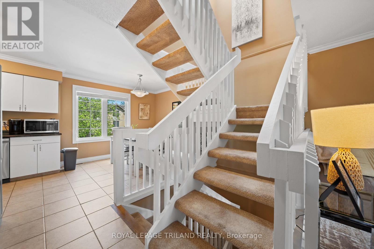
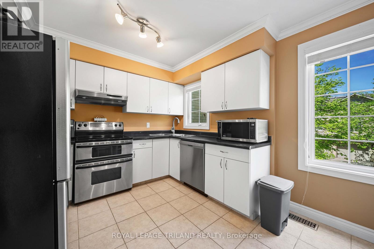
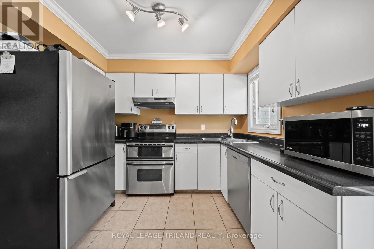
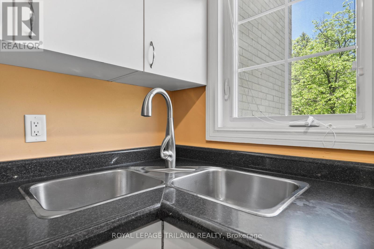
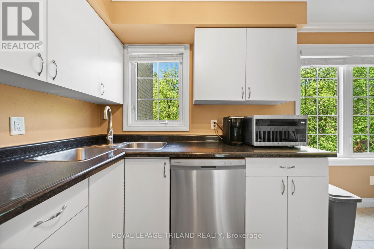
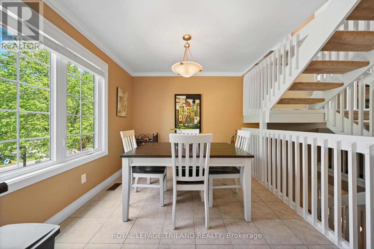
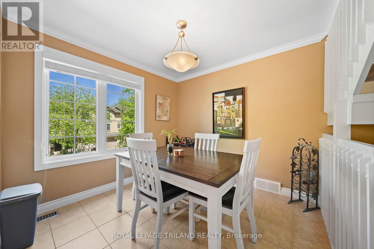
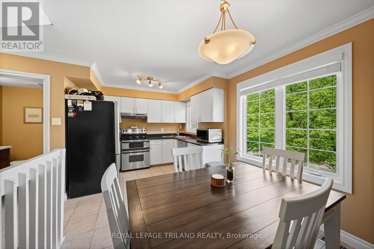
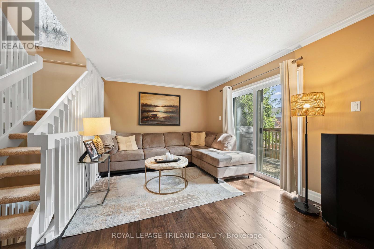
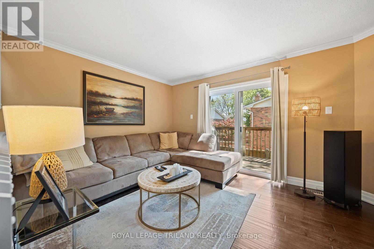
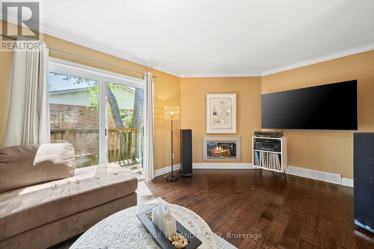
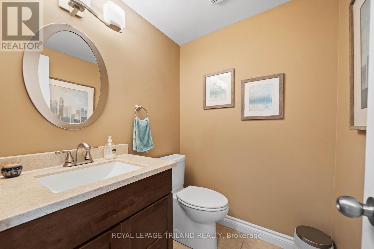
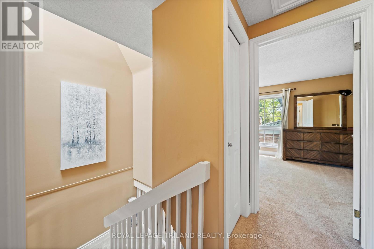
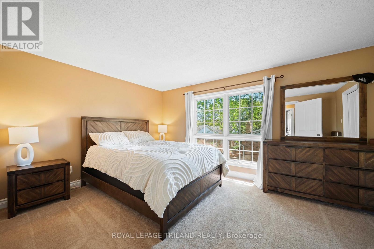
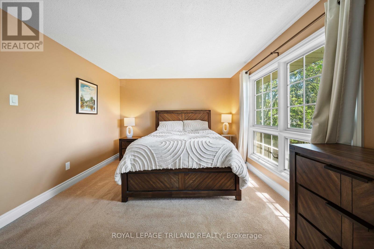
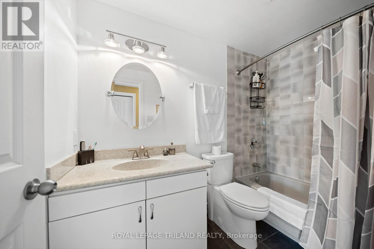
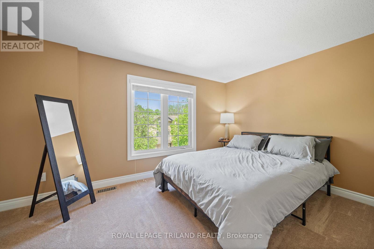
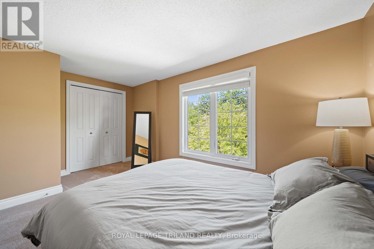
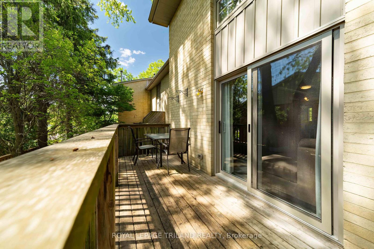
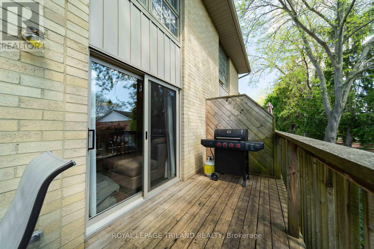
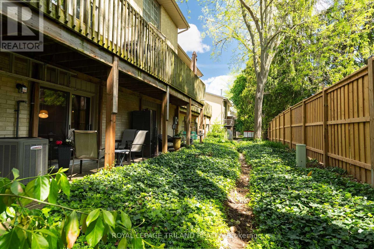
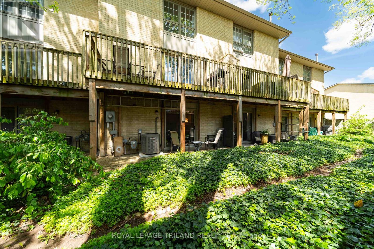
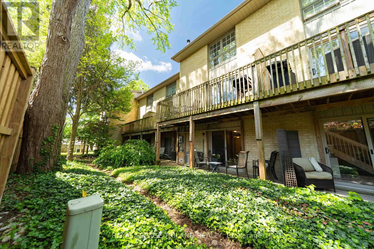
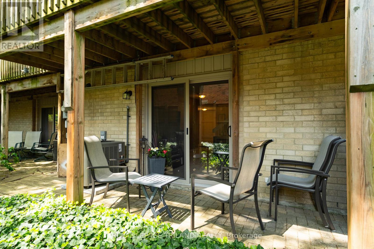
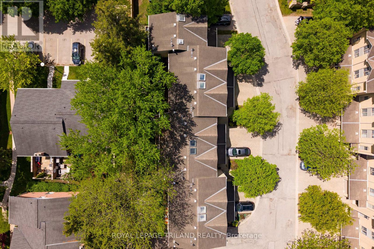
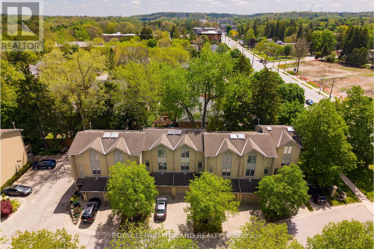
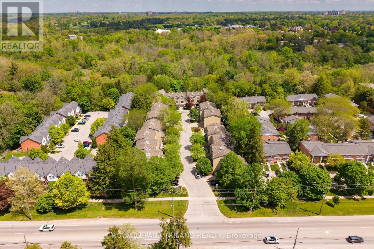
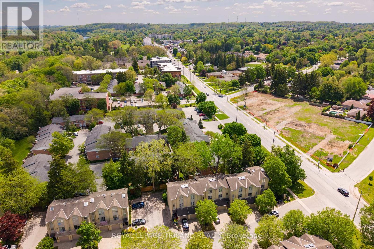
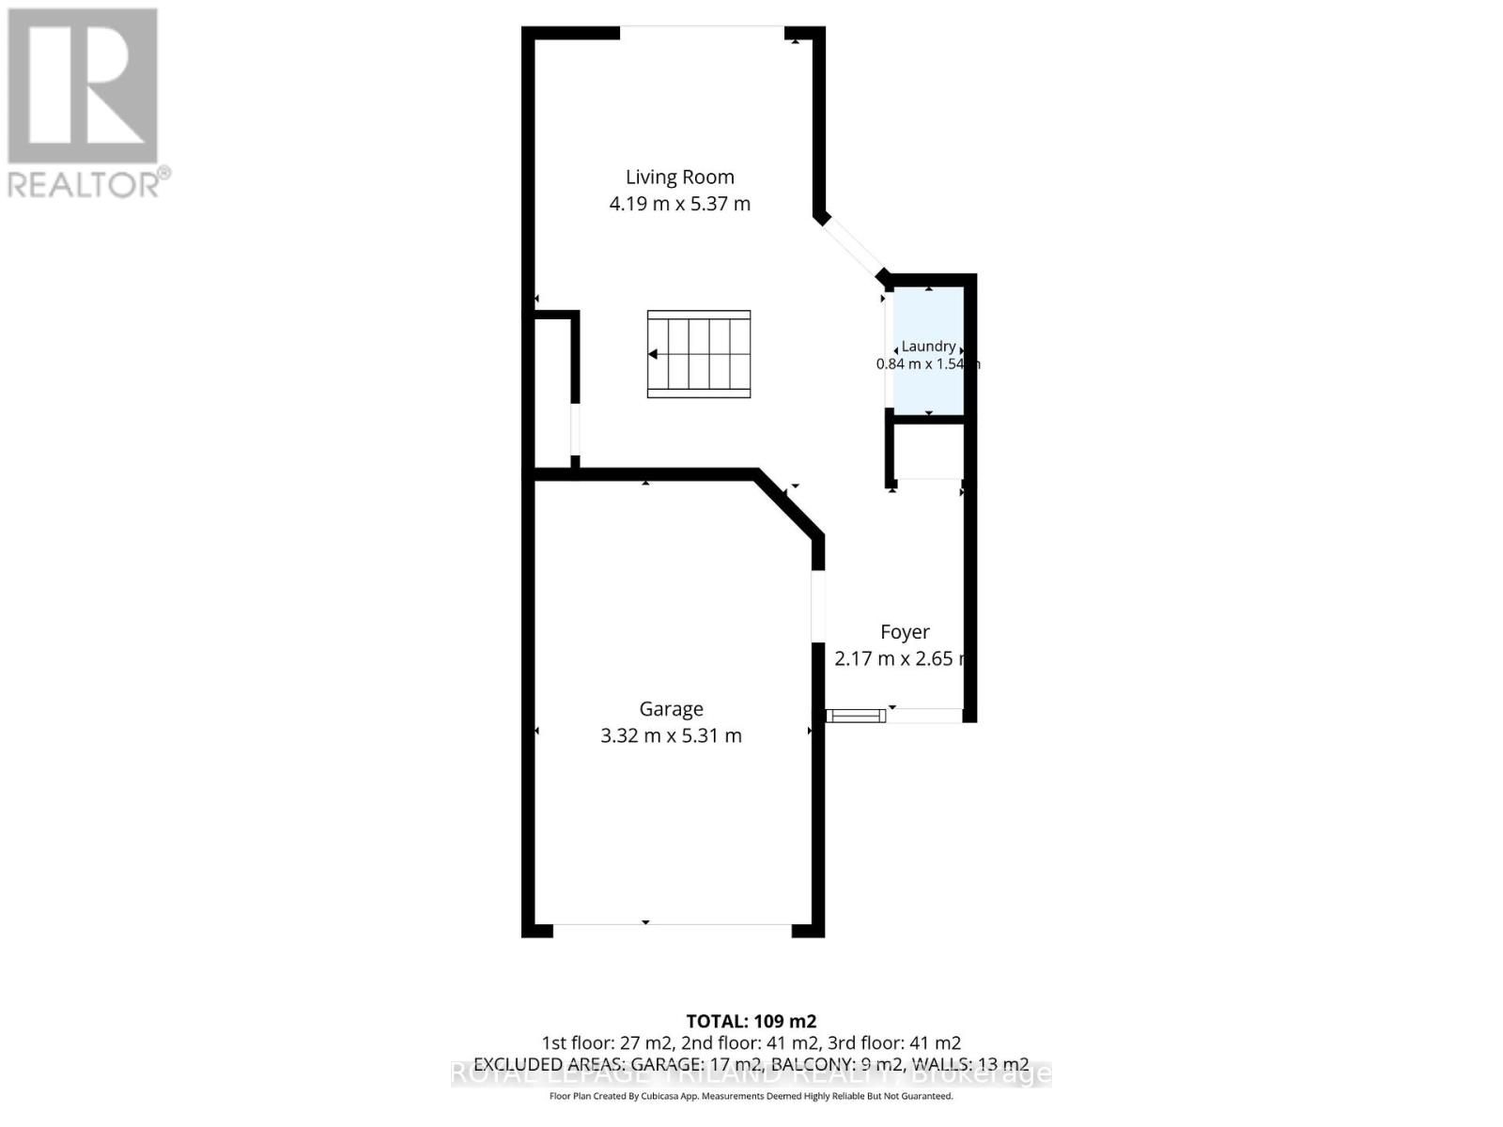
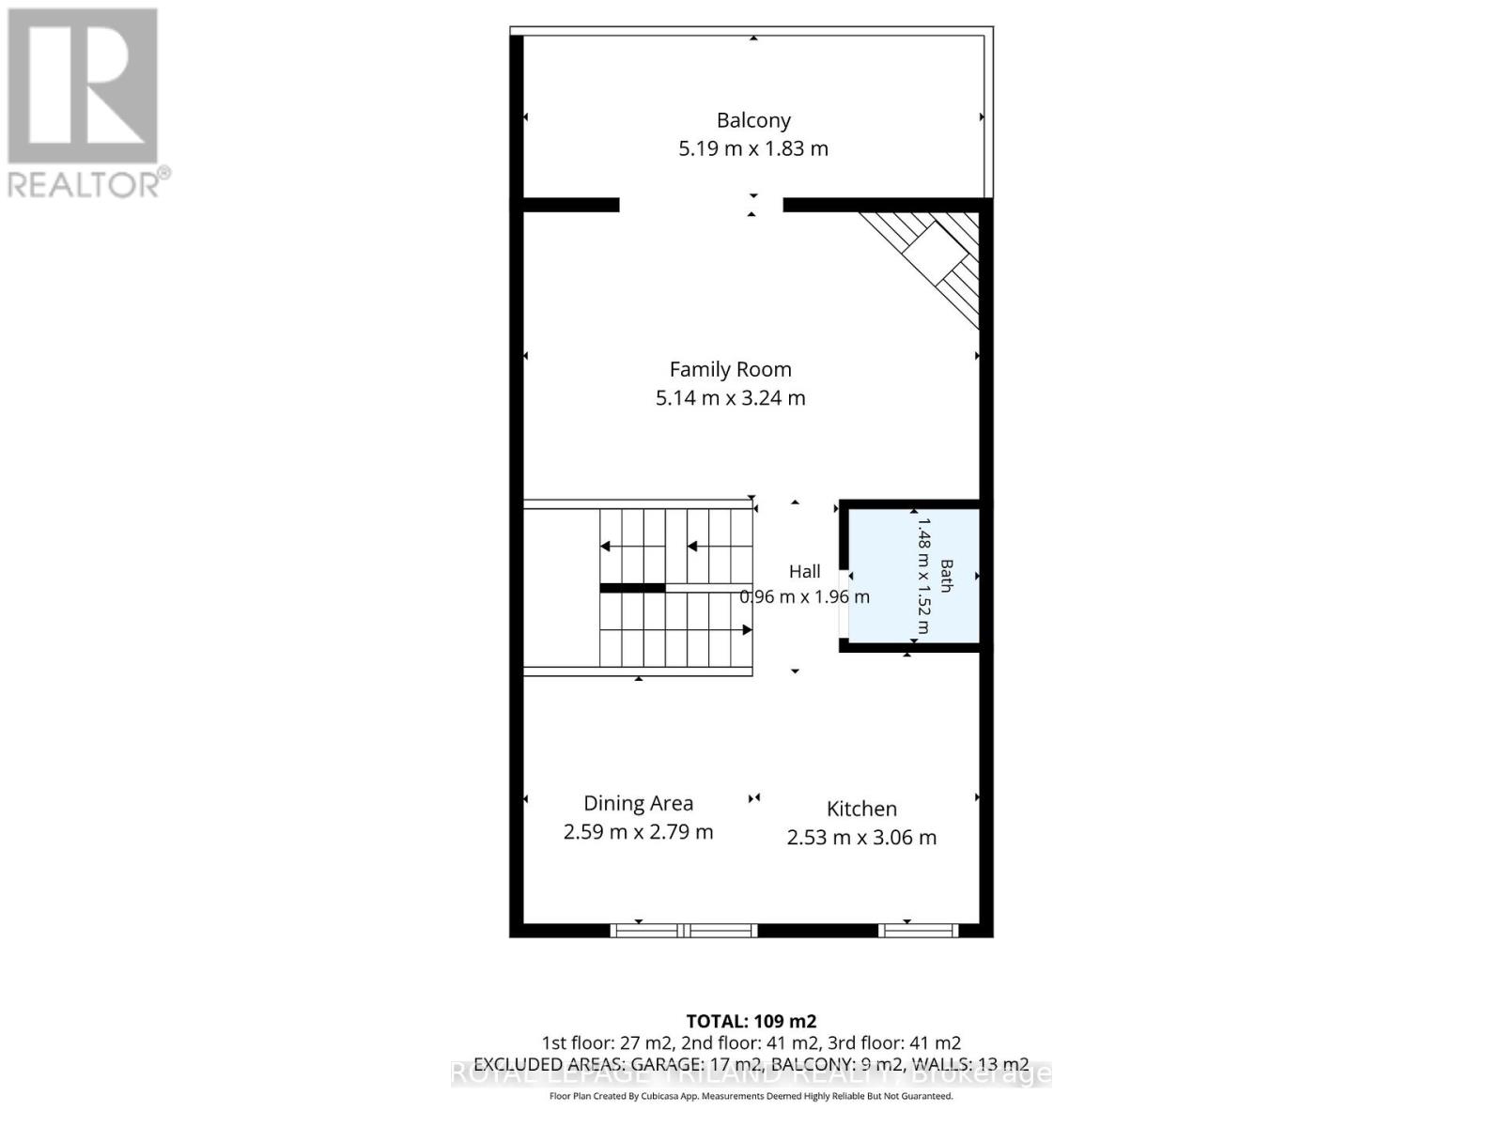
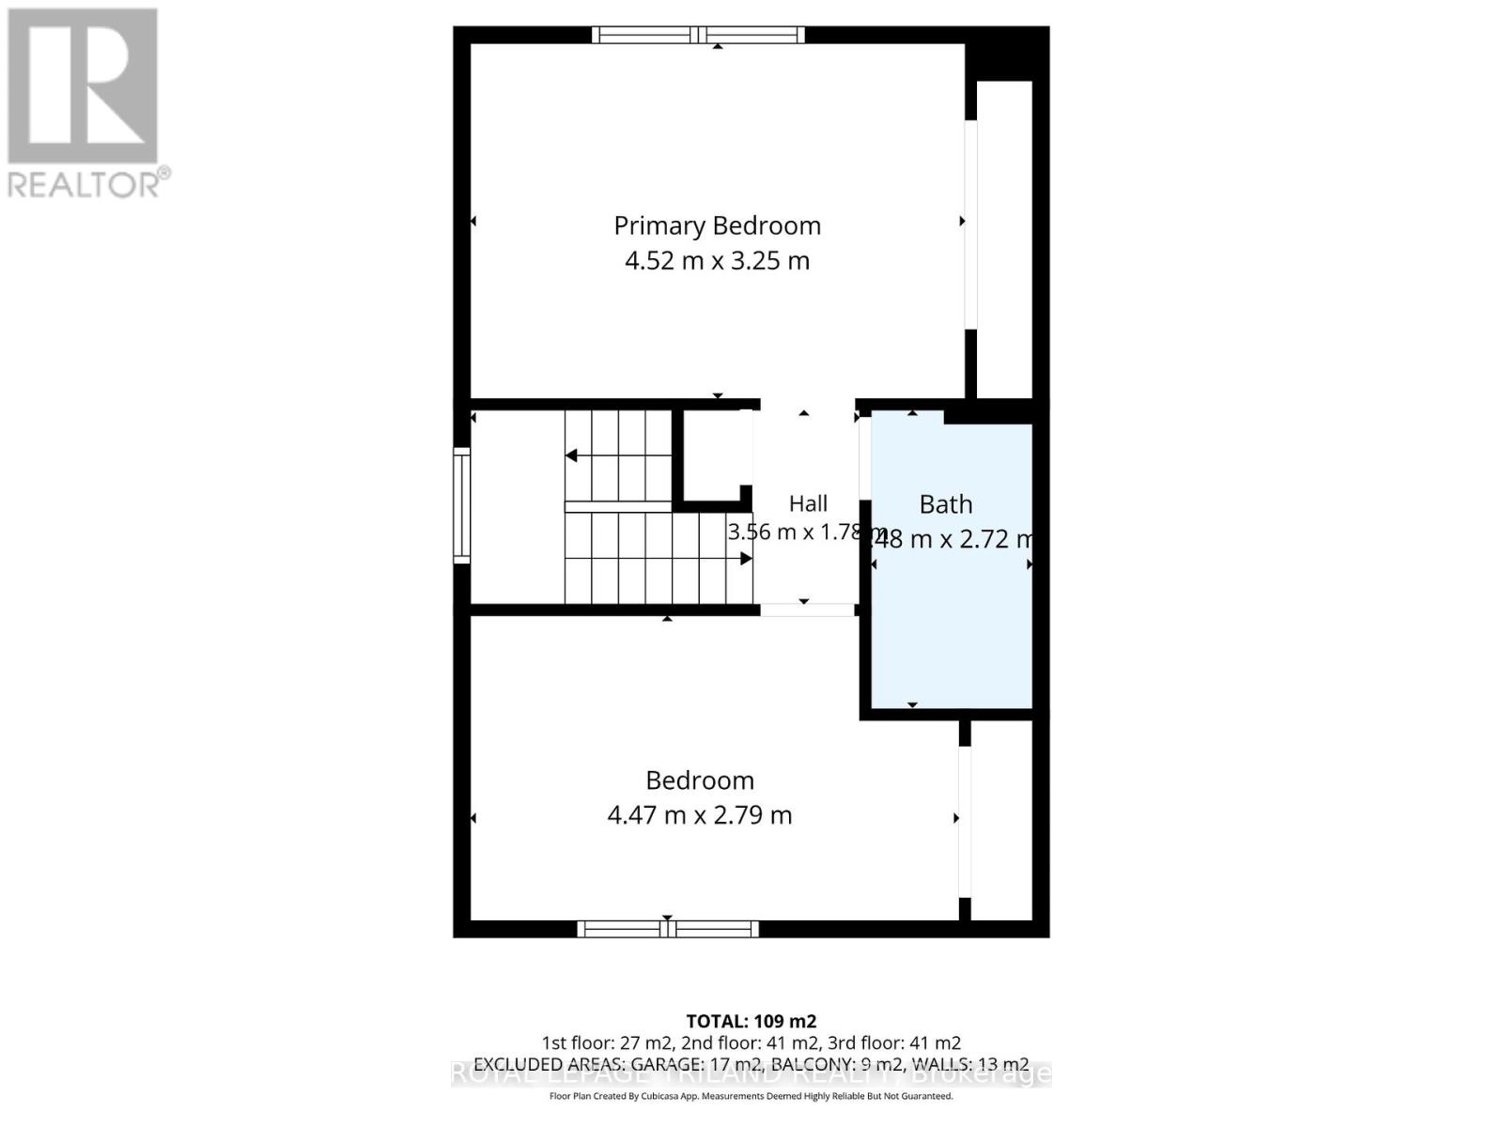
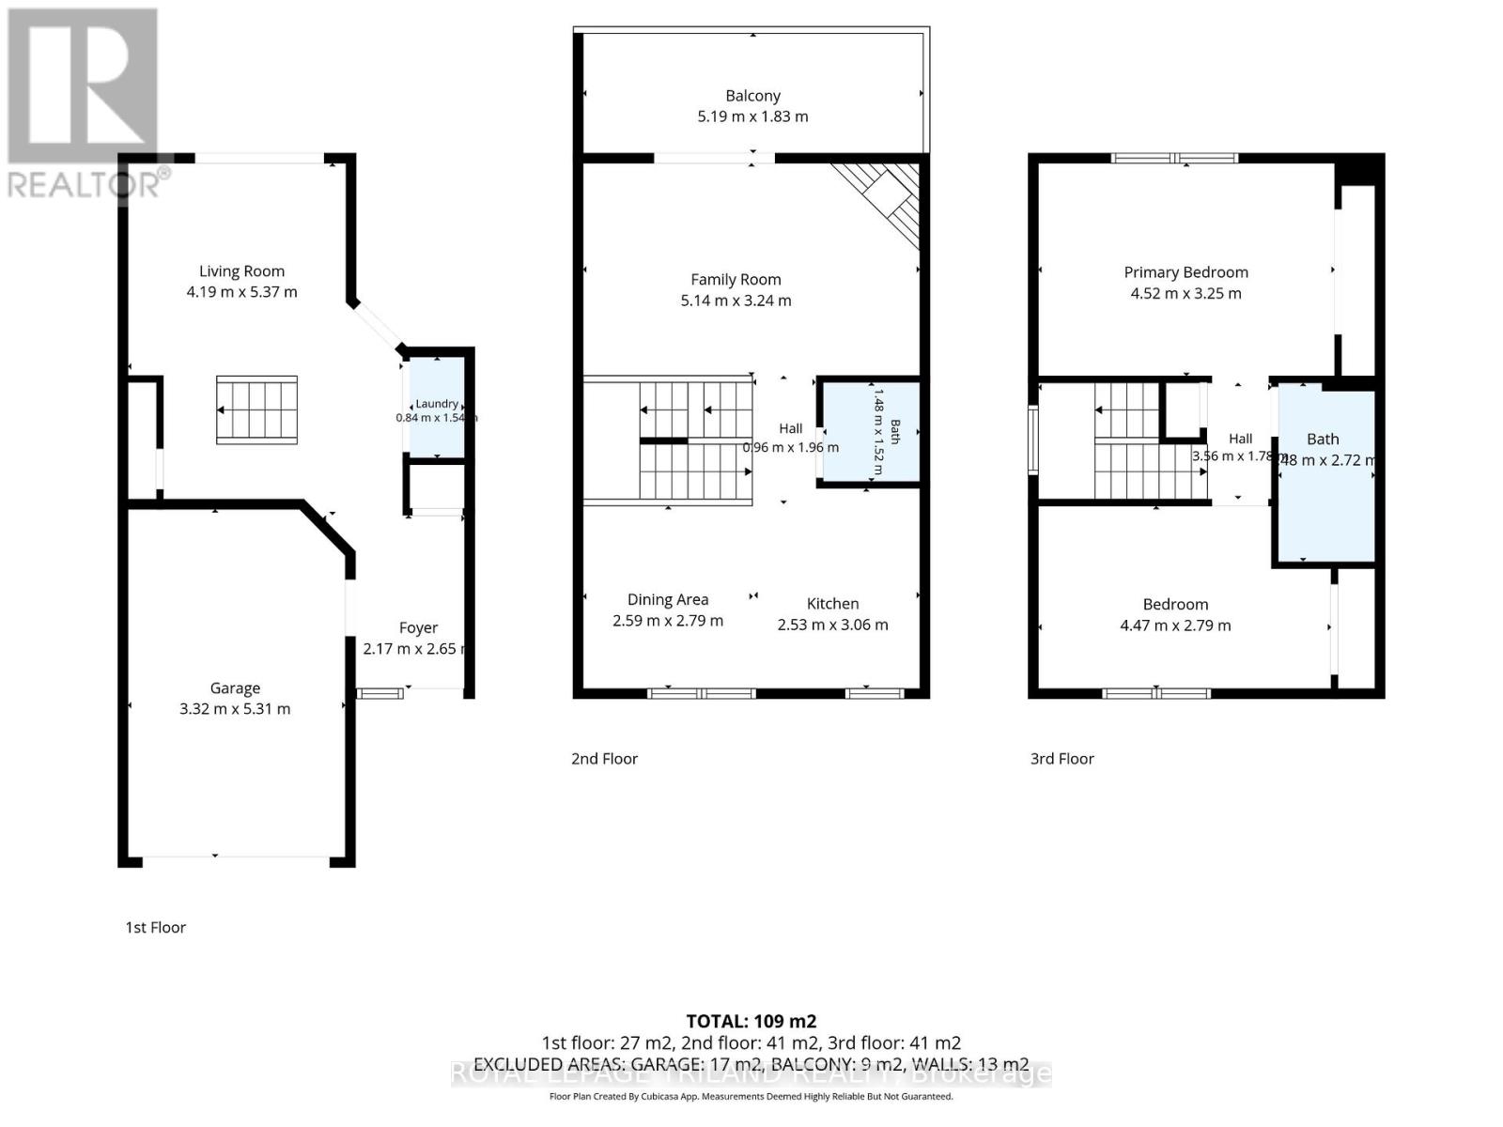
$454 MonthlyWELCOME TO BYRON ON THE THAMES, A CONDOMINIUM COMMUNITY IN THE HEART OF QUAINT BYRON VILLAGE! THIS MULTI-LEVEL CONDO WITH ATTACHED GARAGE IS PERFECT FOR THE BUYER WHO VALUES LOCATION, AND A TURNKEY LIFESTYLE WITH LOW MAINTENANCE. FINISHED ON ALL 3 LEVELS, THIS TWO BEDROOM, 2 BATH OFFERS AN ABUNDANCE OF LIVING SPACE AND BRIGHT, OPEN AREAS TO SPREAD OUT AND ENJOY. ON THE GROUND LEVEL, YOU ARE WELCOMED INTO THE FOYER, WHICH BRINGS YOU INTO THE FAMILY ROOM WITH SLIDING DOORS TO AN OUTDOOR PRIVATE PATIO .MOVING ONTO THE 2ND LEVEL, MAIN LIVING SPACES INCLUDE AN AMPLE KITCHEN/ DINING COMBINATION WITH STAINLESS APPLIANCES, BRIGHT, WHITE CABINETRY AND PLENTY OF STORAGE AND COUNTER SPACE. THE LIVINGROOM IS ANCHORED BY A GAS INSERT AND HAS ACCESS TO THE REAR DECK - A PERFECT PLACE TO BARBEQUE OR ENJOY YOUR MORNING COFFEE! A CONVENIENT 2PC. BATH COMPLETES THE 2ND LEVEL. THE THIRD LEVEL OFFERS 2 AMPLE BEDROOMS AND A 4 PC BATH. COMPETITIVELY PRICED, AND MOVE IN READY, IF YOU ARE LOOKING TO GET INTO HOME OWNERSHIP, OR DOWNSIZING, THIS ONE'S FOR YOU! (id:20872)
Property Details
| MLS® Number | X13169592 |
| Property Type | Single Family |
| Community Name | South B |
| Community Features | Pets Allowed With Restrictions |
| Equipment Type | Water Heater |
| Features | Wooded Area, Flat Site, Balcony, Dry |
| Parking Space Total | 2 |
| Rental Equipment Type | Water Heater |
| Structure | Deck |
Building
| Bathroom Total | 2 |
| Bedrooms Above Ground | 2 |
| Bedrooms Total | 2 |
| Age | 31 To 50 Years |
| Amenities | Visitor Parking |
| Appliances | Water Heater, Dishwasher, Dryer, Garage Door Opener Remote(s), Stove, Washer, Window Coverings, Refrigerator |
| Basement Development | Finished |
| Basement Features | Walk Out |
| Basement Type | N/a (finished) |
| Cooling Type | Central Air Conditioning |
| Exterior Finish | Brick |
| Fireplace Present | Yes |
| Fireplace Total | 1 |
| Fireplace Type | Insert |
| Foundation Type | Poured Concrete |
| Half Bath Total | 1 |
| Heating Fuel | Natural Gas |
| Heating Type | Forced Air |
| Stories Total | 3 |
| Size Interior | 1,000 - 1,199 Sqft |
| Type | Row / Townhouse |
Parking
| Attached Garage | |
| Garage | |
| Inside Entry |
Land
| Acreage | No |
| Landscape Features | Landscaped |
| Zoning Description | R5-6 |
Rooms
| Level | Type | Length | Width | Dimensions |
|---|---|---|---|---|
| Second Level | Kitchen | 2.53 m | 3.06 m | 2.53 m x 3.06 m |
| Second Level | Dining Room | 2.59 m | 2.79 m | 2.59 m x 2.79 m |
| Second Level | Living Room | 5.14 m | 3.24 m | 5.14 m x 3.24 m |
| Third Level | Primary Bedroom | 4.52 m | 3.25 m | 4.52 m x 3.25 m |
| Third Level | Bedroom 2 | 4.47 m | 2.79 m | 4.47 m x 2.79 m |
| Ground Level | Family Room | 4.19 m | 5.37 m | 4.19 m x 5.37 m |
https://www.realtor.ca/real-estate/29799807/4-1399-commissioners-road-w-london-south-south-b-south-b
Contact Us
Contact us for more information

The trademarks REALTOR®, REALTORS®, and the REALTOR® logo are controlled by The Canadian Real Estate Association (CREA) and identify real estate professionals who are members of CREA. The trademarks MLS®, Multiple Listing Service® and the associated logos are owned by The Canadian Real Estate Association (CREA) and identify the quality of services provided by real estate professionals who are members of CREA. The trademark DDF® is owned by The Canadian Real Estate Association (CREA) and identifies CREA's Data Distribution Facility (DDF®)
May 25 2026 04:02:53
London and St. Thomas Association of REALTORS®
Royal LePage Triland Realty