
4 - 2635 Bateman Trail London South, Ontario N6L 0B1

$609,900Maintenance, Common Area Maintenance
$229 Monthly
Maintenance, Common Area Maintenance
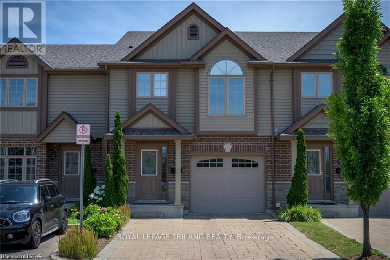
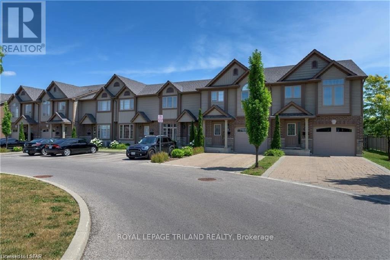
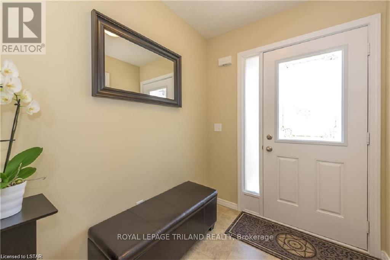
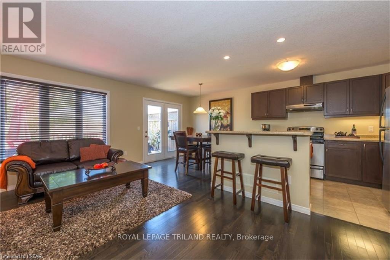
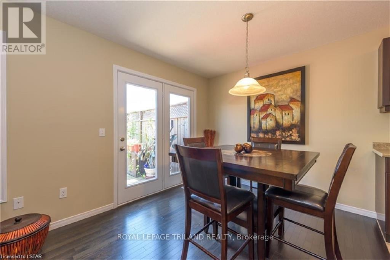
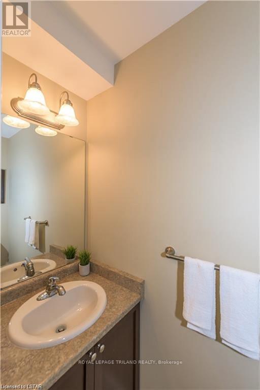
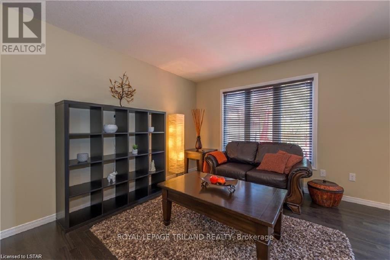
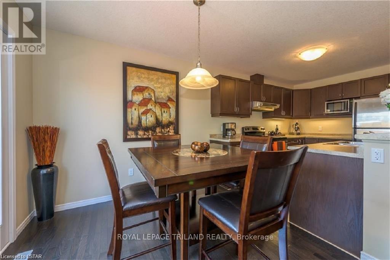
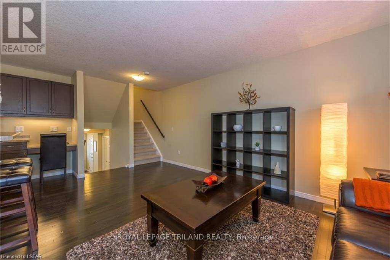
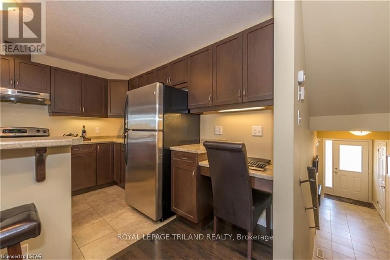

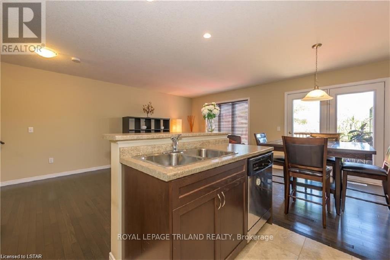
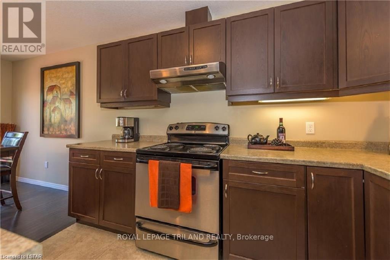
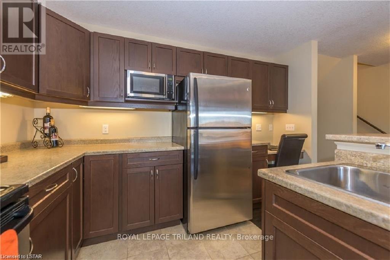
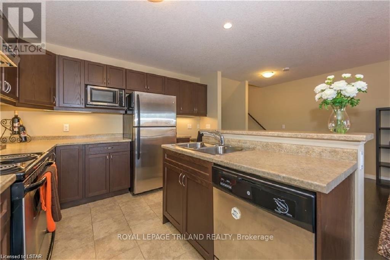
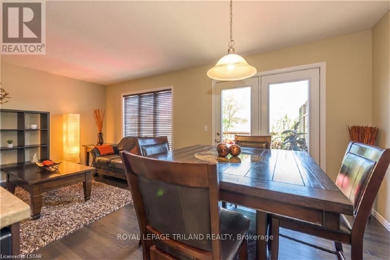
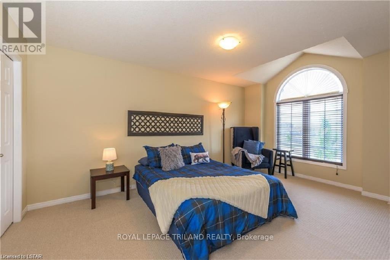
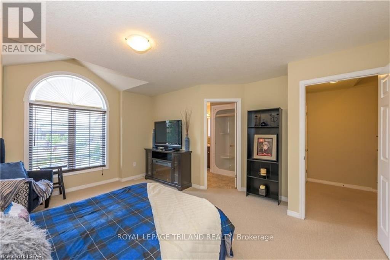
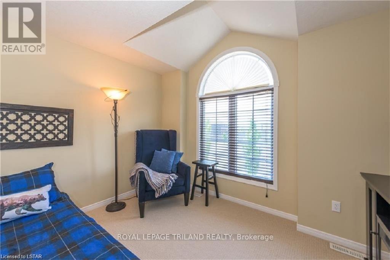
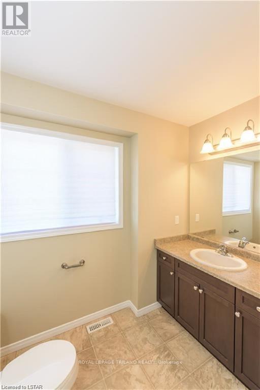
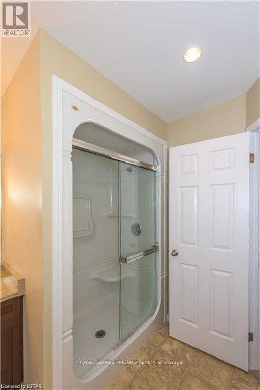
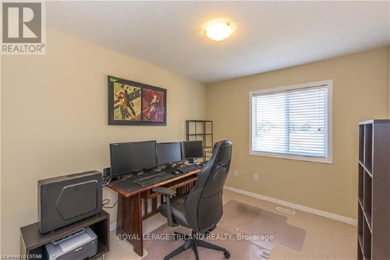
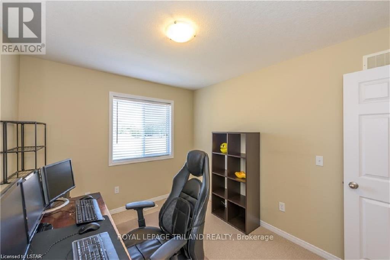
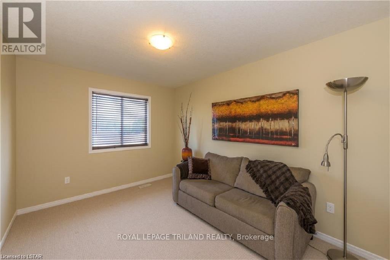
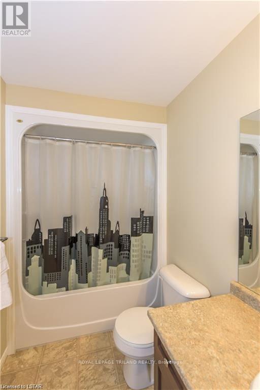
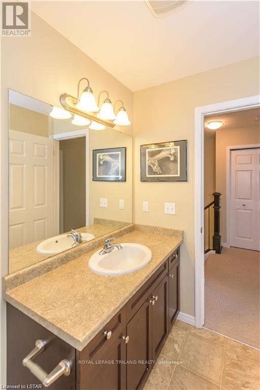
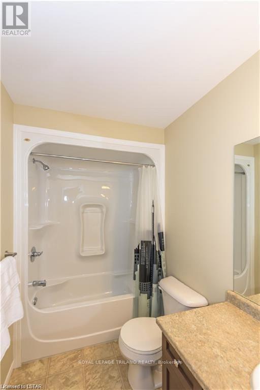
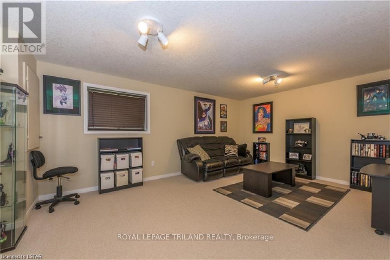
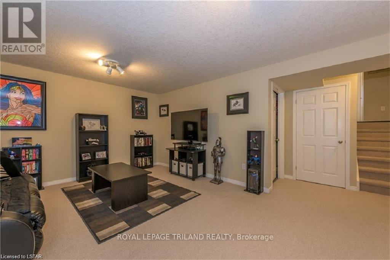
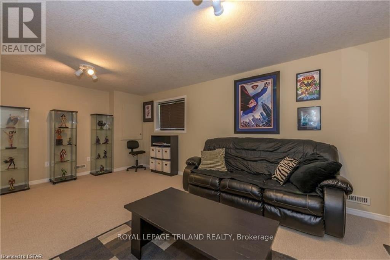
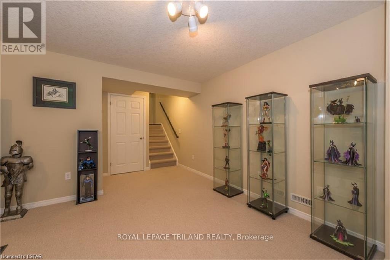
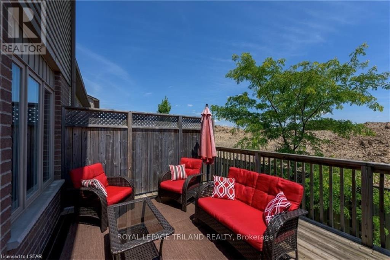
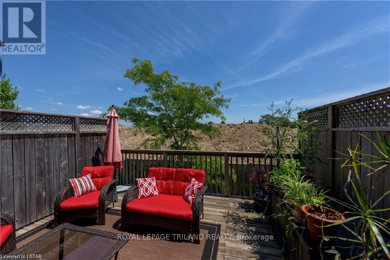
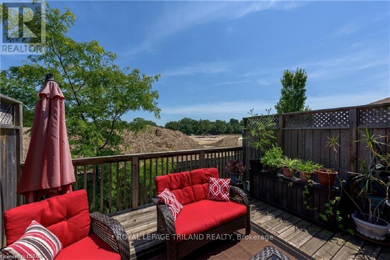
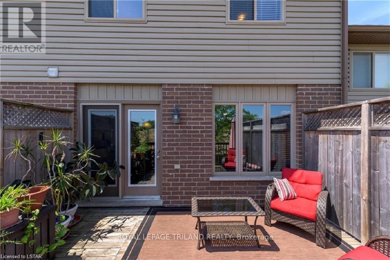
$229 MonthlyA beautiful townhome with attached garage in South London! Convenient double-wide private drive, single car garage and pleasing stone and brick exterior. Main floor offers rich espresso hardwood, matching Venetian blinds and oversized windows let in great natural light. Kitchen offers stainless steel appliances, generous shaker-style cabinetry, Island seating with a double sink, microwave, built-in dishwasher. Dining area overlooks the back patio through glass doors. Treat yourself to cathedral-ceiling detail over a lovely arching window in the Primary Bedroom Suite on the second level - ample closet space and 4 piece ensuite complete the space. The third level has 2 bedrooms with a 4 piece bathroom. Lower features fully finished bright recreation room and a lower level for additional storage. Lovely deck adds ample space for warm-weather gatherings. Beautifully maintained and move in-ready. Welcome home! (id:20872)
Property Details
| MLS® Number | X13634400 |
| Property Type | Single Family |
| Community Name | South W |
| Amenities Near By | Hospital, Park, Public Transit, Schools |
| Community Features | Pets Allowed With Restrictions, Community Centre, School Bus |
| Equipment Type | Water Heater |
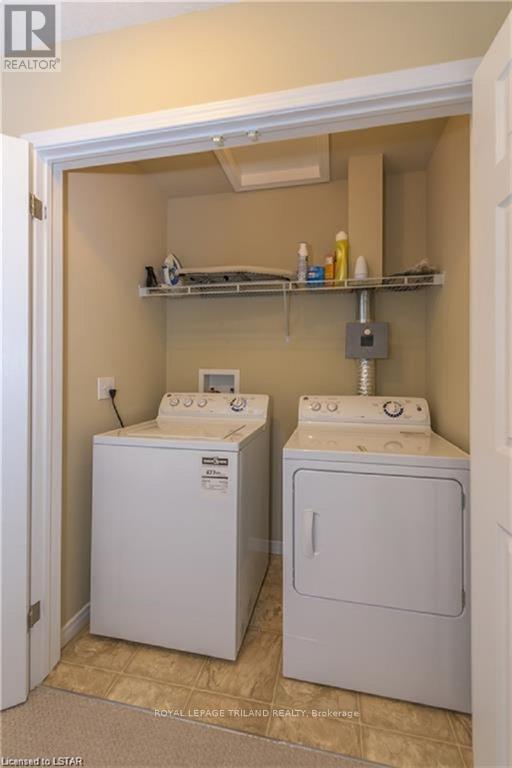
| Features | Flat Site, Balcony, In Suite Laundry |
| Parking Space Total | 3 |
| Rental Equipment Type | Water Heater |
| Structure | Playground, Deck, Porch |
Building
| Bathroom Total | 3 |
| Bedrooms Above Ground | 3 |
| Bedrooms Total | 3 |
| Age | 11 To 15 Years |
| Amenities | Visitor Parking |
| Appliances | Water Heater, Garage Door Opener Remote(s), Water Meter, Dishwasher, Dryer, Garage Door Opener, Microwave, Stove, Washer, Window Coverings, Refrigerator |
| Architectural Style | Multi-level |
| Basement Development | Unfinished |
| Basement Type | N/a (unfinished) |
| Cooling Type | Central Air Conditioning, Air Exchanger |
| Exterior Finish | Vinyl Siding, Brick |
| Fire Protection | Smoke Detectors |
| Flooring Type | Hardwood |
| Foundation Type | Concrete |
| Half Bath Total | 1 |
| Heating Fuel | Natural Gas |
| Heating Type | Forced Air |
| Size Interior | 1,400 - 1,599 Sqft |
| Type | Row / Townhouse |
Parking
| Attached Garage | |
| Garage |
Land
| Access Type | Private Road |
| Acreage | No |
| Land Amenities | Hospital, Park, Public Transit, Schools |
| Landscape Features | Landscaped |
| Zoning Description | R6-5(18); R8-4 |
Rooms
| Level | Type | Length | Width | Dimensions |
|---|---|---|---|---|
| Second Level | Primary Bedroom | 3.5 m | 4.95 m | 3.5 m x 4.95 m |
| Third Level | Bedroom 2 | 2.87 m | 3.86 m | 2.87 m x 3.86 m |
| Third Level | Bedroom 3 | 2.89 m | 3.5 m | 2.89 m x 3.5 m |
| Lower Level | Recreational, Games Room | 5.68 m | 4.03 m | 5.68 m x 4.03 m |
| Main Level | Living Room | 3.47 m | 5.43 m | 3.47 m x 5.43 m |
| Main Level | Dining Room | 2.38 m | 2.76 m | 2.38 m x 2.76 m |
| Main Level | Kitchen | 2.38 m | 3.14 m | 2.38 m x 3.14 m |
Utilities
| Wireless | Available |
https://www.realtor.ca/real-estate/30110277/4-2635-bateman-trail-london-south-south-w-south-w
Contact Us
Contact us for more information

The trademarks REALTOR®, REALTORS®, and the REALTOR® logo are controlled by The Canadian Real Estate Association (CREA) and identify real estate professionals who are members of CREA. The trademarks MLS®, Multiple Listing Service® and the associated logos are owned by The Canadian Real Estate Association (CREA) and identify the quality of services provided by real estate professionals who are members of CREA. The trademark DDF® is owned by The Canadian Real Estate Association (CREA) and identifies CREA's Data Distribution Facility (DDF®)
August 04 2026 04:21:03
London and St. Thomas Association of REALTORS®
Royal LePage Triland Realty