
4 Croydon Drive Middlesex Centre, Ontario N0M 1C0

$1,400,000
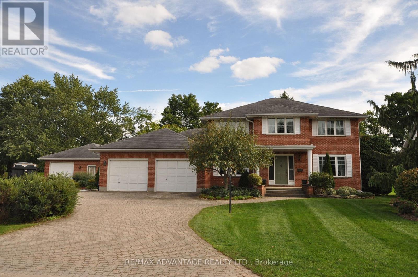
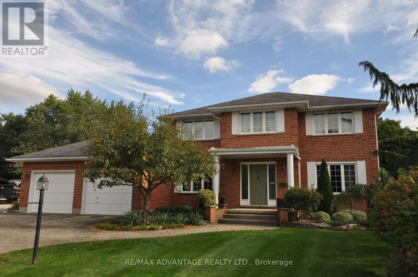
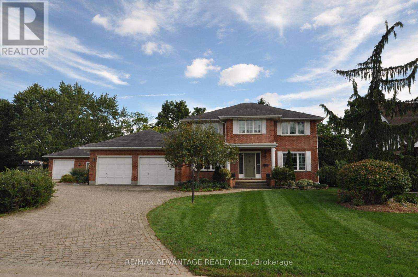
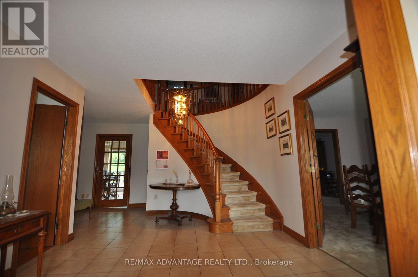
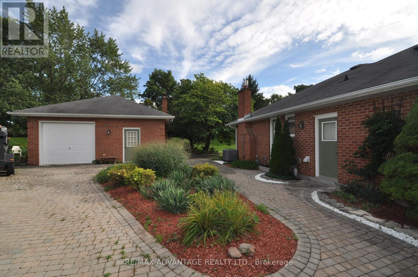
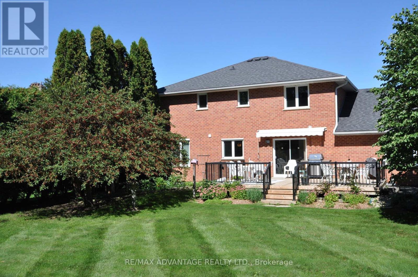
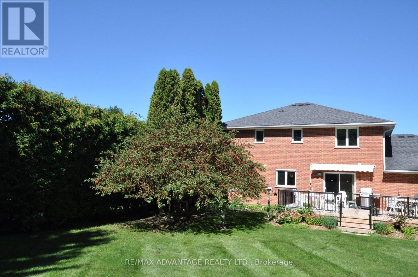
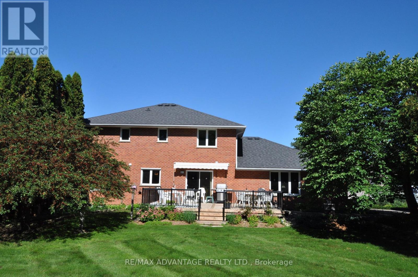
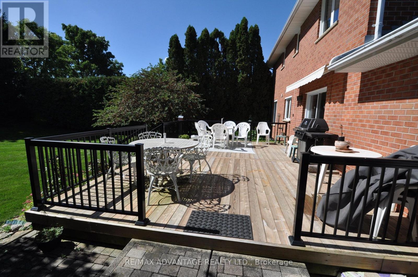
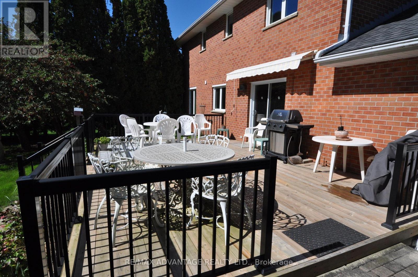
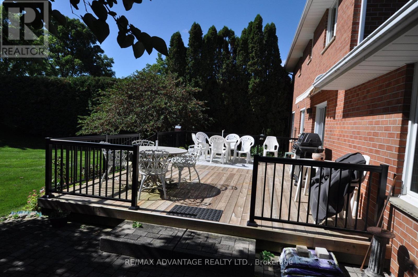
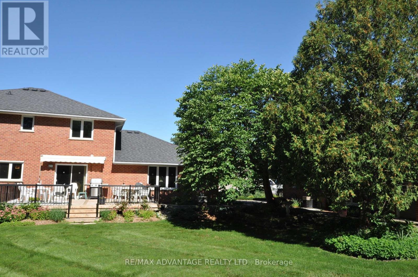
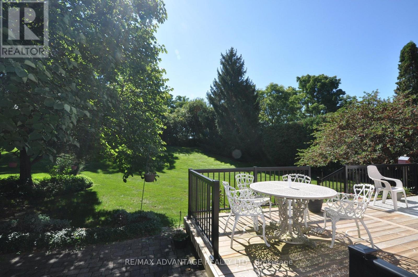
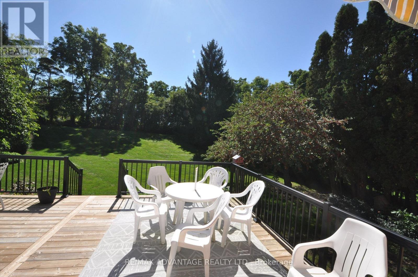
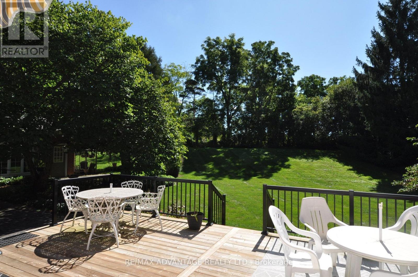
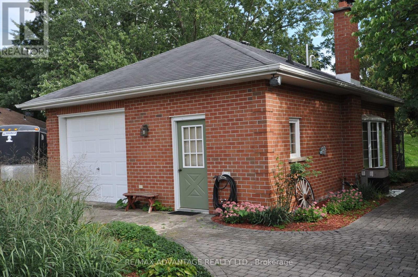
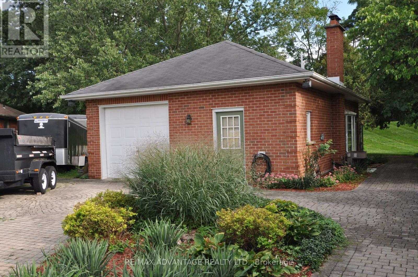
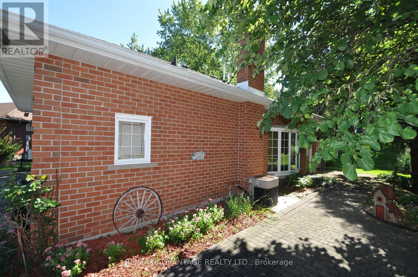
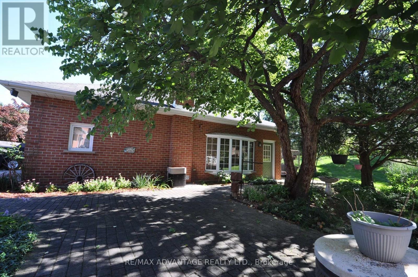
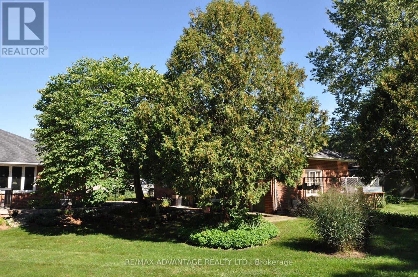
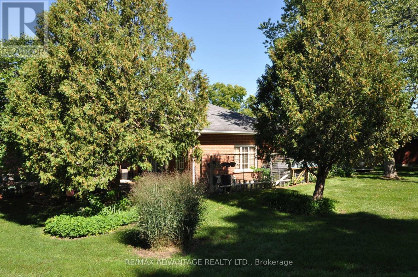
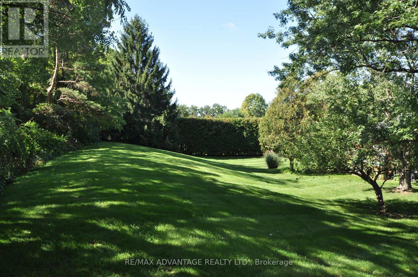
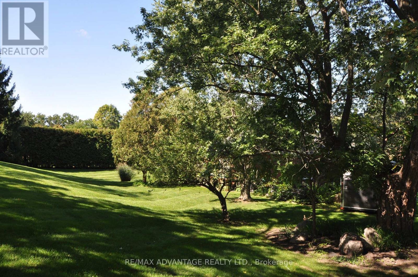
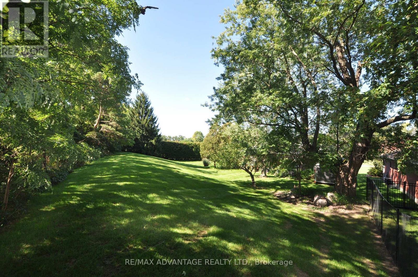
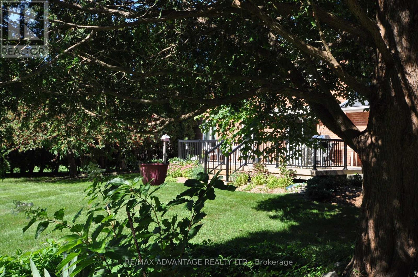
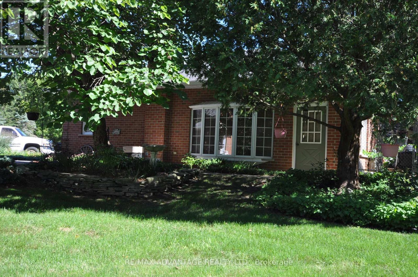
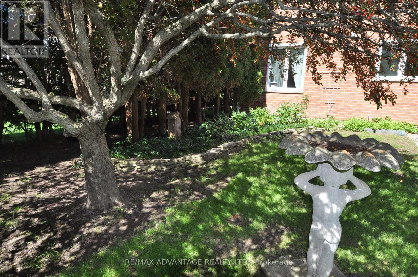
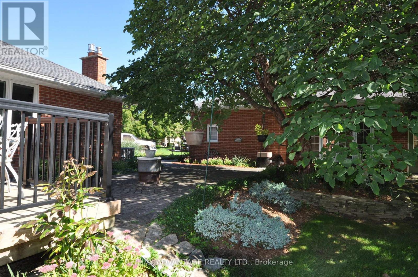
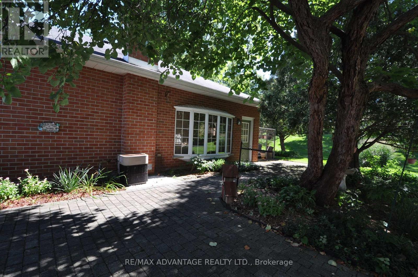
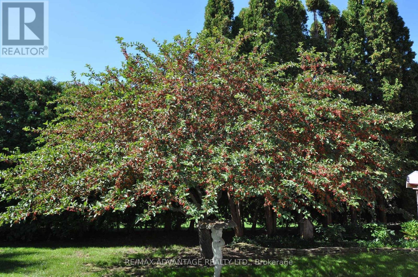
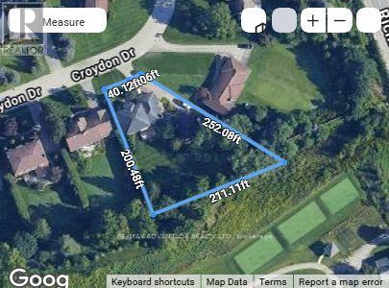
If you've ever dreamed of a life just outside the city but on its doorstep, this may be for you. This dream begins by backing onto Sunningdale Golf Club in a large luxury home placed on a secure park like half acre lot that feels like 5 acres with a fully serviced outbuilding designed and built to match the home that can be your shop or an extra live-in. There are also fully dedicated services for your RV. There is a host of rare features - I must mention the generous cohesive use of about 3500 square feet of paver stone connecting walkways and patios to a wonderful sundeck and a driveway that easily parks 8 vehicles. This is the only property like it available today and it's an original owner sale. If you're lucky enough to own this property, you'll never move. Take note in the photos of the site plan to grasp the property and its privacy. The original builder's plans are available by email. (id:20872)
Property Details
| MLS® Number | X13832132 |
| Property Type | Single Family |
| Community Name | Arva |
| Amenities Near By | Golf Nearby |
| Equipment Type | Water Heater |
| Features | Level Lot, Irregular Lot Size |
| Parking Space Total | 12 |
| Rental Equipment Type | Water Heater |
Building
| Bathroom Total | 3 |
| Bedrooms Above Ground | 4 |
| Bedrooms Total | 4 |
| Amenities | Fireplace(s) |
| Construction Style Attachment | Detached |
| Cooling Type | Central Air Conditioning |
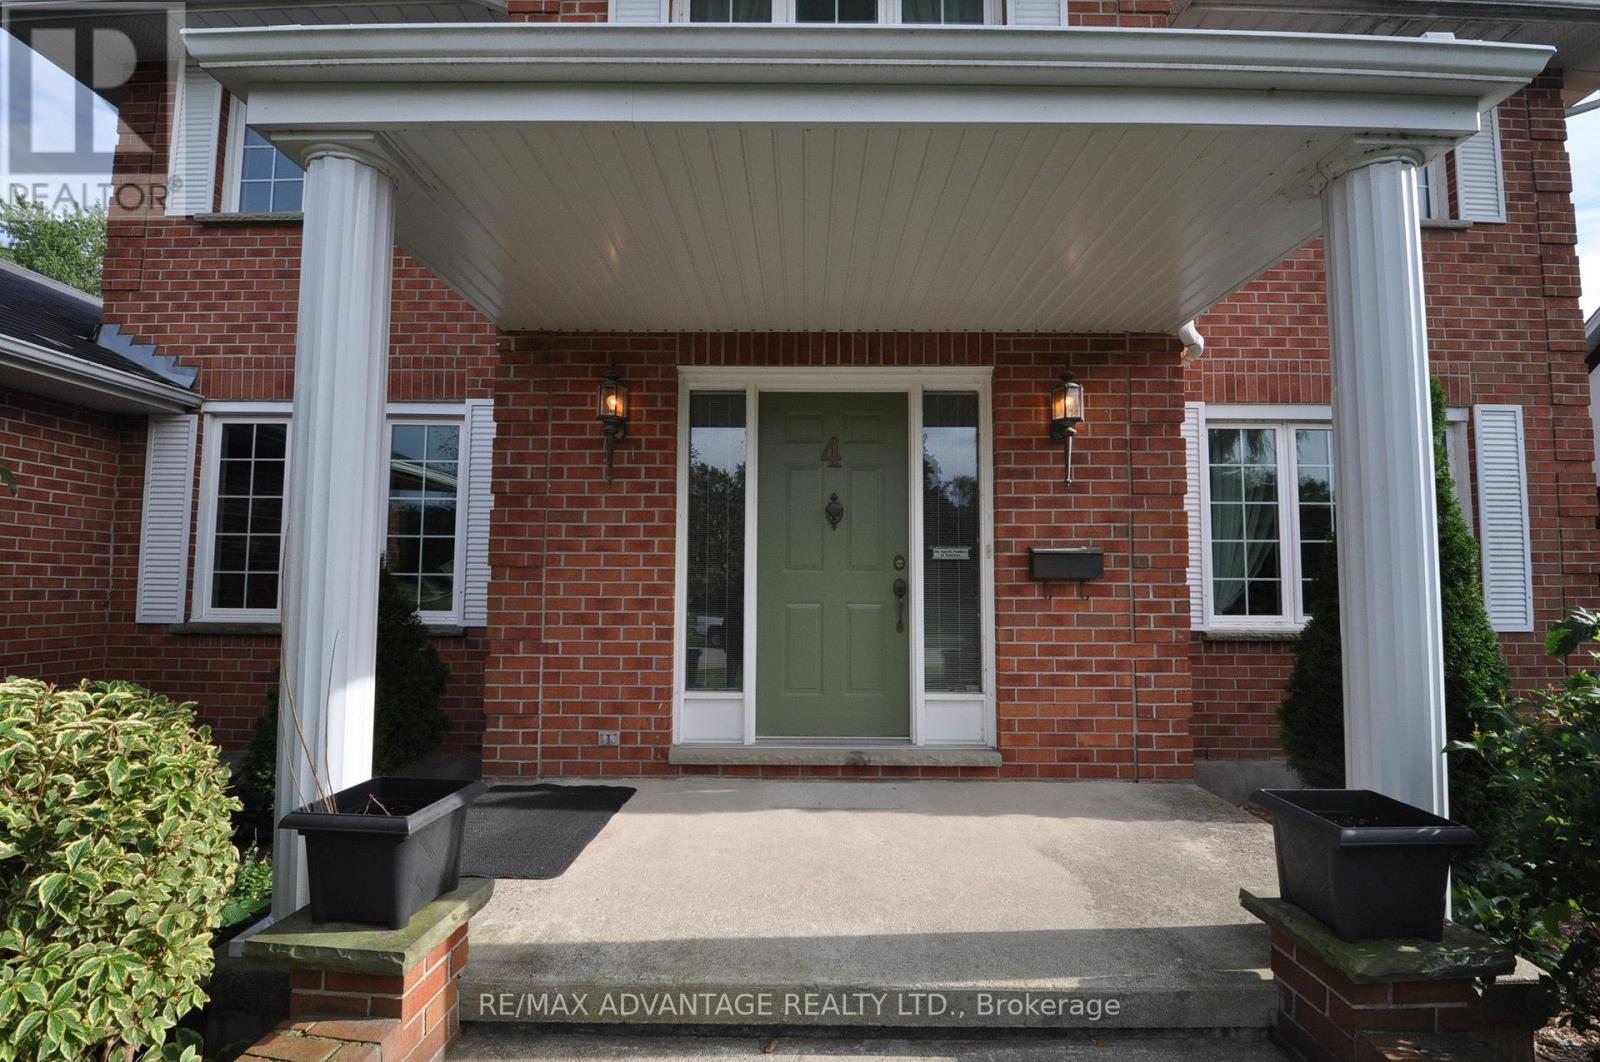
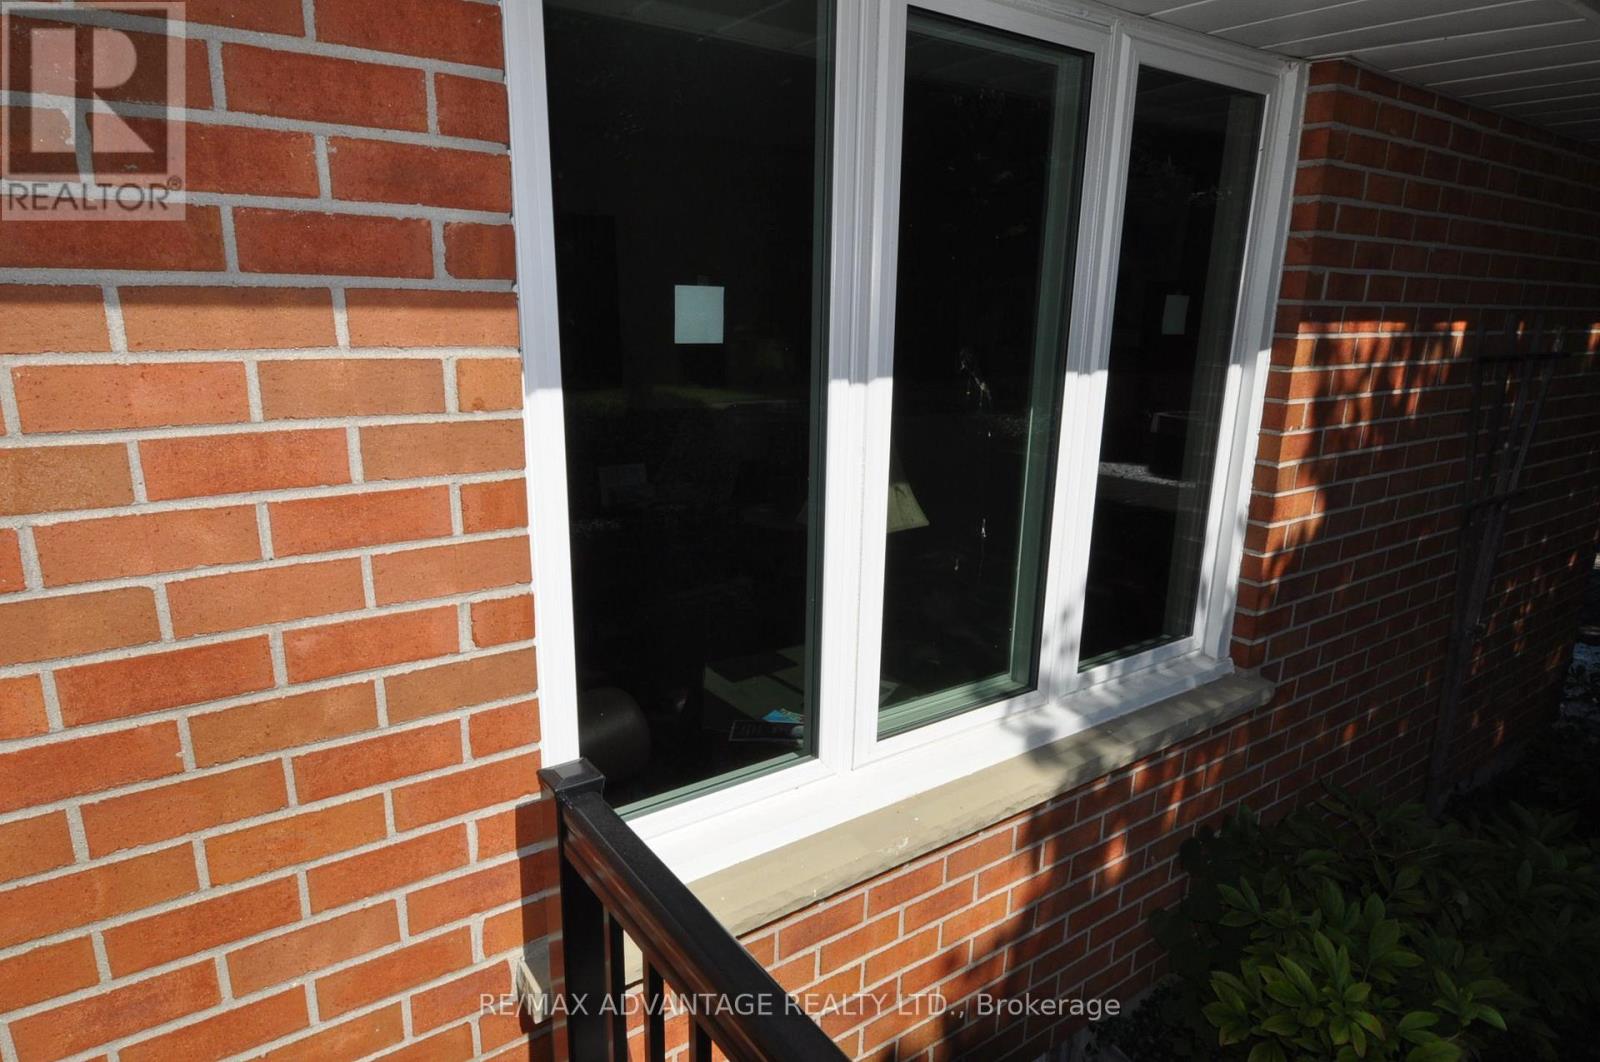
| Exterior Finish | Brick |
| Fire Protection | Alarm System, Monitored Alarm |
| Fireplace Present | Yes |
| Fireplace Total | 1 |
| Foundation Type | Concrete |
| Half Bath Total | 1 |
| Heating Fuel | Natural Gas |
| Heating Type | Forced Air |
| Stories Total | 2 |
| Size Interior | 2,500 - 3,000 Sqft |
| Type | House |
| Utility Water | Municipal Water |
Parking
| Attached Garage | |
| Garage | |
| Inside Entry |
Land
| Acreage | No |
| Land Amenities | Golf Nearby |
| Sewer | Sanitary Sewer |
| Size Depth | 252 Ft |
| Size Frontage | 60 Ft |
| Size Irregular | 60 X 252 Ft ; 252.08 X20.06 X40.12 X200.48 X 211.11 |
| Size Total Text | 60 X 252 Ft ; 252.08 X20.06 X40.12 X200.48 X 211.11 |
Rooms
| Level | Type | Length | Width | Dimensions |
|---|---|---|---|---|
| Second Level | Bedroom 2 | 4.54 m | 3.35 m | 4.54 m x 3.35 m |
| Second Level | Bedroom 3 | 4.27 m | 3.35 m | 4.27 m x 3.35 m |
| Second Level | Bedroom 4 | 3.35 m | 3.23 m | 3.35 m x 3.23 m |
| Second Level | Other | 2.62 m | 1.68 m | 2.62 m x 1.68 m |
| Second Level | Bedroom | 6.92 m | 3.54 m | 6.92 m x 3.54 m |
| Main Level | Foyer | 4.45 m | 4.96 m | 4.45 m x 4.96 m |
| Main Level | Living Room | 4.91 m | 3.54 m | 4.91 m x 3.54 m |
| Main Level | Dining Room | 4.57 m | 3.54 m | 4.57 m x 3.54 m |
| Main Level | Kitchen | 6.83 m | 3.66 m | 6.83 m x 3.66 m |
| Main Level | Den | 3.35 m | 3.23 m | 3.35 m x 3.23 m |
| Main Level | Family Room | 6.86 m | 3.66 m | 6.86 m x 3.66 m |
| Main Level | Laundry Room | 2.44 m | 1.52 m | 2.44 m x 1.52 m |
| Main Level | Foyer | 2.47 m | 1.83 m | 2.47 m x 1.83 m |
| Main Level | Other | 3.84 m | 1.71 m | 3.84 m x 1.71 m |
https://www.realtor.ca/real-estate/30332152/4-croydon-drive-middlesex-centre-arva-arva
Contact Us
Contact us for more information

The trademarks REALTOR®, REALTORS®, and the REALTOR® logo are controlled by The Canadian Real Estate Association (CREA) and identify real estate professionals who are members of CREA. The trademarks MLS®, Multiple Listing Service® and the associated logos are owned by The Canadian Real Estate Association (CREA) and identify the quality of services provided by real estate professionals who are members of CREA. The trademark DDF® is owned by The Canadian Real Estate Association (CREA) and identifies CREA's Data Distribution Facility (DDF®)
September 26 2026 06:21:17
London and St. Thomas Association of REALTORS®
RE/MAX Advantage Realty Ltd.