
44 Dale Drive Thames Centre, Ontario N0L 1G2

$544,999
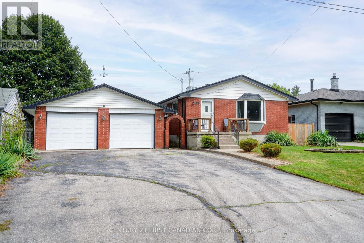
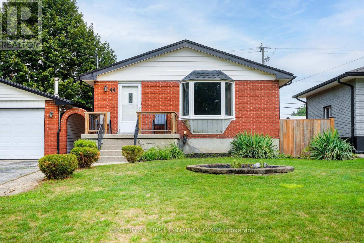
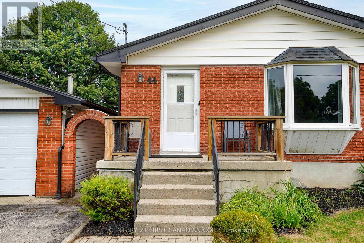
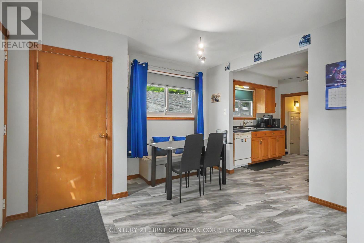
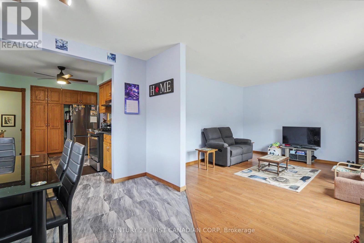
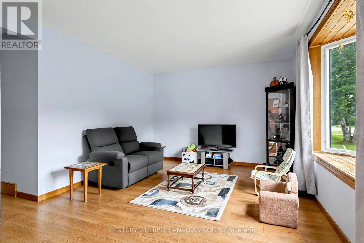
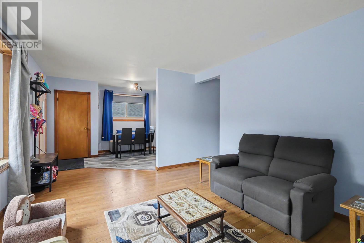
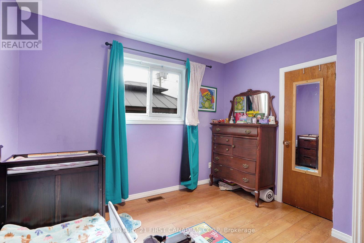
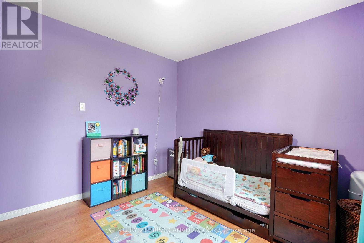
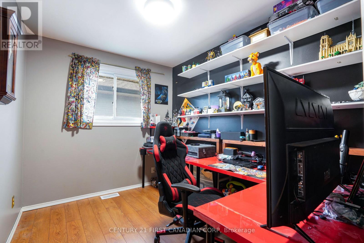
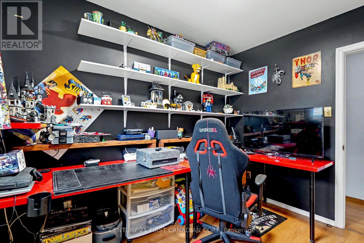
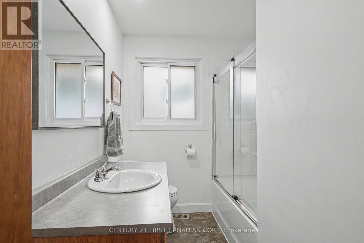
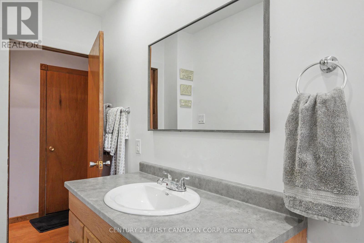
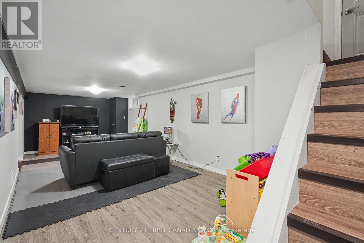
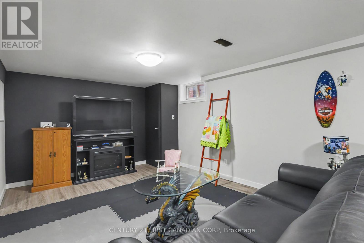
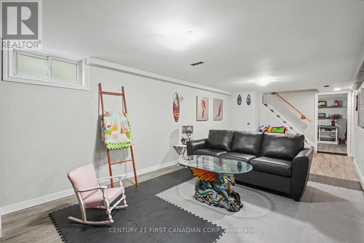
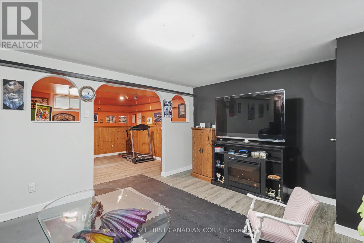
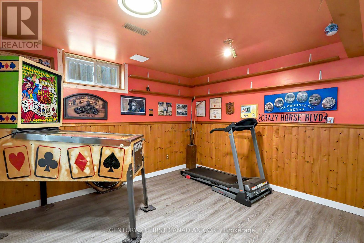
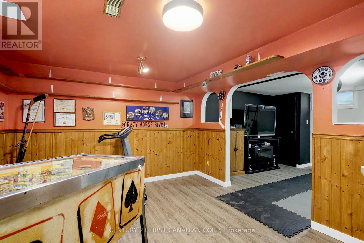
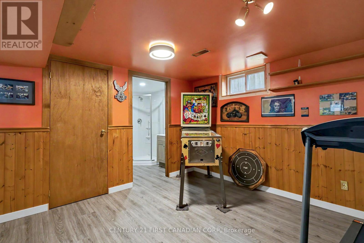
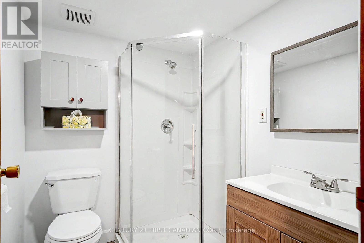
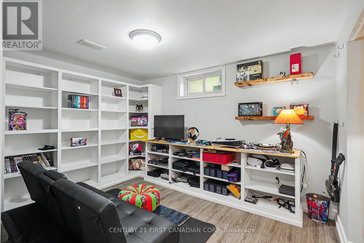
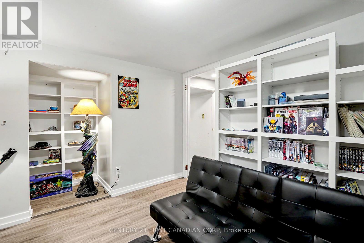
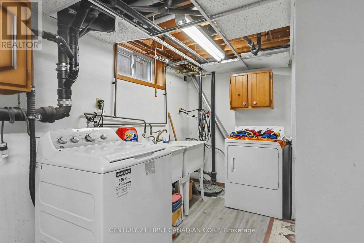
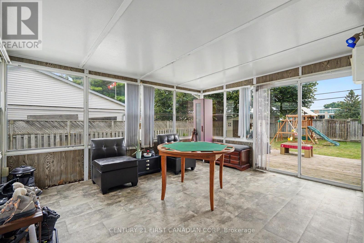
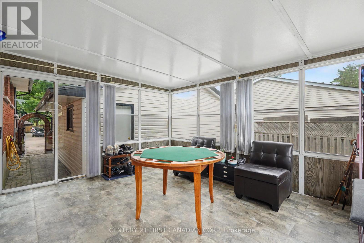
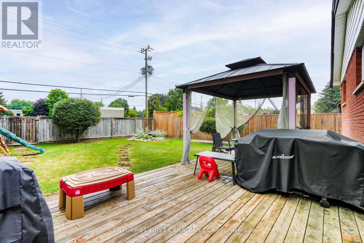
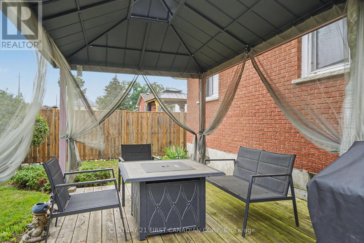
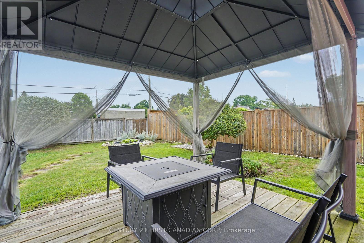
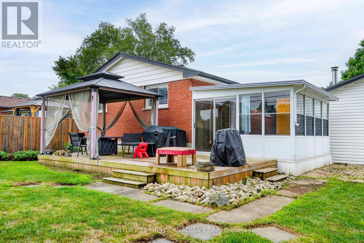
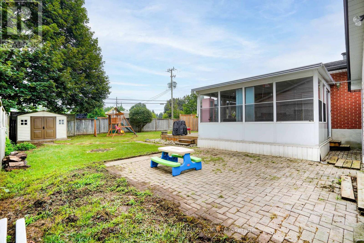
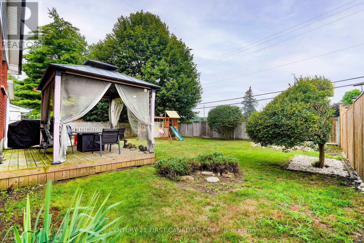
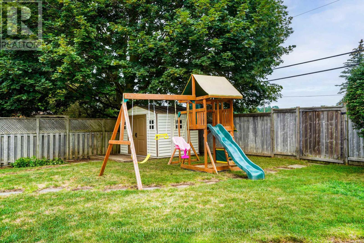
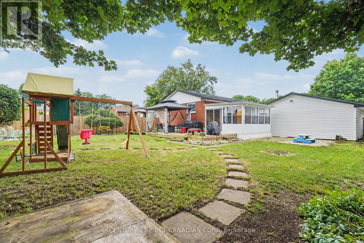
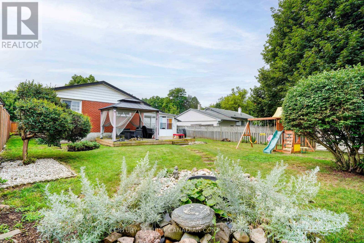
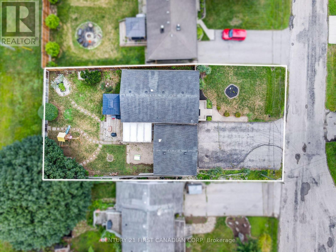
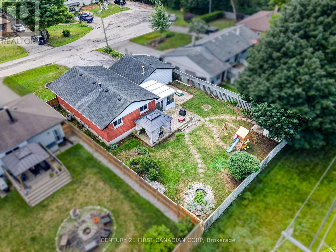
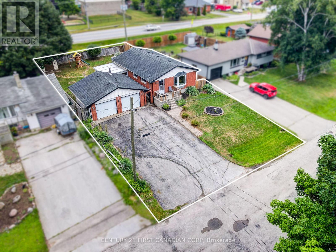
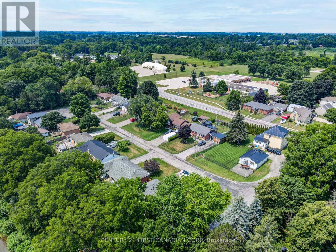
This is the house London money can't buy anymore - so buy it in Dorchester instead.A brick bungalow on a quiet dead-end street: 3 bedrooms up, 2 full bathrooms, a finished basement with room for more, a three-season room out back, a double garage, and a big yard (64 121 ft) that family homes in the city simply don't come with anymore. Move-in ready, solidly built, nothing trendy you'll be ripping out in five years. The river, the schools, the arena, the small-town pace where kids still ride bikes to a friend's house - that's your everyday life. And London? 10 minutes. The commute, the hospitals, the big stores, the restaurants - all still yours, without paying London prices or London taxes for the privilege of sleeping there. Small town where it matters. Big city when you want it. And a house with real room to live in, at a price that leaves room in your budget too. That's not settling. That's the smart money move. 3 bd 2 bath finished basement 3-season room 2-car garage. Trust me, you will love it here. (id:20872)
Property Details
| MLS® Number | X13697894 |
| Property Type | Single Family |
| Community Name | Dorchester |
| Community Features | School Bus |
| Equipment Type | Water Heater |
| Features | Cul-de-sac, Carpet Free |
| Parking Space Total | 7 |
| Rental Equipment Type | Water Heater |
Building
| Bathroom Total | 2 |
| Bedrooms Above Ground | 3 |
| Bedrooms Total | 3 |
| Age | 51 To 99 Years |
| Appliances | Garage Door Opener Remote(s), Dishwasher, Dryer, Garage Door Opener, Hood Fan, Stove, Washer, Window Coverings, Refrigerator |
| Architectural Style | Bungalow |
| Basement Development | Finished |
| Basement Type | Full (finished) |
| Construction Style Attachment | Detached |
| Cooling Type | Central Air Conditioning |
| Exterior Finish | Brick |
| Foundation Type | Concrete |
| Heating Fuel | Natural Gas |
| Heating Type | Forced Air |
| Stories Total | 1 |
| Size Interior | 700 - 1,100 Sqft |
| Type | House |
| Utility Water | Municipal Water |
Parking
| Detached Garage | |
| Garage |
Land
| Acreage | No |
| Sewer | Septic System |
| Size Depth | 121 Ft ,1 In |
| Size Frontage | 64 Ft |
| Size Irregular | 64 X 121.1 Ft |
| Size Total Text | 64 X 121.1 Ft |
| Surface Water | River/stream |
| Zoning Description | R1 |
Rooms
| Level | Type | Length | Width | Dimensions |
|---|---|---|---|---|
| Lower Level | Exercise Room | 3.4 m | 3.4 m | 3.4 m x 3.4 m |
| Lower Level | Games Room | 2.95 m | 4.52 m | 2.95 m x 4.52 m |
| Lower Level | Recreational, Games Room | 7.32 m | 3.38 m | 7.32 m x 3.38 m |
| Lower Level | Utility Room | 3.4 m | 5.87 m | 3.4 m x 5.87 m |
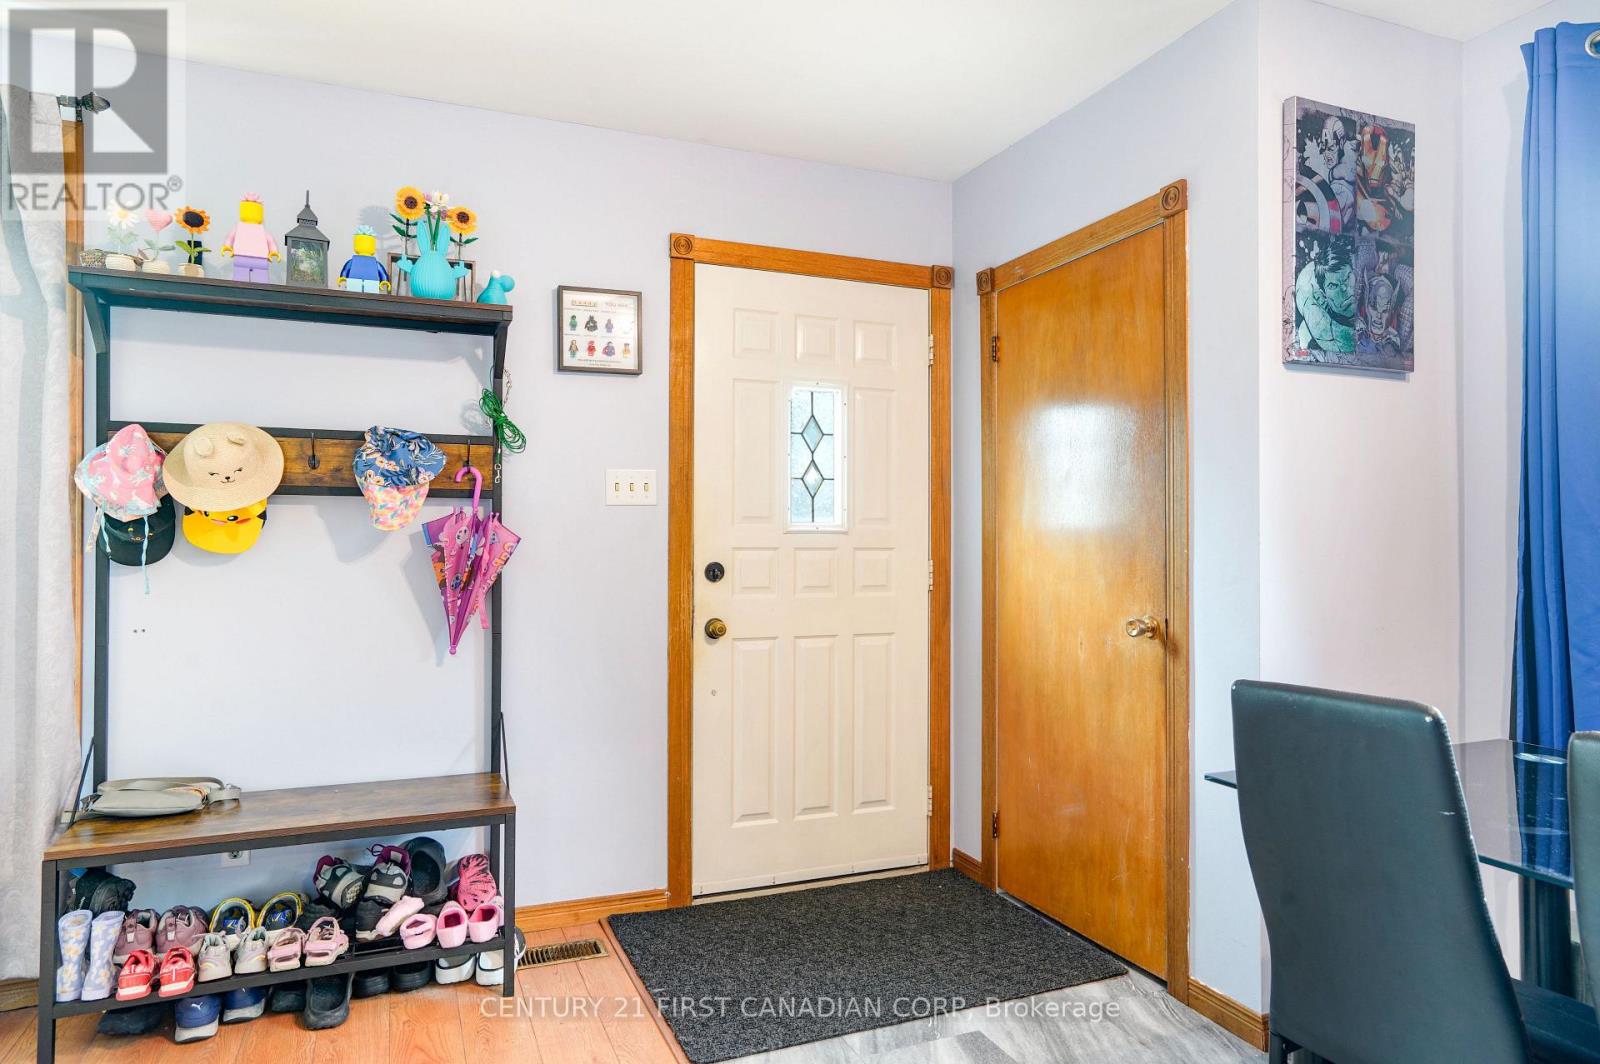
| Main Level | Dining Room | 2.26 m | 2.87 m | 2.26 m x 2.87 m |
| Main Level | Living Room | 4.09 m | 3.51 m | 4.09 m x 3.51 m |
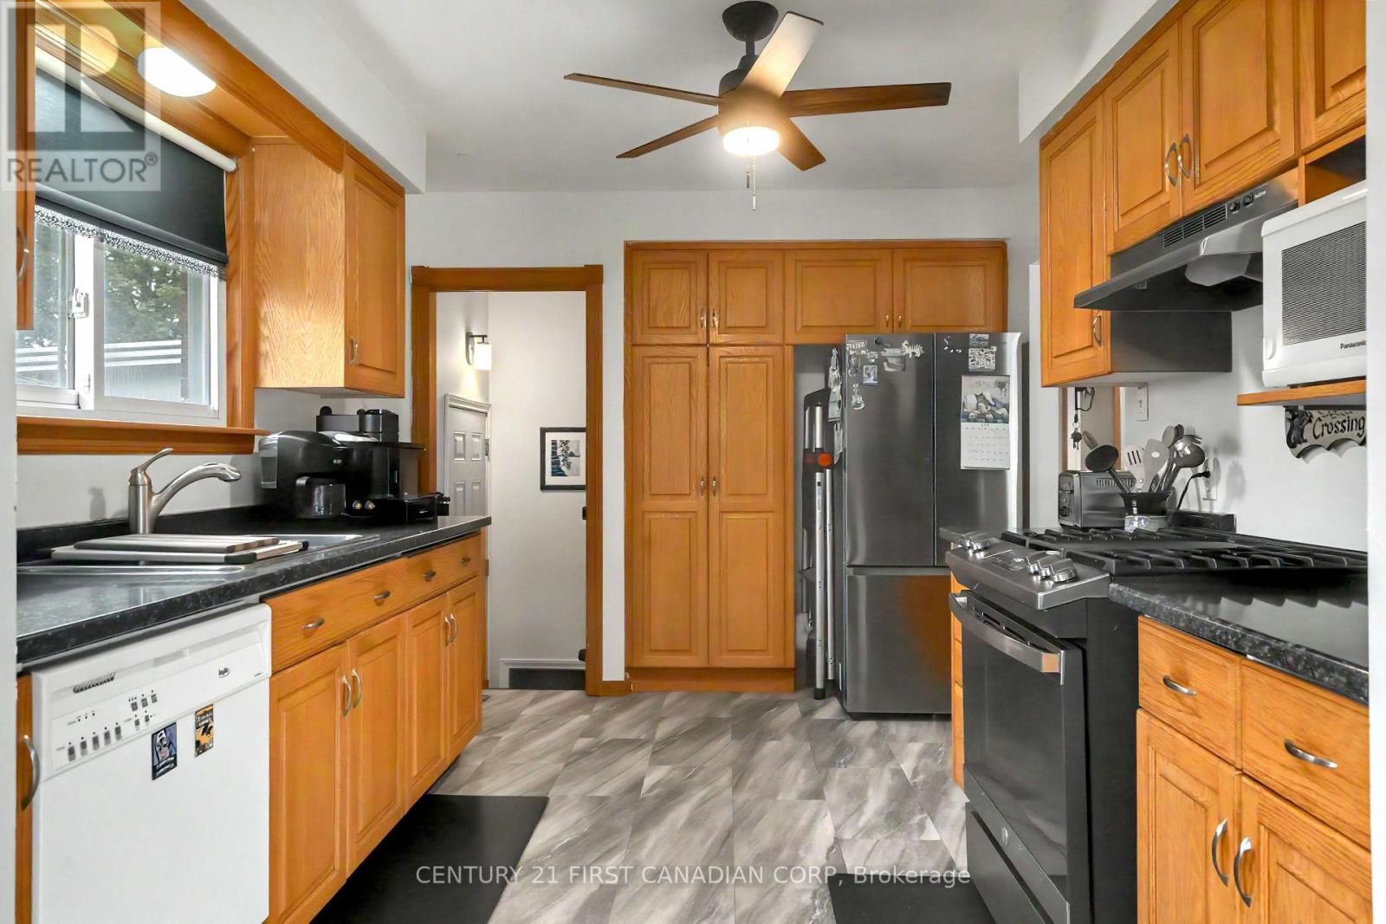
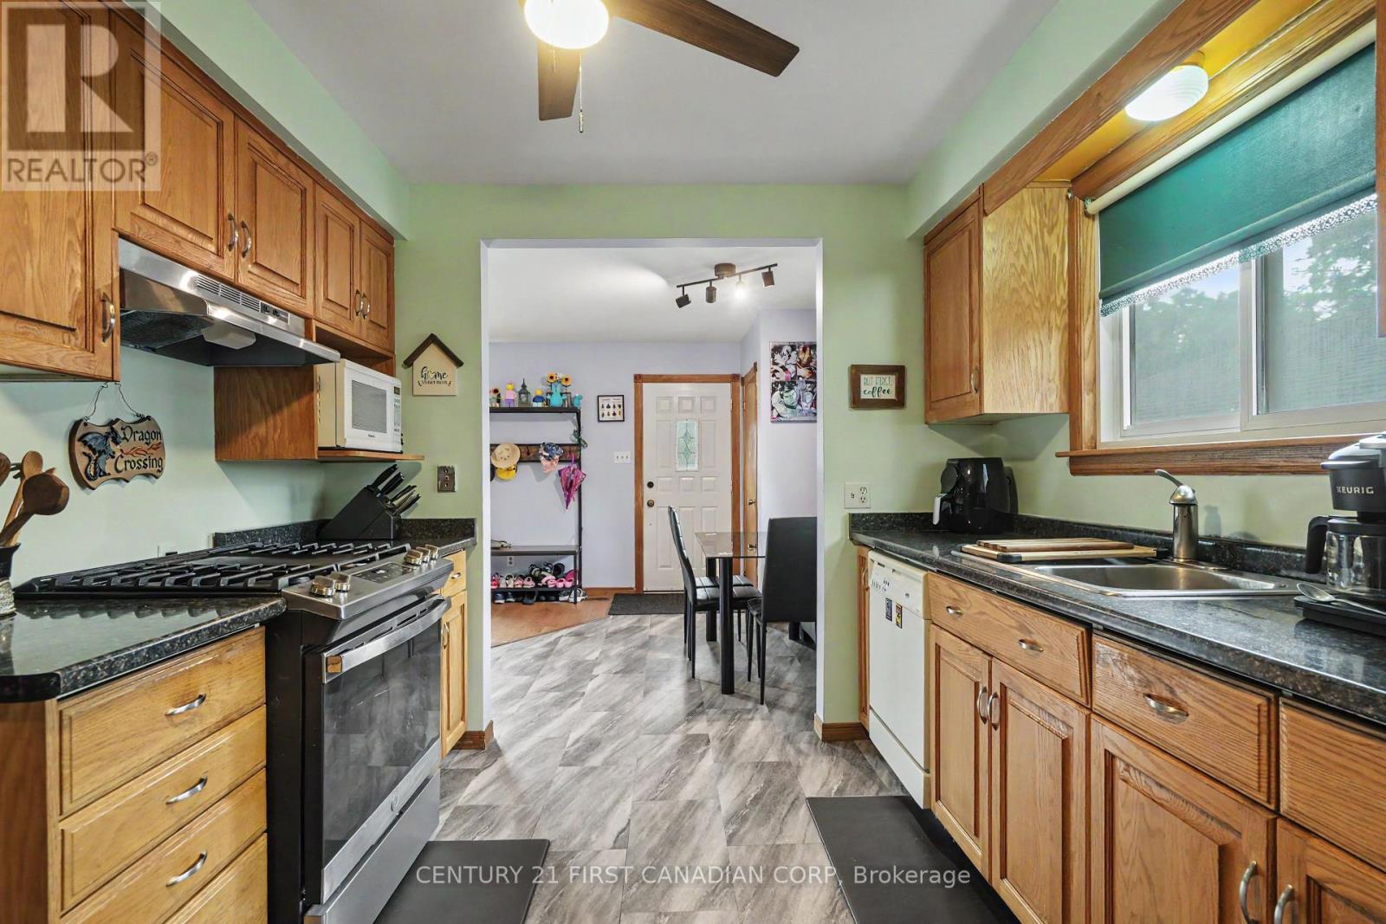
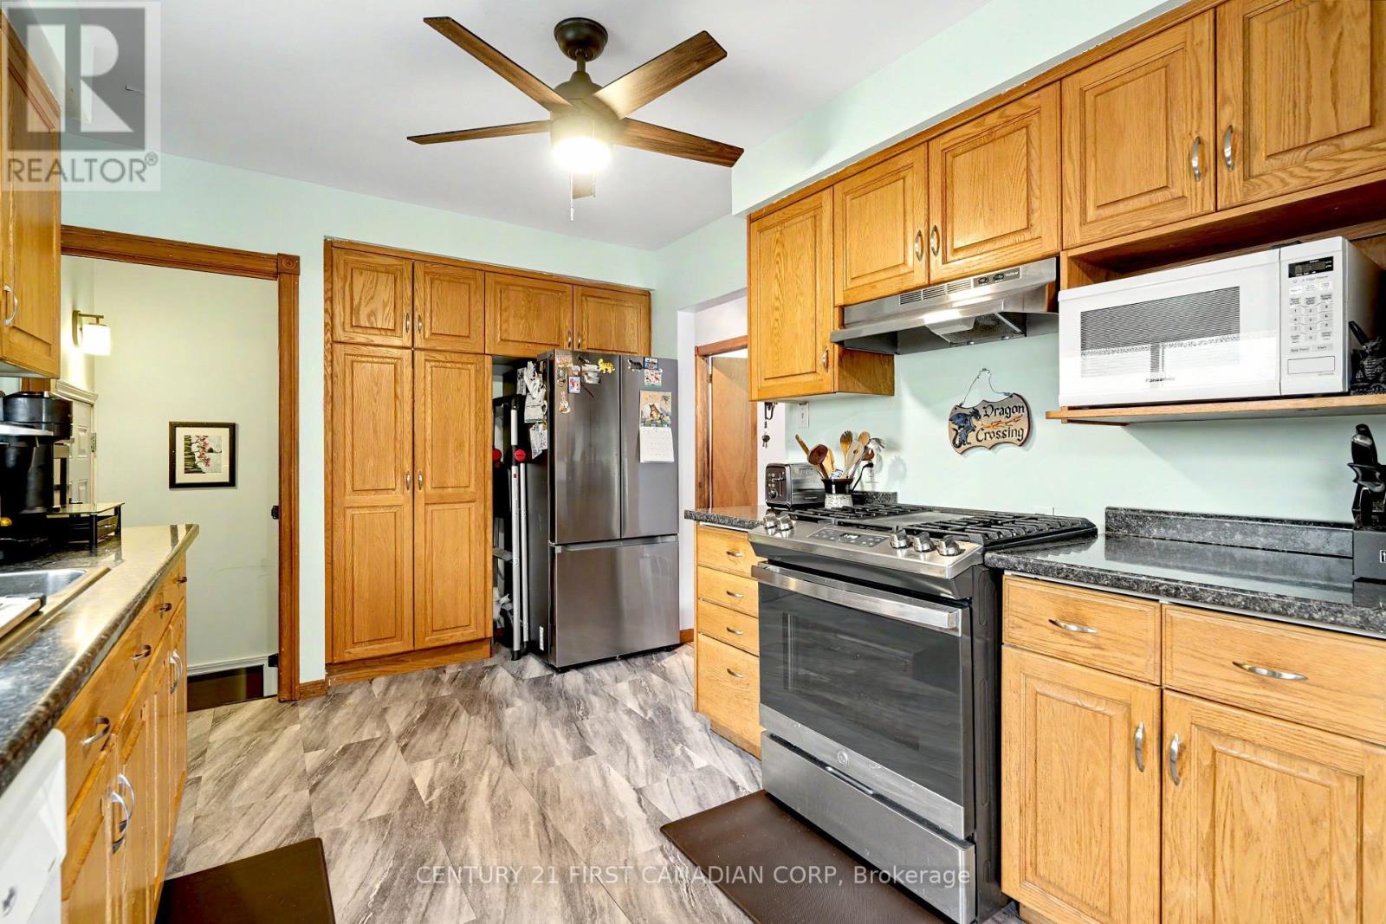
| Main Level | Kitchen | 3.25 m | 2.79 m | 3.25 m x 2.79 m |
| Main Level | Other | 3.71 m | 4.39 m | 3.71 m x 4.39 m |
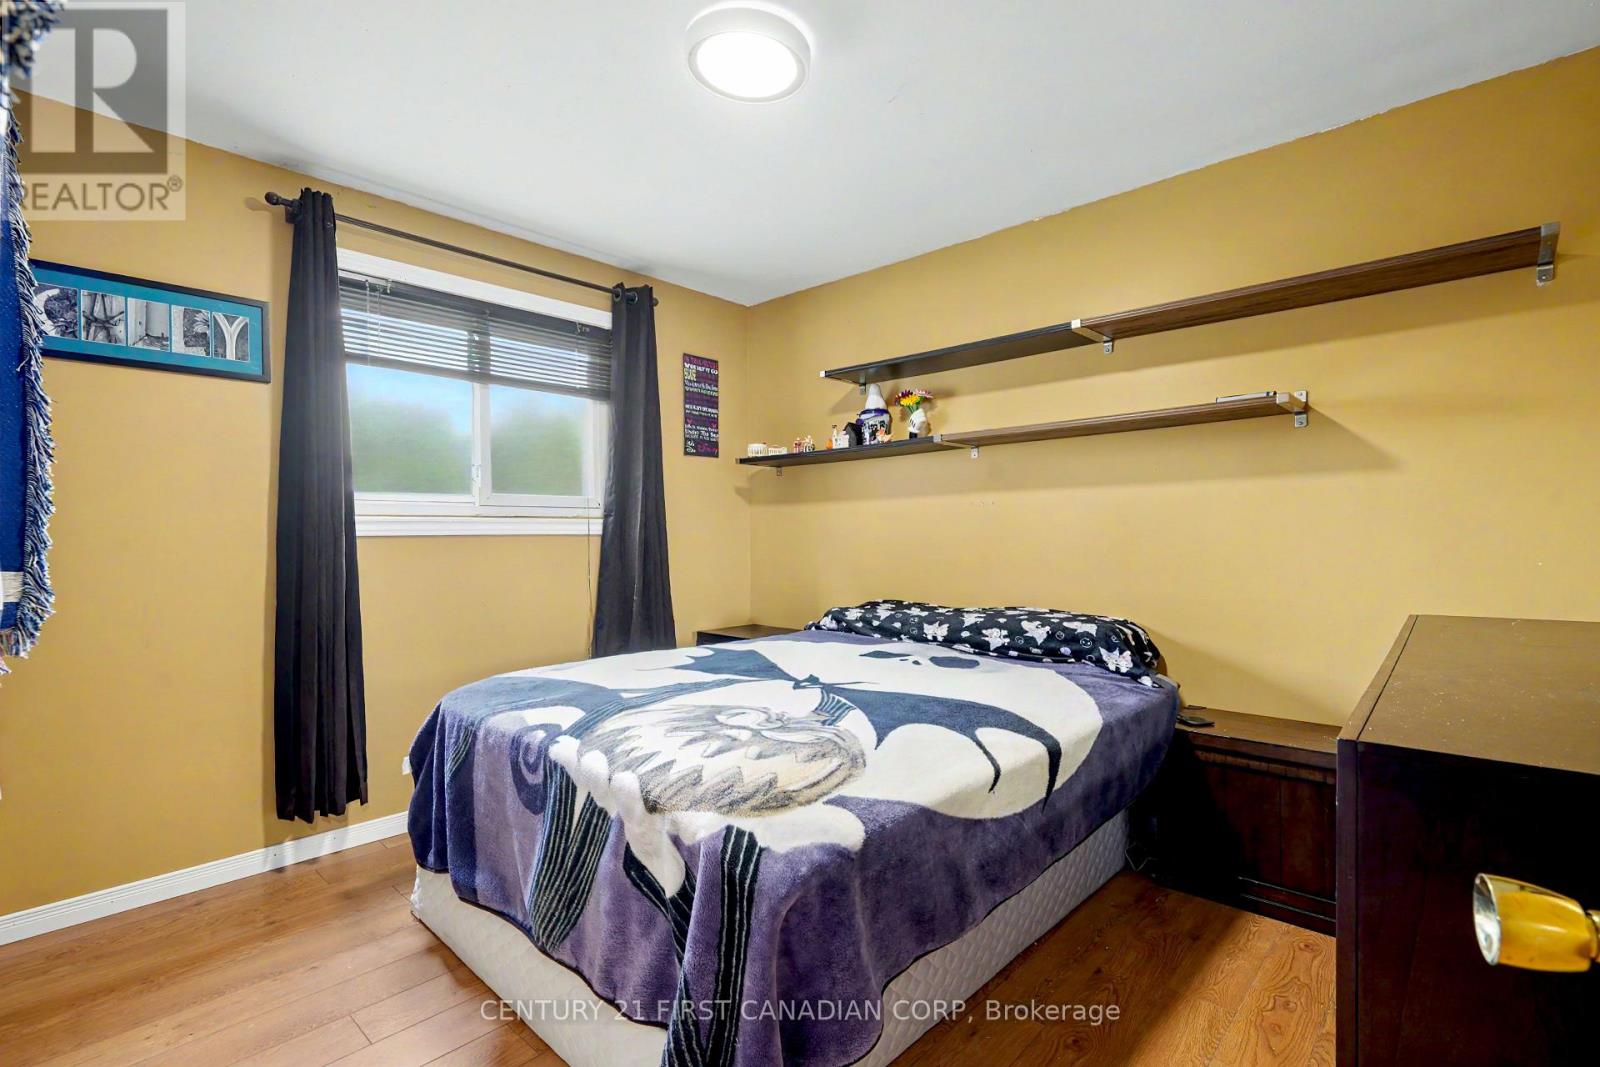
| Main Level | Primary Bedroom | 3.51 m | 3.58 m | 3.51 m x 3.58 m |
| Main Level | Bedroom | 3.02 m | 2.41 m | 3.02 m x 2.41 m |
| Main Level | Bedroom 2 | 3.25 m | 3.05 m | 3.25 m x 3.05 m |
https://www.realtor.ca/real-estate/30180687/44-dale-drive-thames-centre-dorchester-dorchester
Contact Us
Contact us for more information

The trademarks REALTOR®, REALTORS®, and the REALTOR® logo are controlled by The Canadian Real Estate Association (CREA) and identify real estate professionals who are members of CREA. The trademarks MLS®, Multiple Listing Service® and the associated logos are owned by The Canadian Real Estate Association (CREA) and identify the quality of services provided by real estate professionals who are members of CREA. The trademark DDF® is owned by The Canadian Real Estate Association (CREA) and identifies CREA's Data Distribution Facility (DDF®)
November 02 2026 05:50:02
London and St. Thomas Association of REALTORS®
Century 21 First Canadian Corp