
512 Piccadilly Street London East, Ontario N5Y 3G5

$749,000
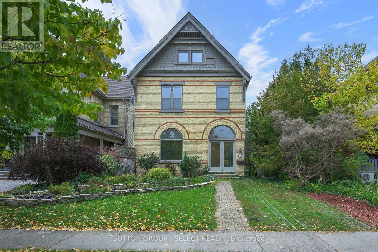
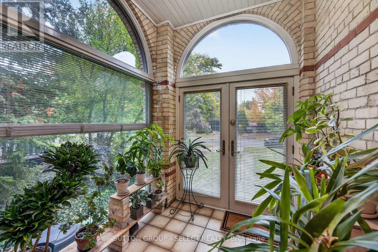
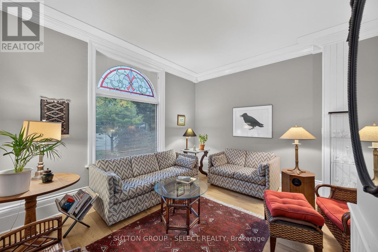
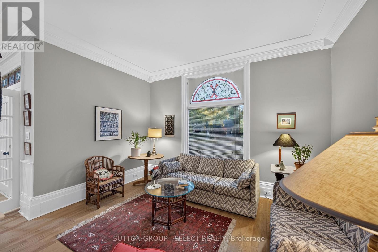
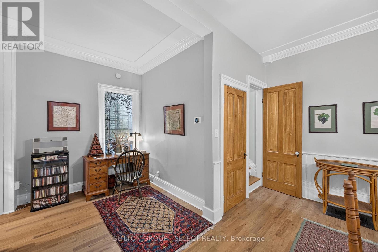
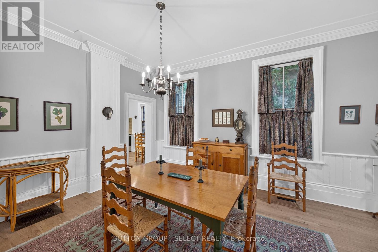
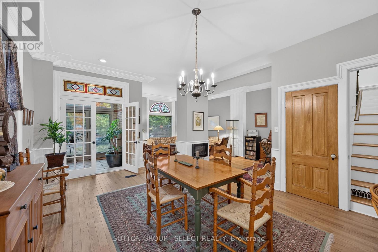
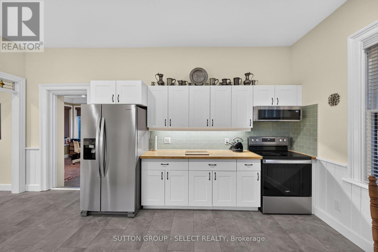
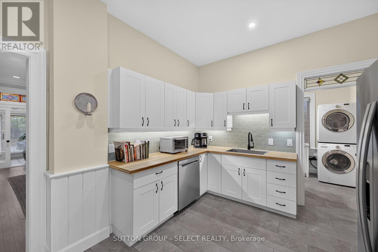
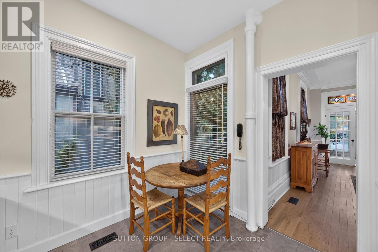
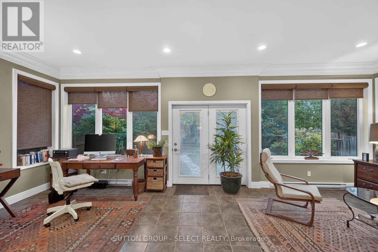
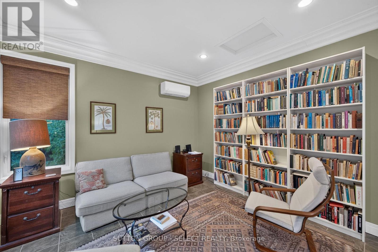
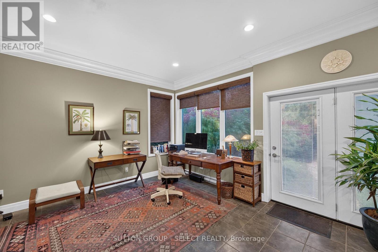
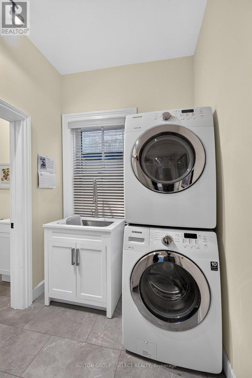
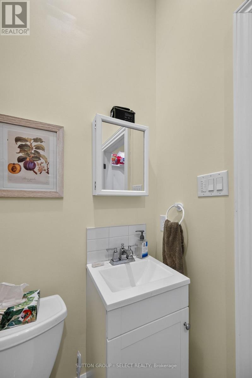
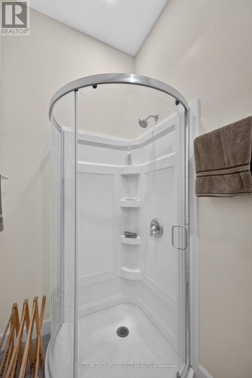
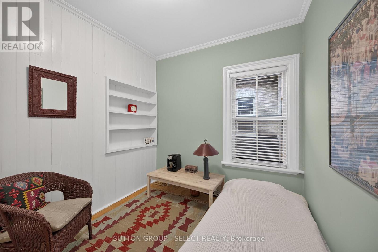
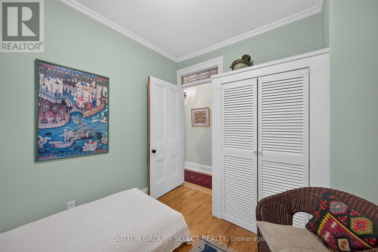
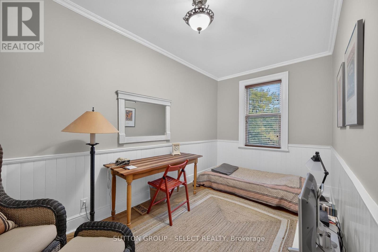
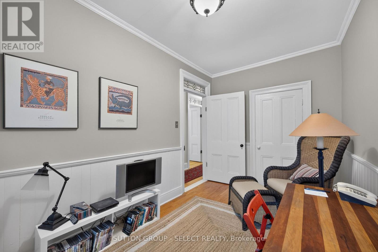
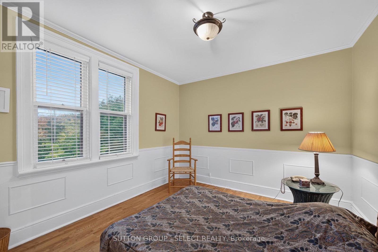
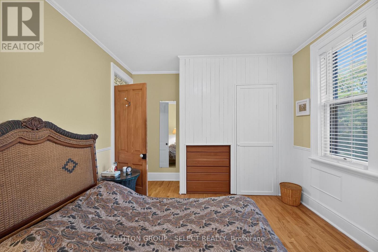
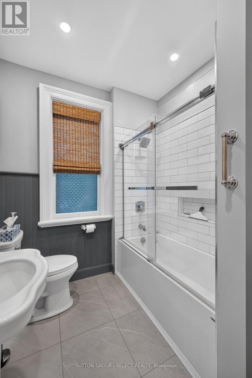
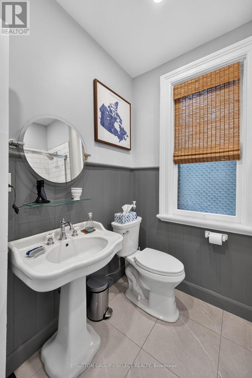
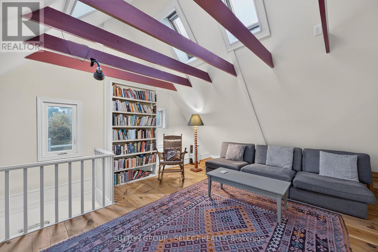
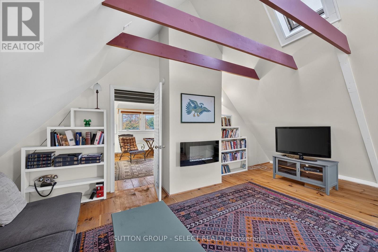
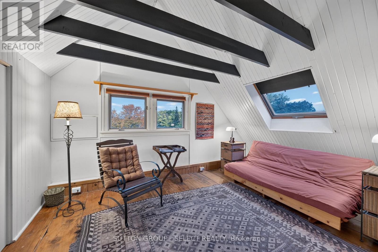
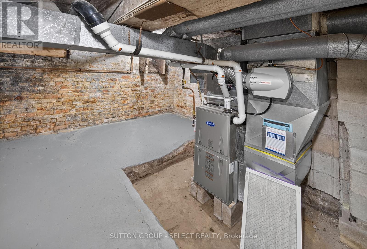
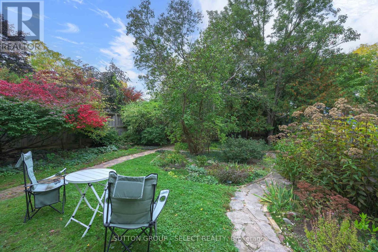
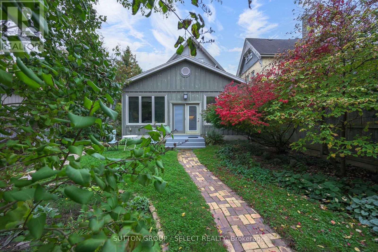
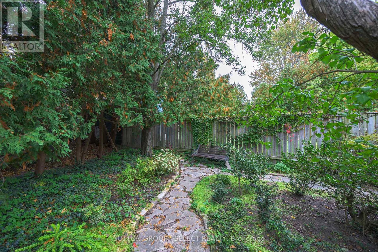
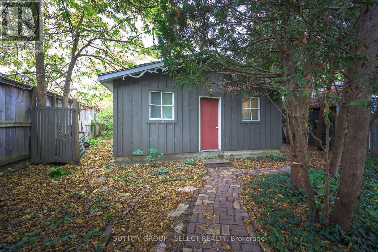
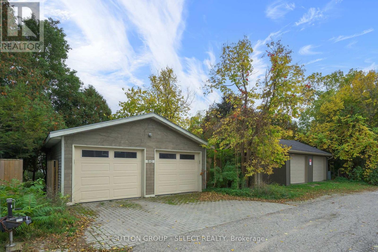
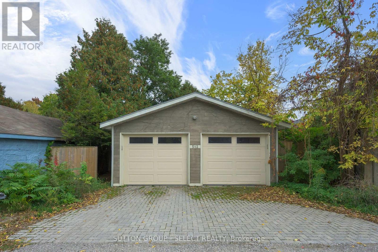
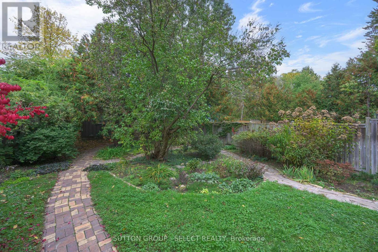
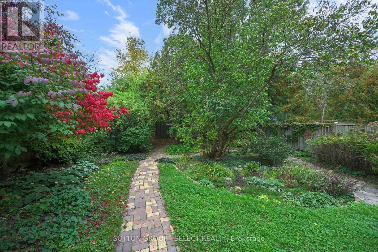
Stately, turn of the century yellow brick three storey home with private drive and oversized double car garage accessible thru rear alleyway. Abundance of exterior charm and character with dichromatic brick treatment, accented by decorative trim and finial treatments. Inside you will find high ceilings, and baseboards, original wainscotting and many stained glass window features. The main floor has been extensively renovated in recent years with new flooring, drywall, Kitchen, three piece Bathroom, and laundry room. Main floor family room addition with oversized windows overlooking the large low maintenance backyard. New split unit in family room for comfortable year round living. The second floor consists of three bedrooms and recently renovated 4 piece bathroom. The bonus third floor loft offers a variety of uses depending on your needs. Currently divided into two rooms for future flexibility. Furnace and AC replaced in 2023, shingles replaced in 2024, Plumbing and wiring have all been updated. The Piccadilly neighbourhood offers a vibrant community atmosphere. Residents enjoy summer porch concerts and the area is filled with local favourites just a short walk away, including The Bag Lady, Locomotive Espresso, Black Walnut Cafe, Havens Creamery, and The B & B Restaurant. (id:20872)
Property Details
| MLS® Number | X14089088 |
| Property Type | Single Family |
| Community Name | East F |
| Amenities Near By | Place Of Worship, Schools |
| Community Features | Community Centre |
| Equipment Type | Water Heater |
| Features | Flat Site, Lane |
| Parking Space Total | 3 |
| Rental Equipment Type | Water Heater |
Building
| Bathroom Total | 2 |
| Bedrooms Above Ground | 5 |
| Bedrooms Total | 5 |
| Age | 100+ Years |
| Amenities | Fireplace(s) |
| Appliances | Garage Door Opener Remote(s), Dishwasher, Dryer, Garage Door Opener, Stove, Washer, Refrigerator |
| Basement Development | Unfinished |
| Basement Type | Partial (unfinished) |
| Construction Style Attachment | Detached |
| Cooling Type | Central Air Conditioning, Window Air Conditioner |
| Exterior Finish | Wood, Brick |
| Fireplace Present | Yes |
| Fireplace Total | 1 |
| Foundation Type | Brick |
| Heating Fuel | Natural Gas |
| Heating Type | Baseboard Heaters, Forced Air, Other |
| Stories Total | 3 |
| Size Interior | 3,000 - 3,500 Sqft |
| Type | House |
| Utility Water | Municipal Water |
Parking
| Detached Garage | |
| Garage |
Land
| Acreage | No |
| Fence Type | Fenced Yard |
| Land Amenities | Place Of Worship, Schools |
| Sewer | Sanitary Sewer |
| Size Depth | 160 Ft |
| Size Frontage | 40 Ft |
| Size Irregular | 40 X 160 Ft |
| Size Total Text | 40 X 160 Ft |
| Zoning Description | R4 |
Rooms
| Level | Type | Length | Width | Dimensions |
|---|---|---|---|---|
| Second Level | Bedroom | 4.11 m | 3.35 m | 4.11 m x 3.35 m |
| Second Level | Bedroom | 4.77 m | 2.43 m | 4.77 m x 2.43 m |
| Second Level | Bedroom | 3.2 m | 2.92 m | 3.2 m x 2.92 m |
| Third Level | Den | 3.65 m | 3.35 m | 3.65 m x 3.35 m |
| Third Level | Bedroom | 6.7 m | 3.65 m | 6.7 m x 3.65 m |
| Main Level | Living Room | 4.22 m | 3.91 m | 4.22 m x 3.91 m |
| Main Level | Study | 2.74 m | 2.29 m | 2.74 m x 2.29 m |
| Main Level | Dining Room | 5.61 m | 4.12 m | 5.61 m x 4.12 m |
| Main Level | Kitchen | 5.4 m | 3.3 m | 5.4 m x 3.3 m |
| Main Level | Family Room | 7.52 m | 3.91 m | 7.52 m x 3.91 m |
| Main Level | Laundry Room | 1.52 m | 1.52 m | 1.52 m x 1.52 m |
Utilities
| Cable | Installed |
| Electricity | Installed |
| Sewer | Installed |
https://www.realtor.ca/real-estate/30413299/512-piccadilly-street-london-east-east-f-east-f
Contact Us
Contact us for more information

The trademarks REALTOR®, REALTORS®, and the REALTOR® logo are controlled by The Canadian Real Estate Association (CREA) and identify real estate professionals who are members of CREA. The trademarks MLS®, Multiple Listing Service® and the associated logos are owned by The Canadian Real Estate Association (CREA) and identify the quality of services provided by real estate professionals who are members of CREA. The trademark DDF® is owned by The Canadian Real Estate Association (CREA) and identifies CREA's Data Distribution Facility (DDF®)
October 17 2026 07:20:51
London and St. Thomas Association of REALTORS®
Sutton Group - Select Realty