
54 Miles Street London East, Ontario N5Y 2T6

$650,000
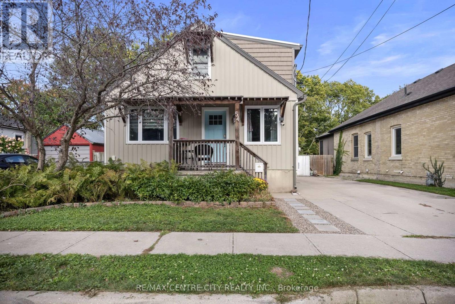
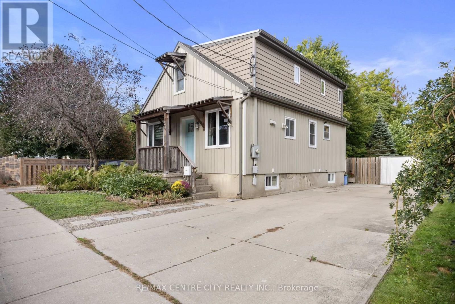
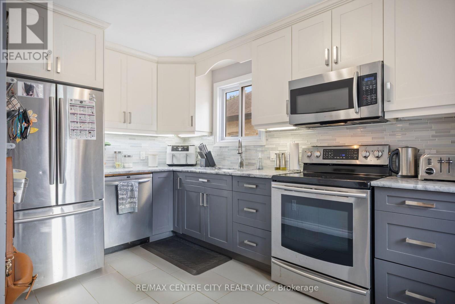
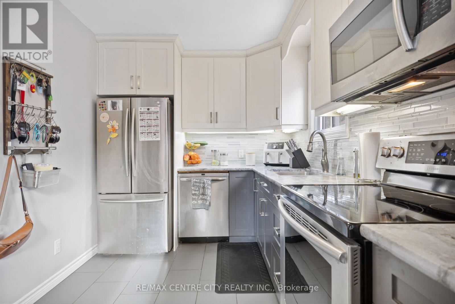
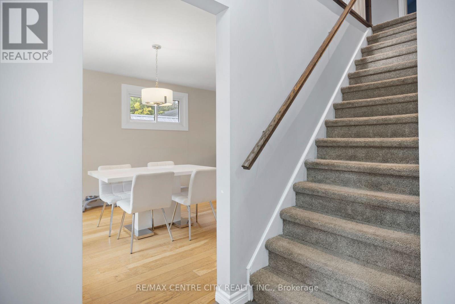
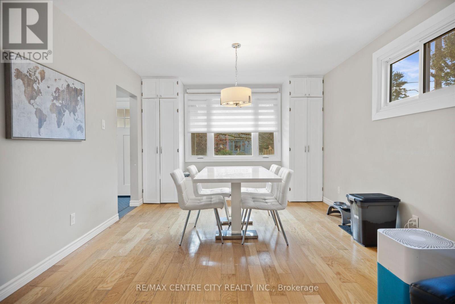
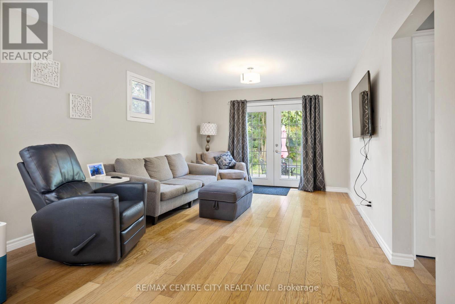
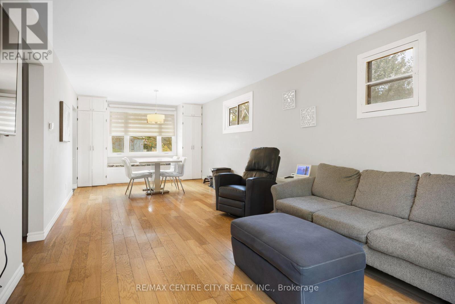
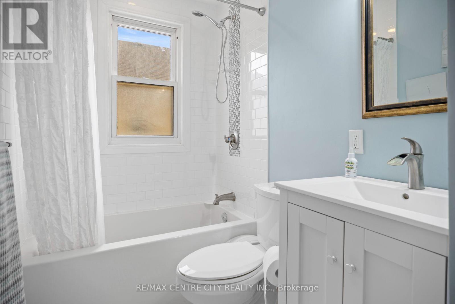
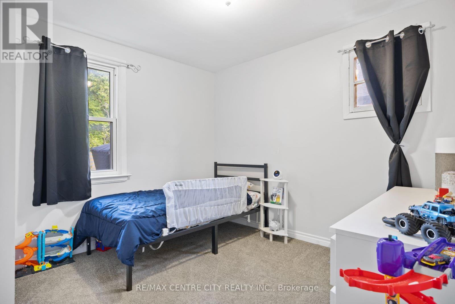
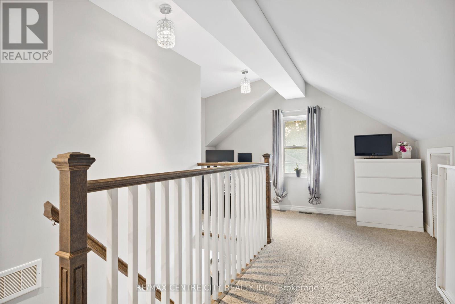
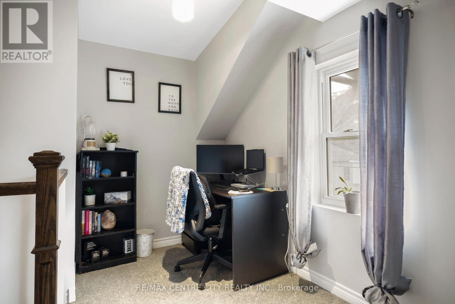
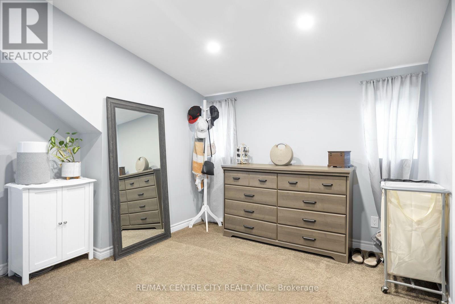
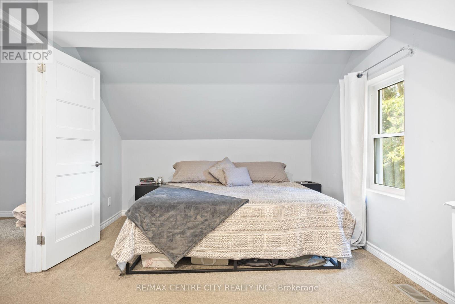
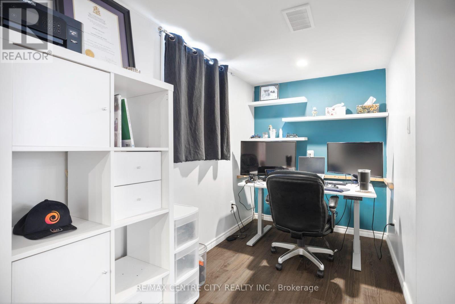
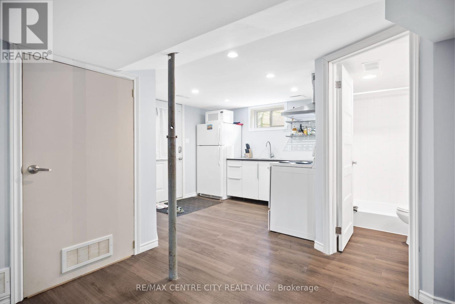
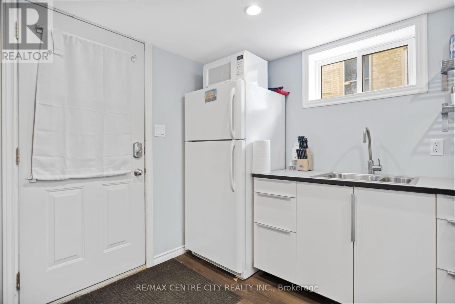
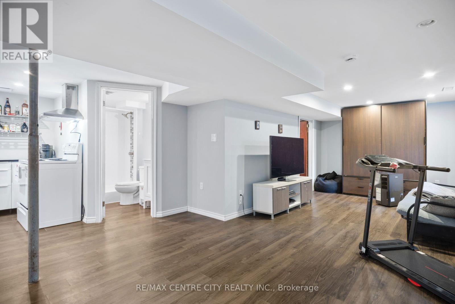
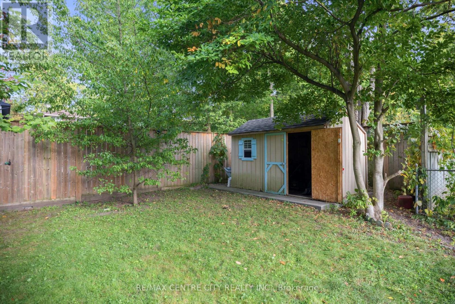
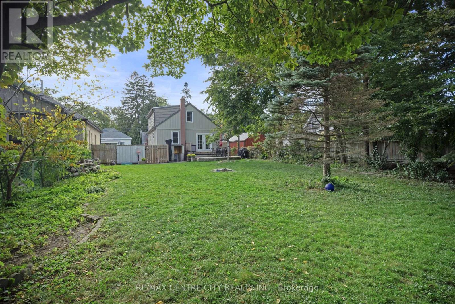
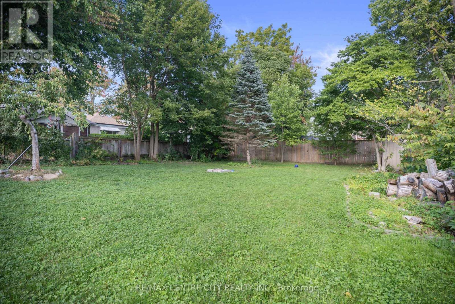
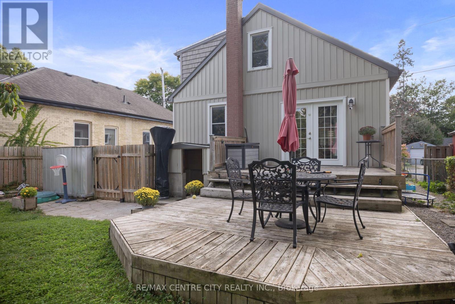
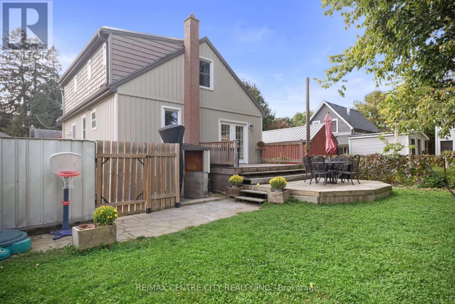
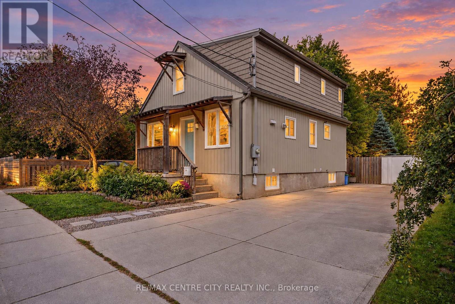
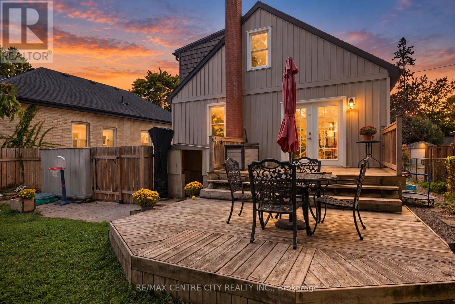
Welcome to this beautifully renovated and exceptionally well-maintained home, offering a modern design, thoughtful updates, and incredible flexibility for today's lifestyle. Located on a quiet, family-friendly street with great neighbours, this home is ideally situated close to shopping, schools, parks, restaurants, transit, and all the amenities you need. One of the standout features is the in-law suite potential, complete with a separate entrance, providing an excellent opportunity for extended family, guests, or additional rental income to offset your mortgage. The flexible layout makes this home a smart choice for both families and investors alike. Step outside and enjoy the large backyard, offering plenty of space for entertaining, summer gatherings, kids, pets, gardening, or simply relaxing outdoors. With its peaceful setting and welcoming neighbourhood, this property offers the perfect balance of comfort, convenience, and functionality. A rare opportunity to own a thoughtfully renovated home in a fantastic location-move in, enjoy, and make it your own! (id:20872)
Property Details
| MLS® Number | X13841058 |
| Property Type | Single Family |
| Community Name | East F |
| Amenities Near By | Schools |
| Parking Space Total | 3 |
| Structure | Shed |
Building
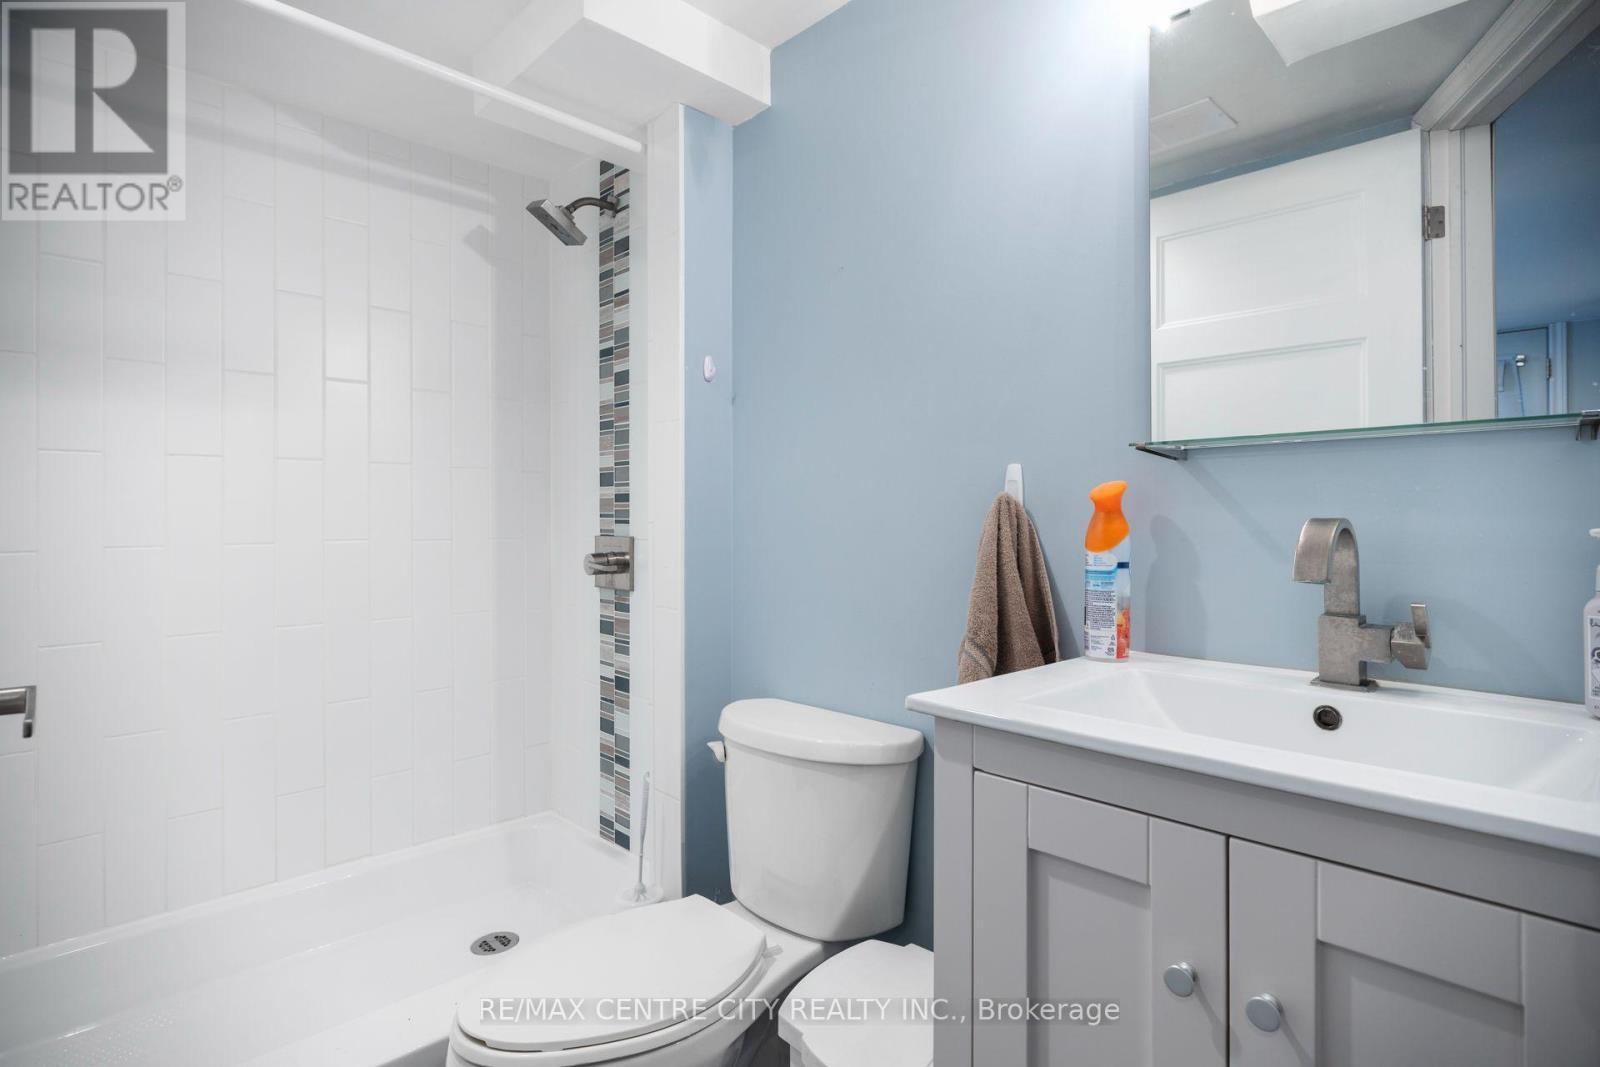
| Bathroom Total | 3 |
| Bedrooms Above Ground | 2 |
| Bedrooms Total | 2 |
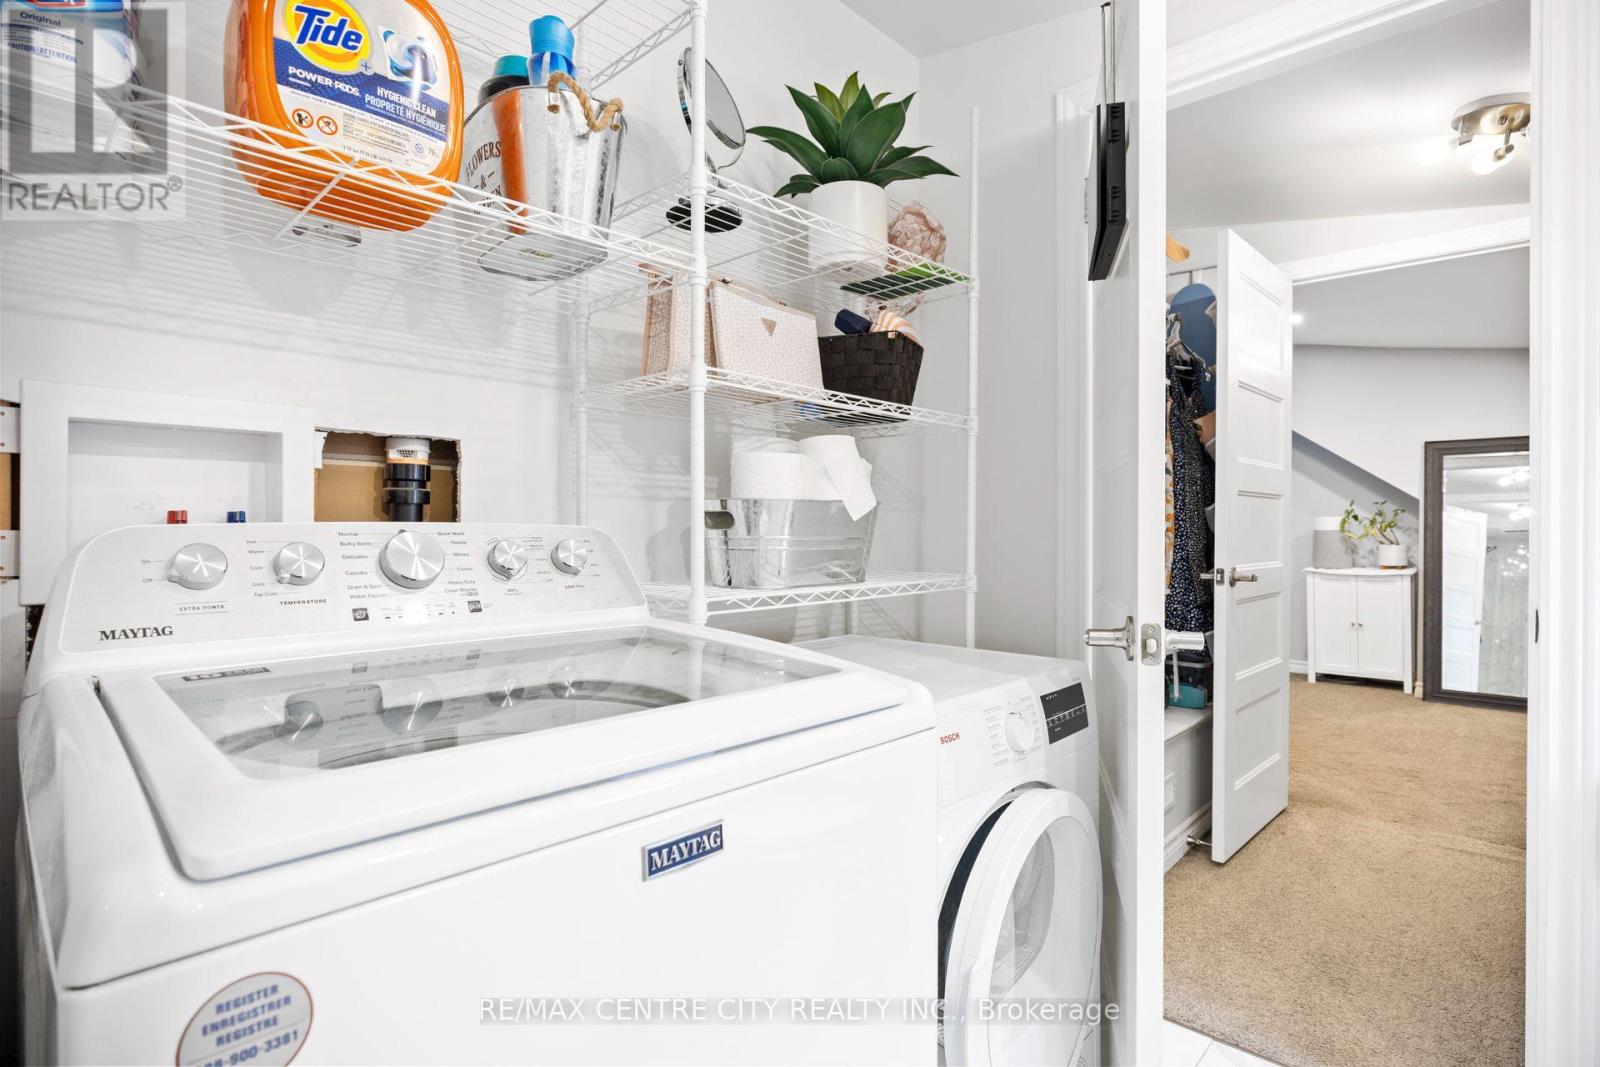
| Appliances | Dryer, Water Heater, Stove, Washer, Refrigerator |
| Basement Development | Finished |
| Basement Type | N/a (finished) |
| Construction Style Attachment | Detached |
| Cooling Type | Central Air Conditioning |
| Exterior Finish | Wood |
| Foundation Type | Concrete |
| Heating Fuel | Natural Gas |
| Heating Type | Forced Air |
| Stories Total | 2 |
| Size Interior | 1,100 - 1,500 Sqft |
| Type | House |
| Utility Water | Municipal Water |
Parking
| No Garage |
Land
| Acreage | No |
| Land Amenities | Schools |
| Sewer | Sanitary Sewer |
| Size Depth | 142 Ft ,3 In |
| Size Frontage | 49 Ft ,10 In |
| Size Irregular | 49.9 X 142.3 Ft |
| Size Total Text | 49.9 X 142.3 Ft |
Rooms
| Level | Type | Length | Width | Dimensions |
|---|---|---|---|---|
| Second Level | Bedroom | 5.36 m | 10.6 m | 5.36 m x 10.6 m |
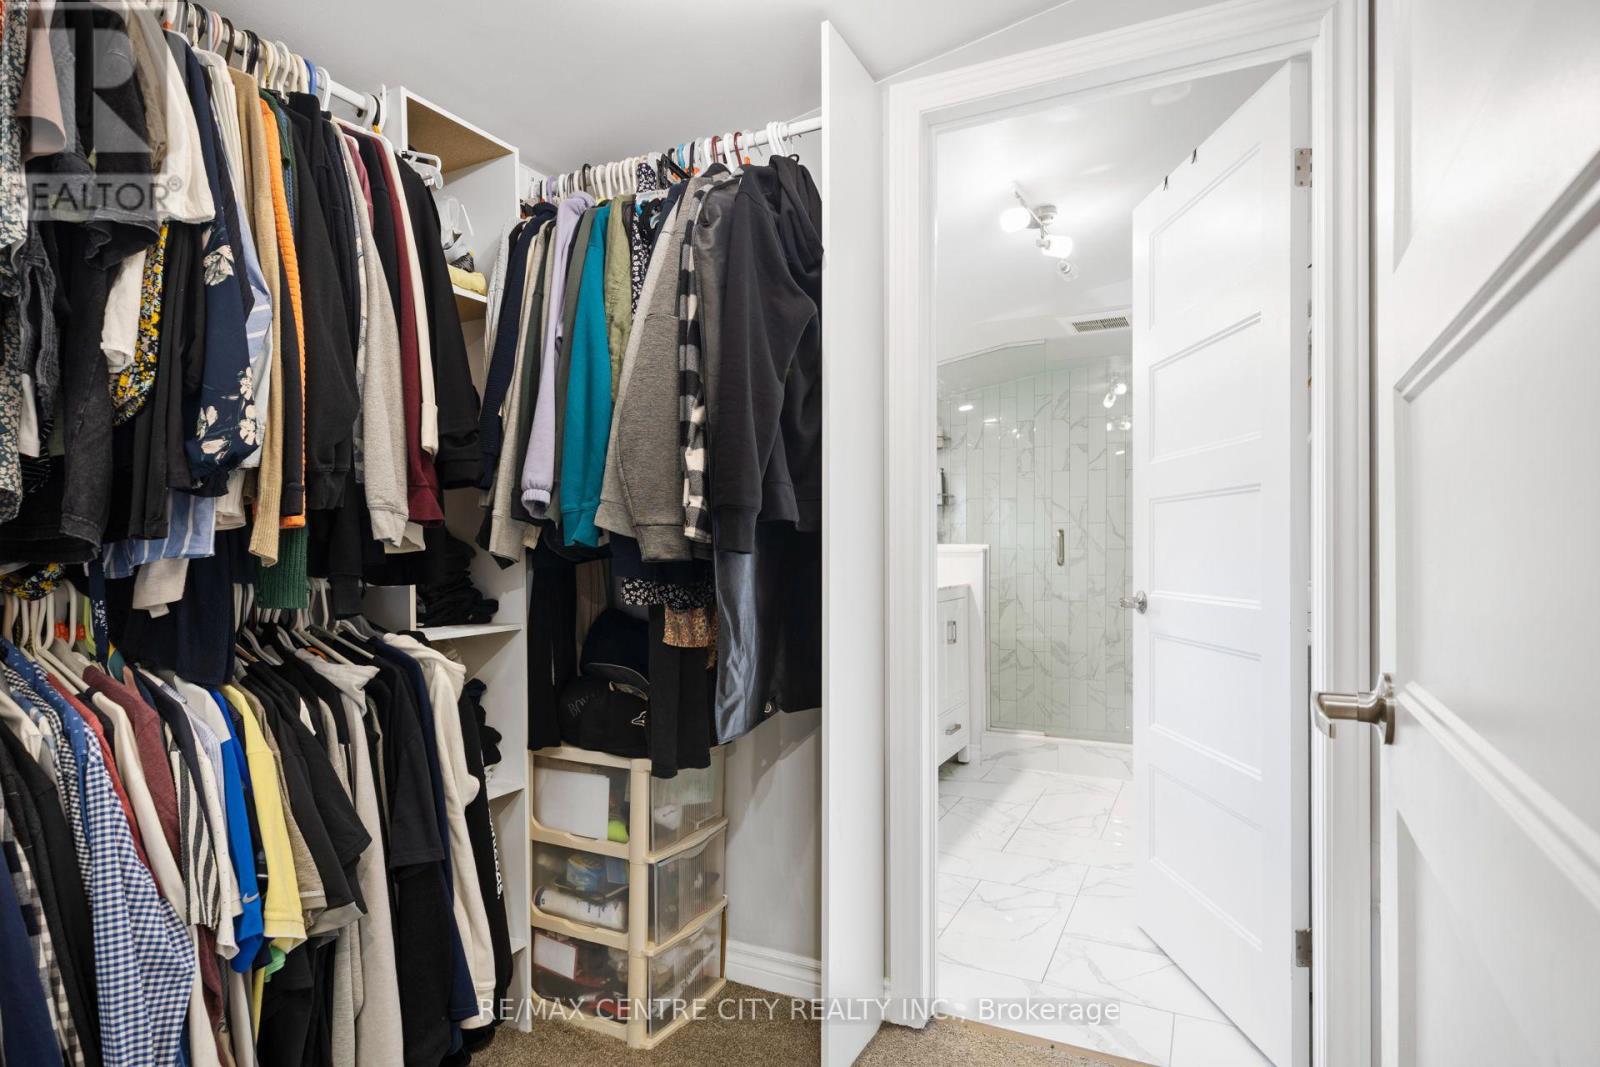
| Second Level | Bathroom | 2.37 m | 3.09 m | 2.37 m x 3.09 m |
| Lower Level | Kitchen | 2.11 m | 3.02 m | 2.11 m x 3.02 m |
| Lower Level | Bathroom | 2.41 m | 1.28 m | 2.41 m x 1.28 m |
| Main Level | Bedroom 2 | 3.5 m | 3.13 m | 3.5 m x 3.13 m |
| Main Level | Bathroom | 2.37 m | 1.47 m | 2.37 m x 1.47 m |
| Main Level | Kitchen | 2.37 m | 4.05 m | 2.37 m x 4.05 m |
| Main Level | Living Room | 3.44 m | 4.96 m | 3.44 m x 4.96 m |
| Main Level | Dining Room | 3.46 m | 3.9 m | 3.46 m x 3.9 m |
https://www.realtor.ca/real-estate/30341882/54-miles-street-london-east-east-f-east-f
Contact Us
Contact us for more information

The trademarks REALTOR®, REALTORS®, and the REALTOR® logo are controlled by The Canadian Real Estate Association (CREA) and identify real estate professionals who are members of CREA. The trademarks MLS®, Multiple Listing Service® and the associated logos are owned by The Canadian Real Estate Association (CREA) and identify the quality of services provided by real estate professionals who are members of CREA. The trademark DDF® is owned by The Canadian Real Estate Association (CREA) and identifies CREA's Data Distribution Facility (DDF®)
September 29 2026 08:21:43
London and St. Thomas Association of REALTORS®
RE/MAX Centre City Realty Inc.