
75 - 775 Wilkins Street London South, Ontario N6C 4Z9

$279,900Maintenance, Water, Common Area Maintenance, Parking, Insurance
$573.59 Monthly
Maintenance, Water, Common Area Maintenance, Parking, Insurance
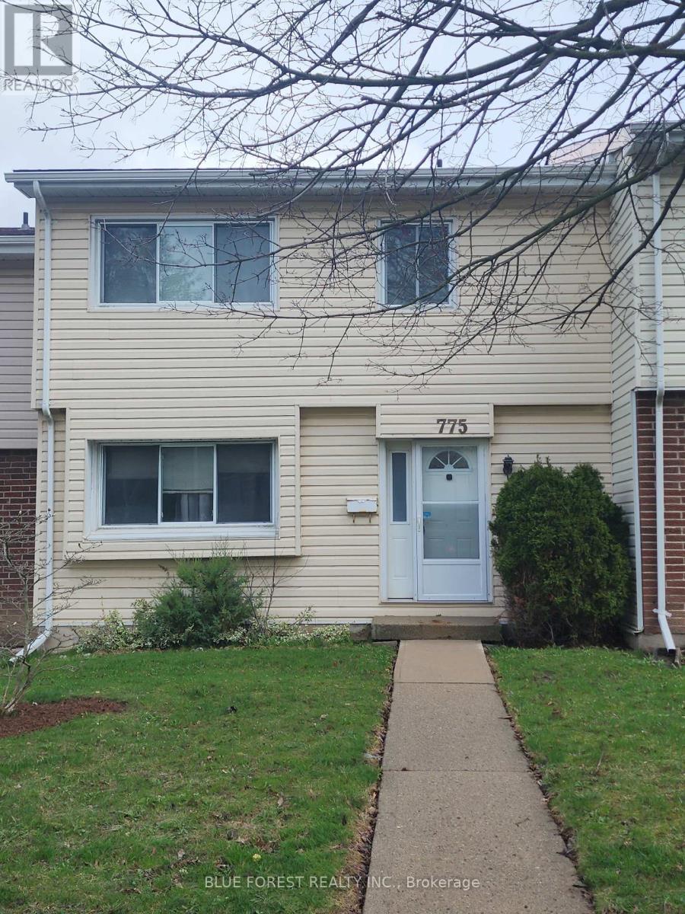
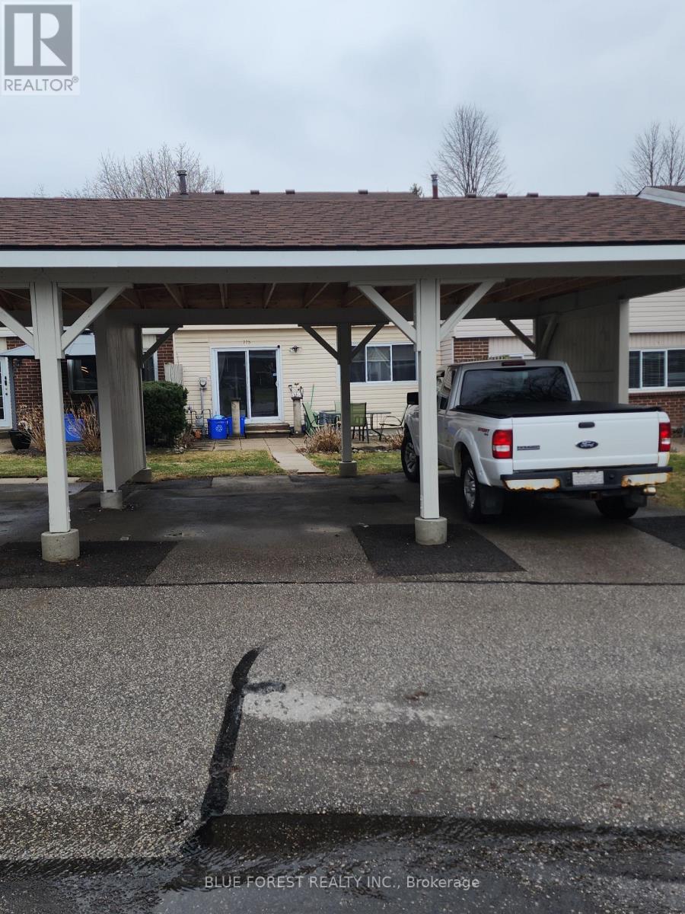
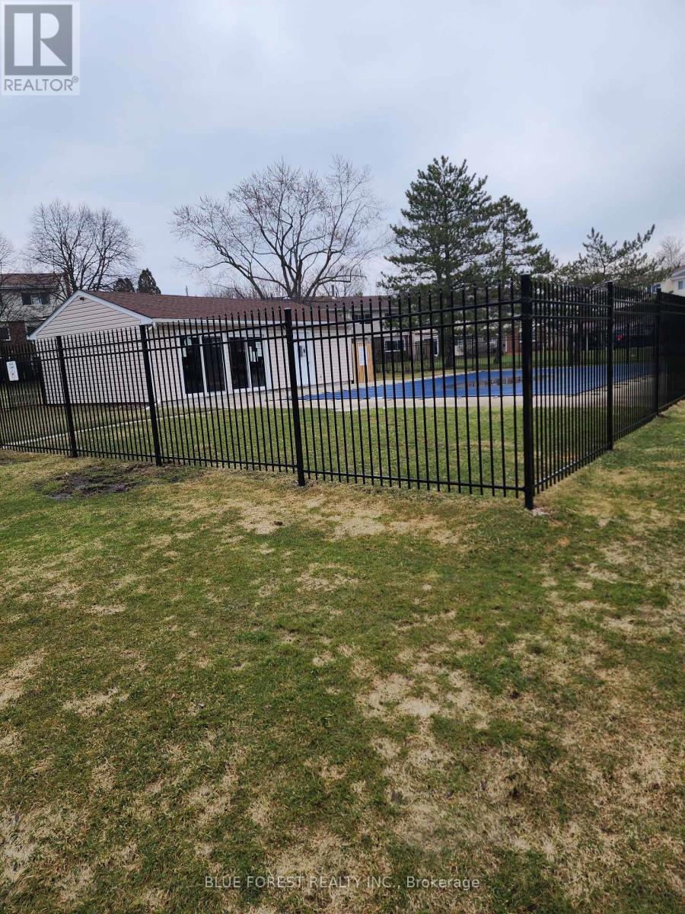
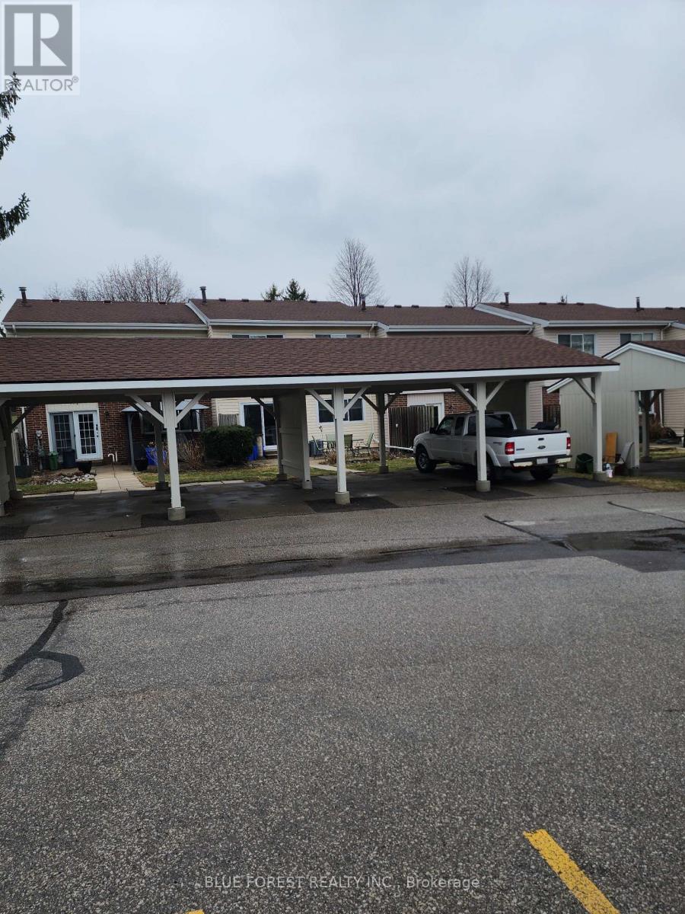
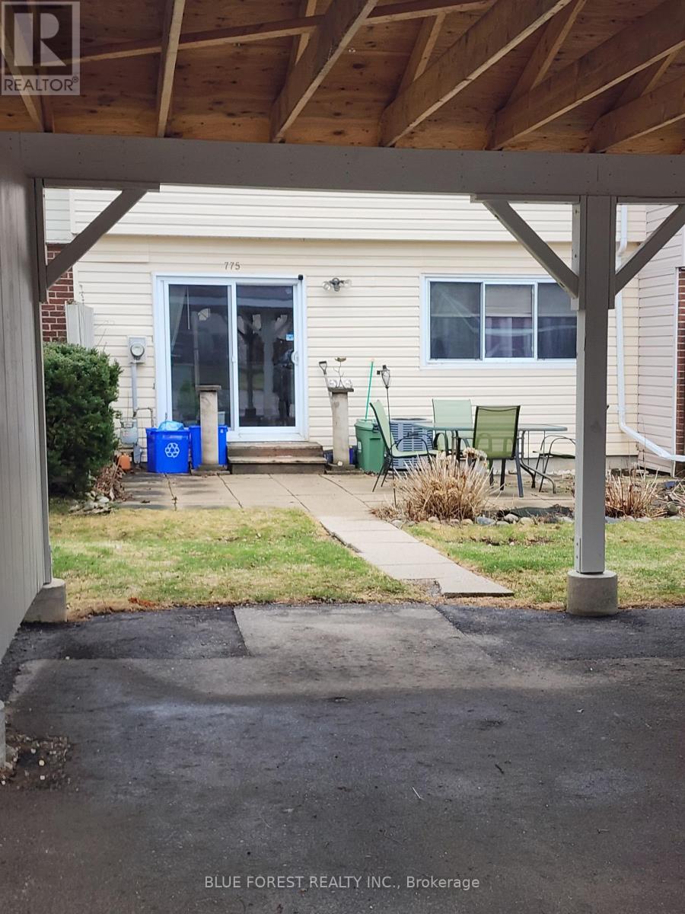
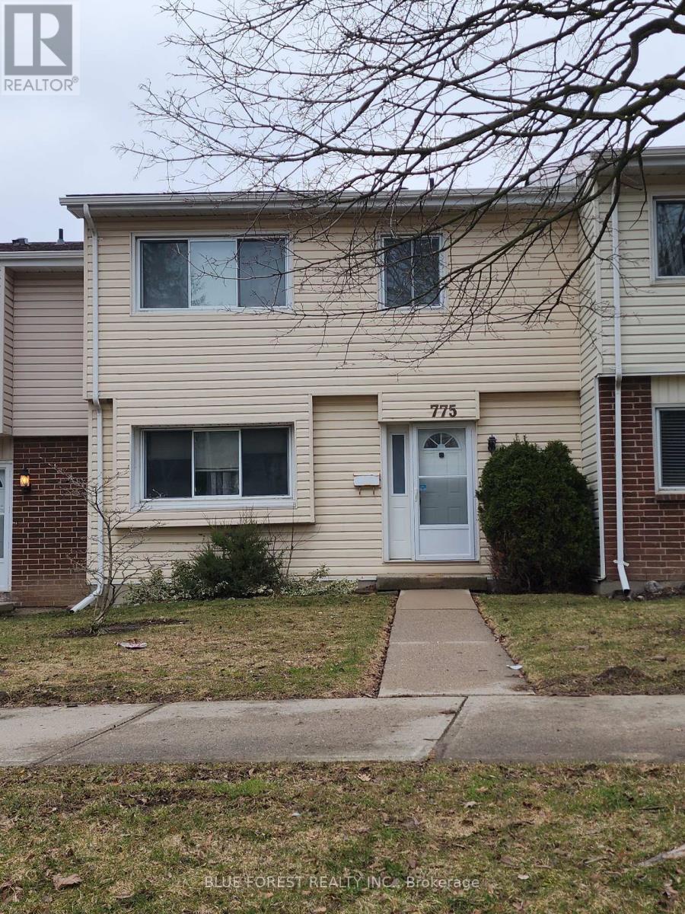
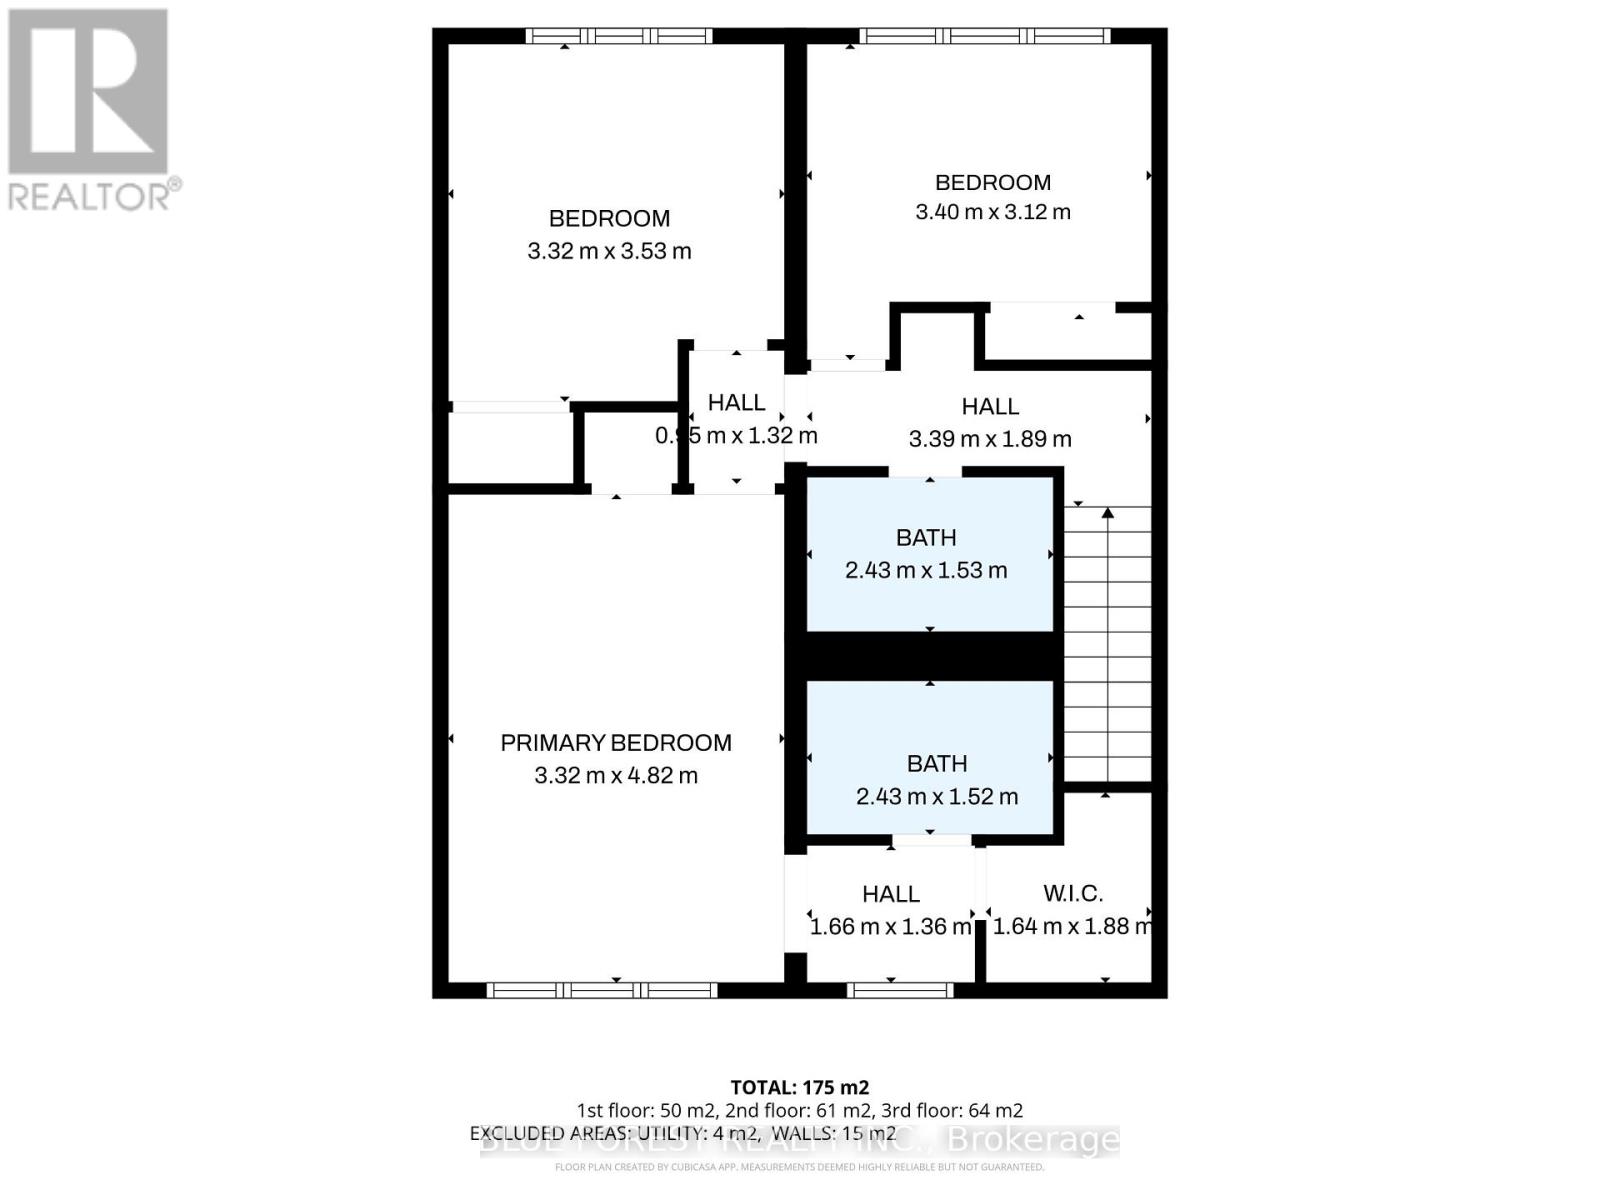
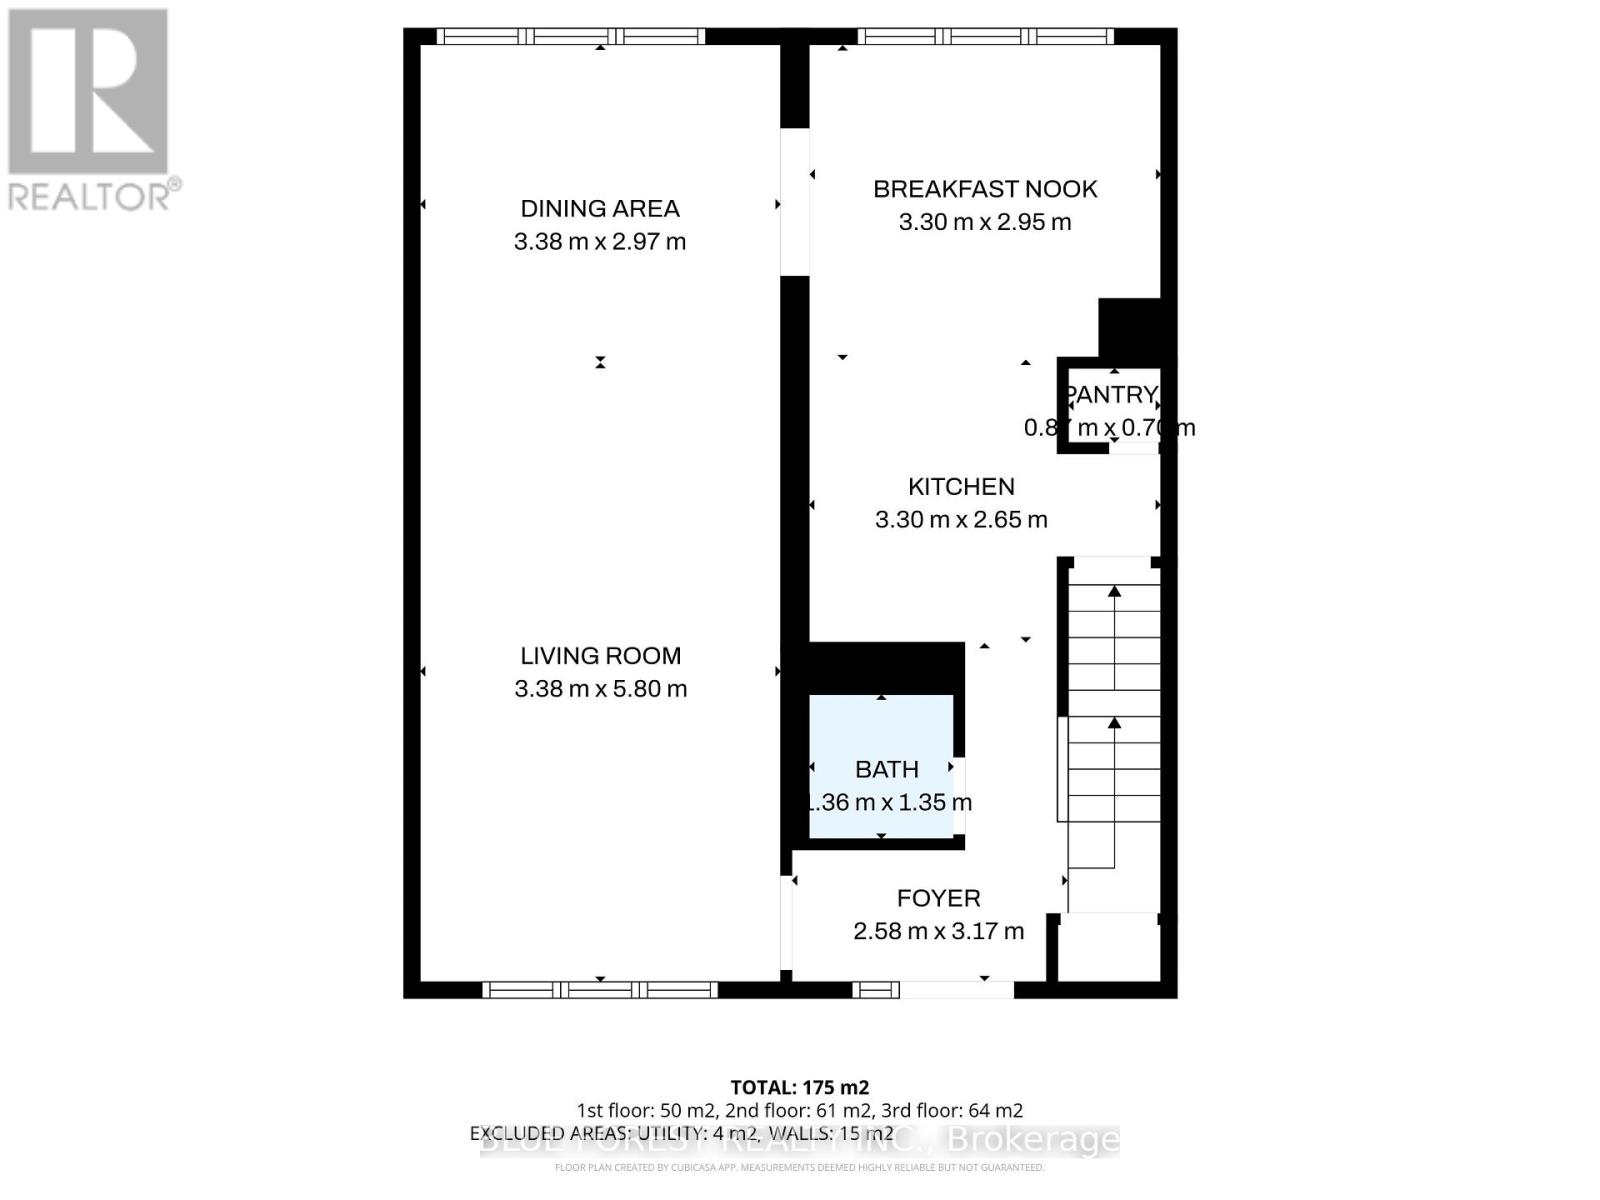
$573.59 MonthlySpacious three-bedroom condominium located in the desirable Cleardale community, offering exceptional value and outstanding potential for first-time buyers, families, renovators, or investors. This solidly built home features a functional multi-level layout with generous living space, three upper-level bedrooms, including a spacious primary bedroom with private ensuite and walk-in closet, generous storage throughout, and an unfinished lower level offering excellent potential for additional living space, a recreation room, home office, or extra storage. Enjoy a private rear patio and yard area, exclusive-use double carport parking, additional visitor parking, and access to the community outdoor pool. Conveniently situated close to schools, shopping, public transit, parks, and major highway access. Priced to sell, this property presents an excellent opportunity for the right buyer to add value and personalize a spacious home in a sought-after neighborhood. (Note: 2D plans from a similar unit) (id:20872)
Property Details
| MLS® Number | X13811918 |
| Property Type | Single Family |
| Community Name | South R |
| Community Features | Pets Allowed With Restrictions |
| Parking Space Total | 2 |
Building
| Bathroom Total | 3 |
| Bedrooms Above Ground | 3 |
| Bedrooms Total | 3 |
| Age | 51 To 99 Years |
| Basement Development | Unfinished |
| Basement Type | N/a (unfinished) |
| Cooling Type | Central Air Conditioning |
| Exterior Finish | Aluminum Siding, Brick |
| Half Bath Total | 1 |
| Heating Fuel | Natural Gas |
| Heating Type | Forced Air |
| Stories Total | 2 |
| Size Interior | 1,400 - 1,599 Sqft |
| Type | Row / Townhouse |
Parking
| Carport | |
| No Garage |
Land
| Acreage | No |
Rooms
| Level | Type | Length | Width | Dimensions |
|---|---|---|---|---|
| Second Level | Primary Bedroom | 4.75 m | 3.38 m | 4.75 m x 3.38 m |
| Second Level | Bedroom 2 | 3.58 m | 3.68 m | 3.58 m x 3.68 m |
| Second Level | Bedroom 3 | 3.58 m | 2.64 m | 3.58 m x 2.64 m |
| Main Level | Kitchen | 5.64 m | 2.29 m | 5.64 m x 2.29 m |
| Main Level | Living Room | 5.06 m | 3.58 m | 5.06 m x 3.58 m |
| Other | Dining Room | 3.58 m | 3.86 m | 3.58 m x 3.86 m |
https://www.realtor.ca/real-estate/30309447/75-775-wilkins-street-london-south-south-r-south-r
Contact Us
Contact us for more information

The trademarks REALTOR®, REALTORS®, and the REALTOR® logo are controlled by The Canadian Real Estate Association (CREA) and identify real estate professionals who are members of CREA. The trademarks MLS®, Multiple Listing Service® and the associated logos are owned by The Canadian Real Estate Association (CREA) and identify the quality of services provided by real estate professionals who are members of CREA. The trademark DDF® is owned by The Canadian Real Estate Association (CREA) and identifies CREA's Data Distribution Facility (DDF®)
September 22 2026 12:20:55
London and St. Thomas Association of REALTORS®
Blue Forest Realty Inc.