
768 Franklinway Crescent London North, Ontario N6G 5C8

$1,679,900
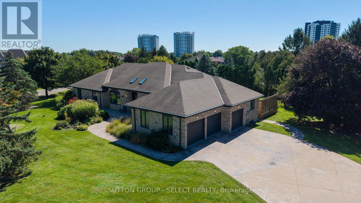
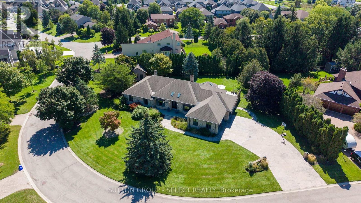
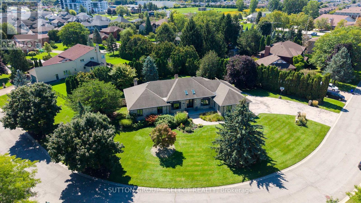
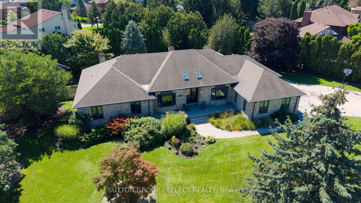
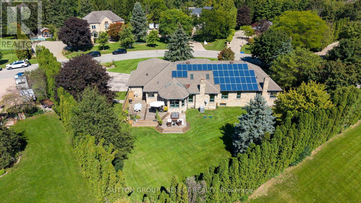
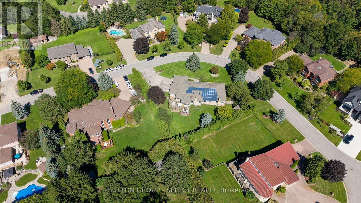
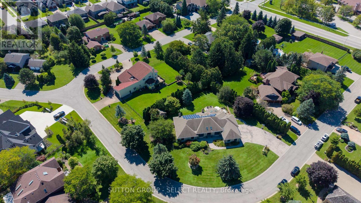
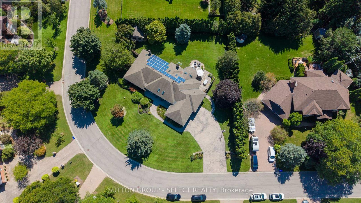
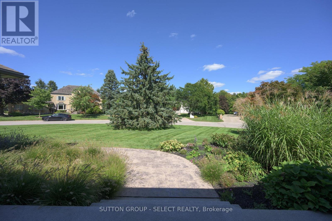
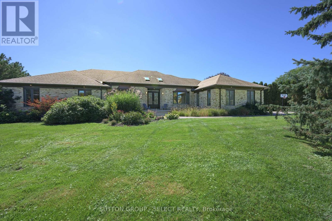
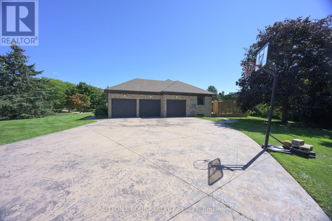
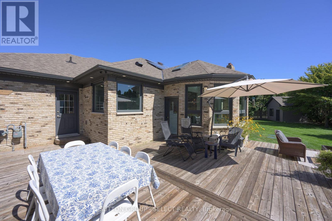
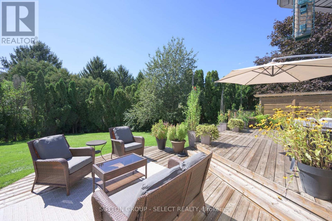
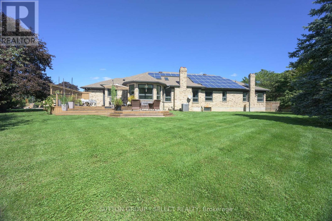
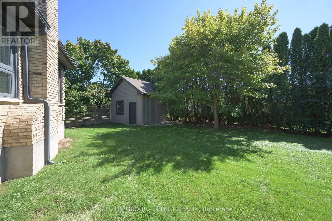
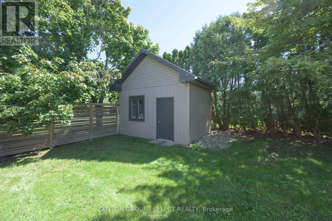
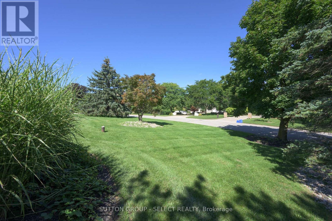
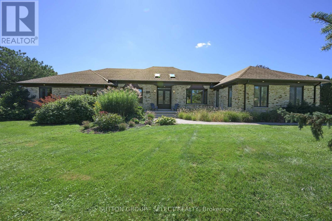
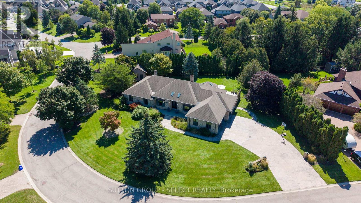
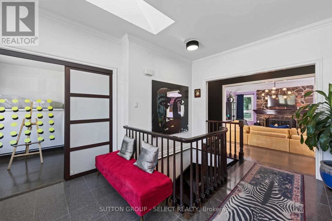
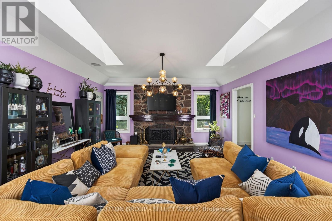
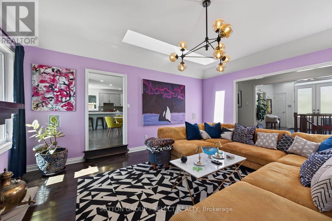
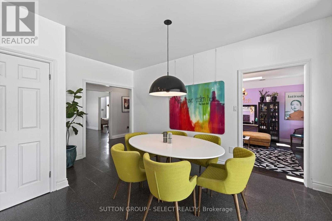
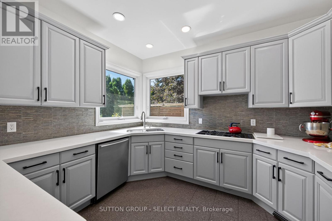
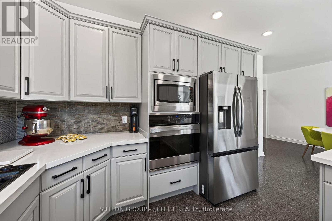
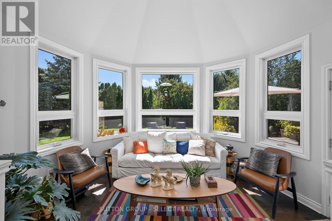
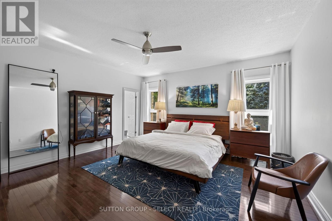
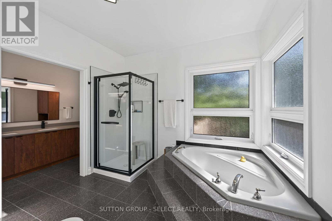
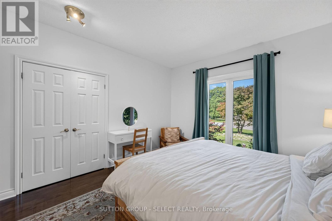
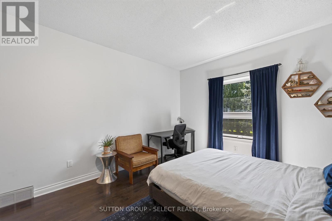
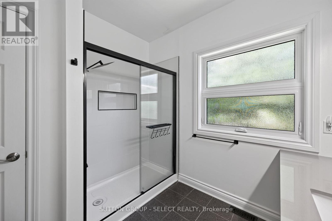
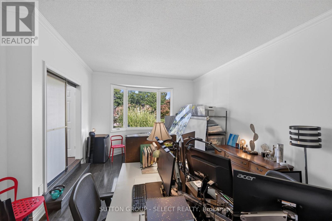
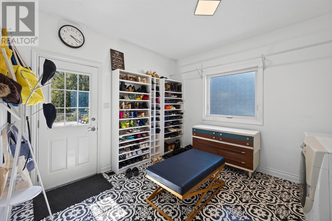
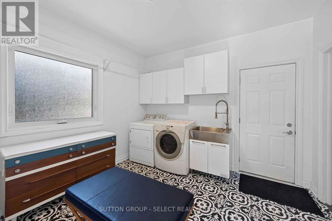
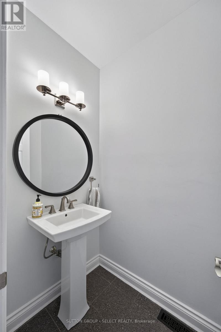
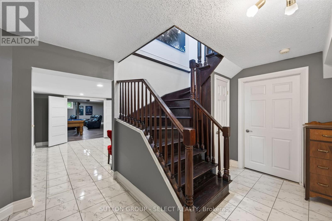
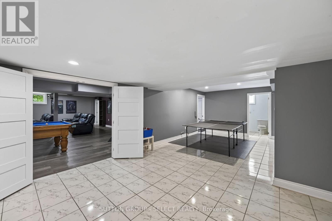
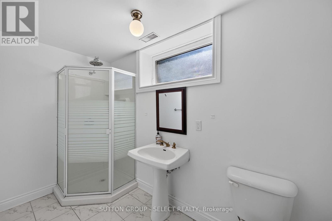
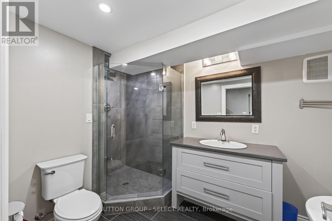
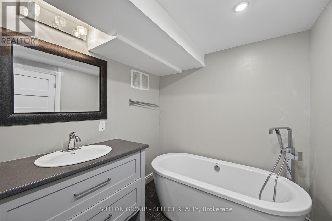
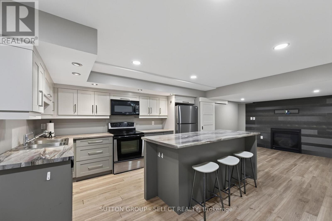
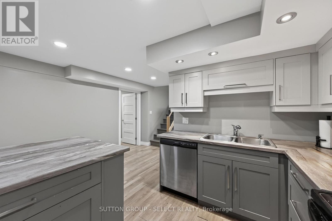
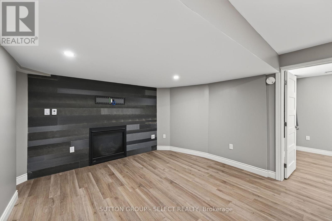
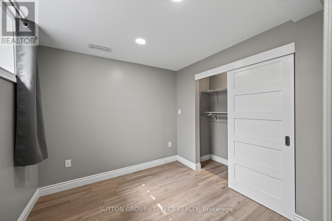
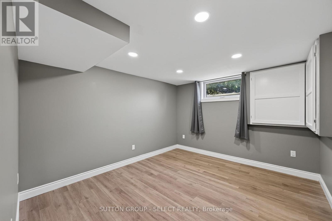
Set on an impressive 0.6-acre lot in North London, this spacious sprawling ranch offers a rare combination of scale, flexibility and privacy. With approximately 3,157 sq. ft. of above-grade living space plus approximately 2,945 sq. ft. on the lower level, offering over 6,100 sq. ft. of interior space across both levels, the home provides a comfortable, easy-flowing layout with generous principal rooms and exceptional flexibility.The property offers 4+3 bedrooms, 2 dens and 5 bathrooms, including a separate in-law suite that adds valuable flexibility for extended family, guests, a home office or independent living. Thoughtfully separated from the main living areas, the suite offers privacy while remaining connected to the home.The oversized triple-car garage is complemented by an expansive stamped-concrete driveway with ample parking for family and guests, along with an additional half-garage located in the backyard. Beyond the home, the large lot offers space to enjoy the outdoors, entertain, create a play area or simply appreciate the privacy that comes with this setting.Recent updates include a newer furnace and central air conditioning, adding comfort and efficiency, as well as a solar energy system.With its substantial living space, versatile bedroom configuration, 4+3 bedrooms, 2 dens and 5 bathrooms, separate suite, triple-car garage plus an additional half-garage in the backyard, and generous lot, this is a property that offers both comfort and long-term flexibility, an ideal fit for buyers seeking an executive North London home with room for family, guests and the way they live today.Located close to Masonville, Western University, high schools and elementary schools, University Hospital and all local amenities. (id:20872)
Property Details
| MLS® Number | X13782614 |
| Property Type | Single Family |
| Community Name | North R |
| Features | In-law Suite |
| Parking Space Total | 11 |
Building
| Bathroom Total | 5 |
| Bedrooms Above Ground | 4 |
| Bedrooms Below Ground | 3 |
| Bedrooms Total | 7 |
| Appliances | Garage Door Opener Remote(s), Dishwasher, Dryer, Microwave, Two Stoves, Two Washers, Two Refrigerators |
| Architectural Style | Bungalow |
| Basement Development | Partially Finished |
| Basement Features | Apartment In Basement |
| Basement Type | N/a, N/a (partially Finished) |
| Construction Style Attachment | Detached |
| Cooling Type | Central Air Conditioning |
| Exterior Finish | Brick |
| Fireplace Present | Yes |
| Foundation Type | Poured Concrete |
| Half Bath Total | 1 |
| Heating Fuel | Natural Gas |
| Heating Type | Heat Pump |
| Stories Total | 1 |
| Size Interior | 2,500 - 3,000 Sqft |
| Type | House |
Parking
| Attached Garage | |
| Garage |
Land
| Acreage | No |
| Sewer | Septic System |
| Size Depth | 164 Ft ,6 In |
| Size Frontage | 148 Ft ,2 In |
| Size Irregular | 148.2 X 164.5 Ft |
| Size Total Text | 148.2 X 164.5 Ft |
Rooms
| Level | Type | Length | Width | Dimensions |
|---|---|---|---|---|
| Basement | Recreational, Games Room | 8.14 m | 7.08 m | 8.14 m x 7.08 m |
| Basement | Bedroom | 3.97 m | 3.3 m | 3.97 m x 3.3 m |
| Basement | Media | 4.06 m | 3.3 m | 4.06 m x 3.3 m |
| Basement | Games Room | 4.26 m | 8.14 m | 4.26 m x 8.14 m |
| Basement | Other | 5.22 m | 7.01 m | 5.22 m x 7.01 m |
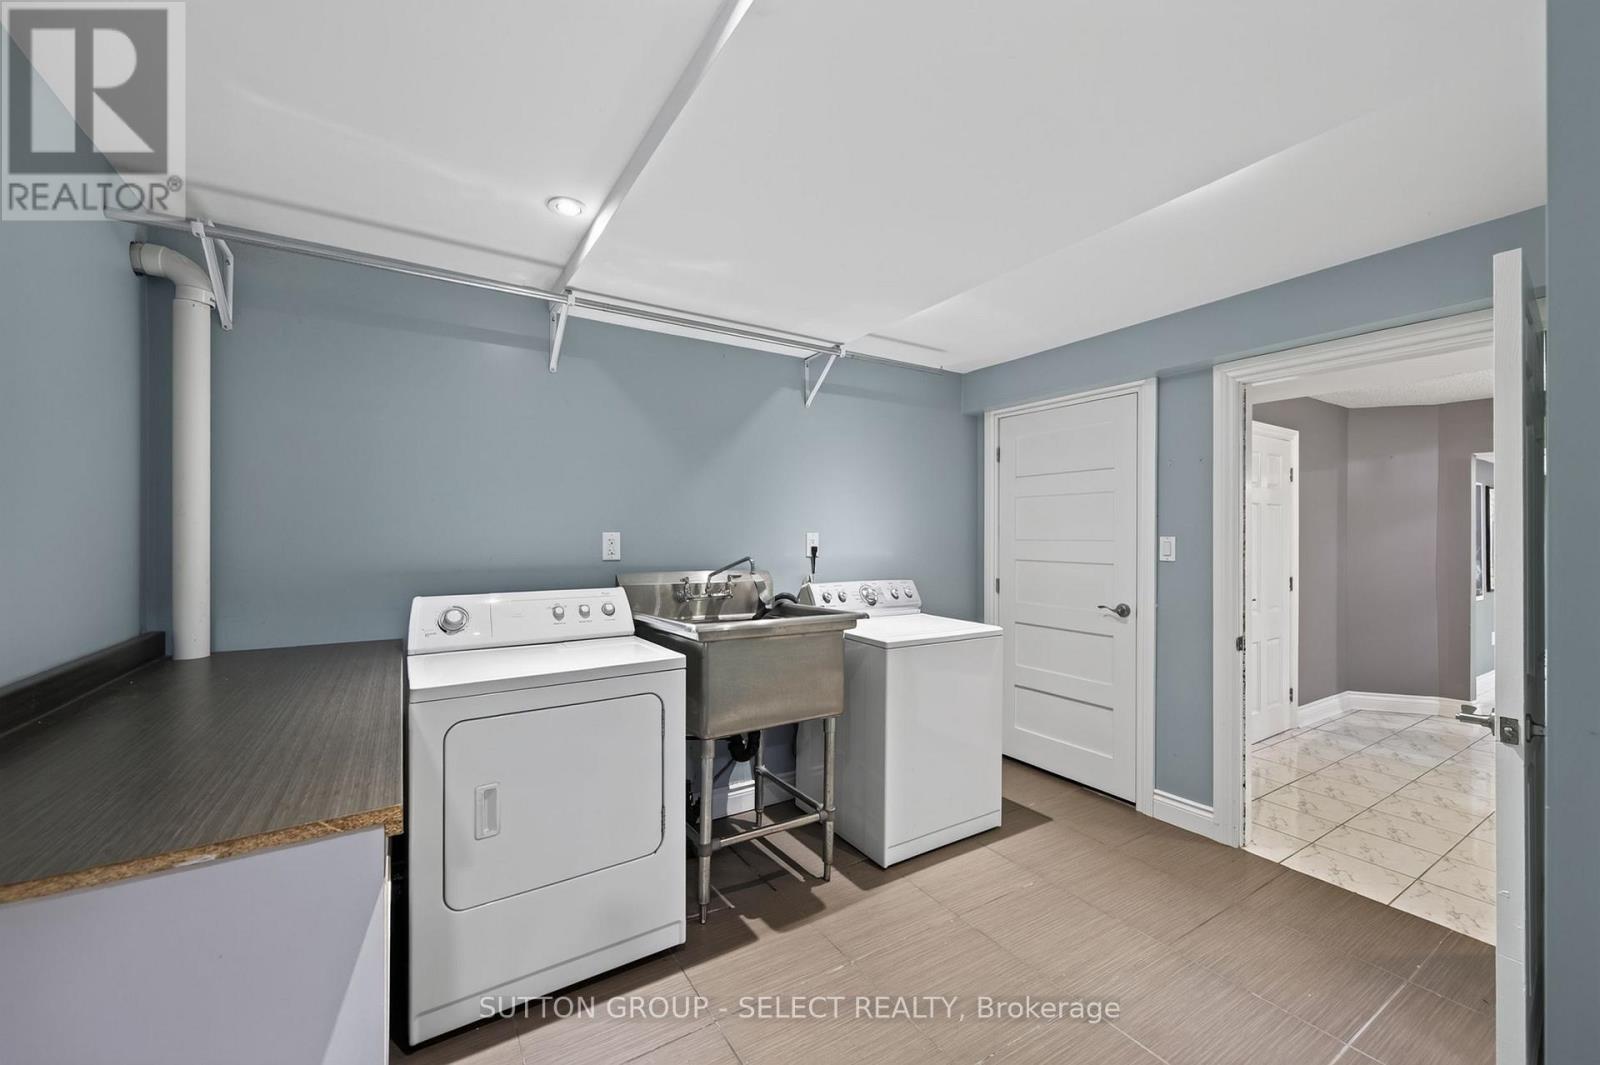
| Basement | Laundry Room | 3.83 m | 3.2 m | 3.83 m x 3.2 m |
| Basement | Kitchen | 4.45 m | 3.81 m | 4.45 m x 3.81 m |
| Basement | Eating Area | 3.61 m | 3.49 m | 3.61 m x 3.49 m |
| Basement | Bedroom | 2.69 m | 2.61 m | 2.69 m x 2.61 m |
| Main Level | Primary Bedroom | 4.87 m | 4.8 m | 4.87 m x 4.8 m |
| Main Level | Bedroom | 3.74 m | 4.5 m | 3.74 m x 4.5 m |
| Main Level | Bedroom | 3.75 m | 4.5 m | 3.75 m x 4.5 m |
| Main Level | Dining Room | 3.96 m | 5.51 m | 3.96 m x 5.51 m |
| Main Level | Office | 3.96 m | 5.51 m | 3.96 m x 5.51 m |
| Main Level | Family Room | 5.14 m | 5.66 m | 5.14 m x 5.66 m |
| Main Level | Eating Area | 3.79 m | 4.83 m | 3.79 m x 4.83 m |
| Main Level | Sunroom | 4.39 m | 3.06 m | 4.39 m x 3.06 m |
| Main Level | Kitchen | 3.53 m | 3.56 m | 3.53 m x 3.56 m |
| Main Level | Laundry Room | 3.44 m | 3.67 m | 3.44 m x 3.67 m |
| Main Level | Bedroom | 3.61 m | 4.8 m | 3.61 m x 4.8 m |
https://www.realtor.ca/real-estate/30276988/768-franklinway-crescent-london-north-north-r-north-r
Contact Us
Contact us for more information

The trademarks REALTOR®, REALTORS®, and the REALTOR® logo are controlled by The Canadian Real Estate Association (CREA) and identify real estate professionals who are members of CREA. The trademarks MLS®, Multiple Listing Service® and the associated logos are owned by The Canadian Real Estate Association (CREA) and identify the quality of services provided by real estate professionals who are members of CREA. The trademark DDF® is owned by The Canadian Real Estate Association (CREA) and identifies CREA's Data Distribution Facility (DDF®)
September 14 2026 11:58:18
London and St. Thomas Association of REALTORS®
Sutton Group - Select Realty