
783 Dundalk Drive London South, Ontario N6C 3V3

$499,900
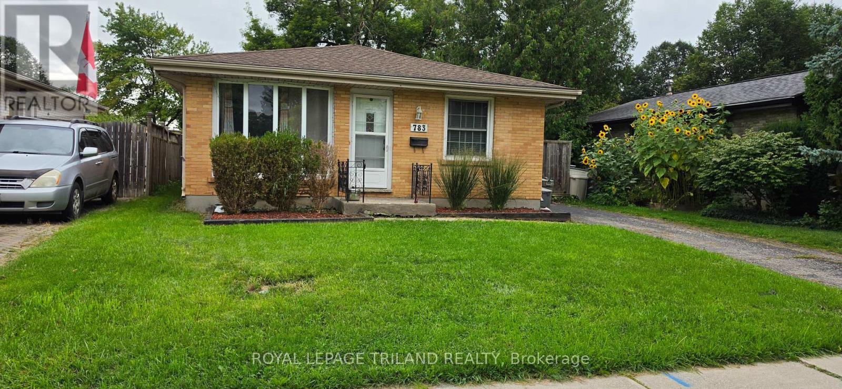
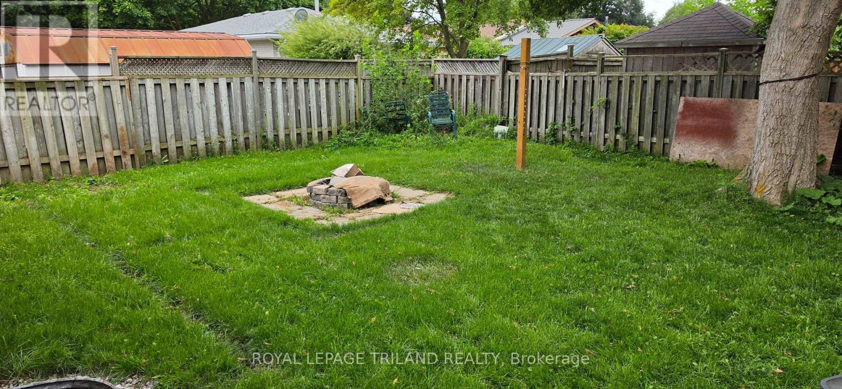
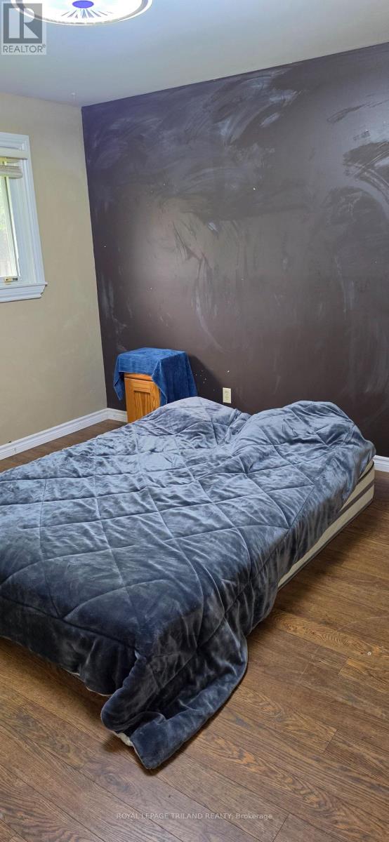
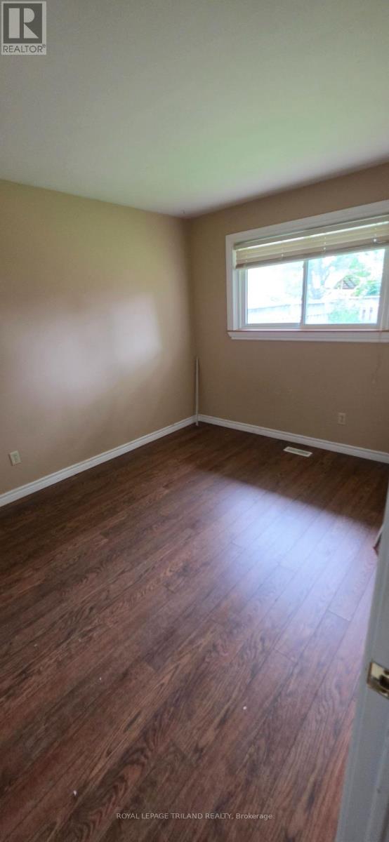
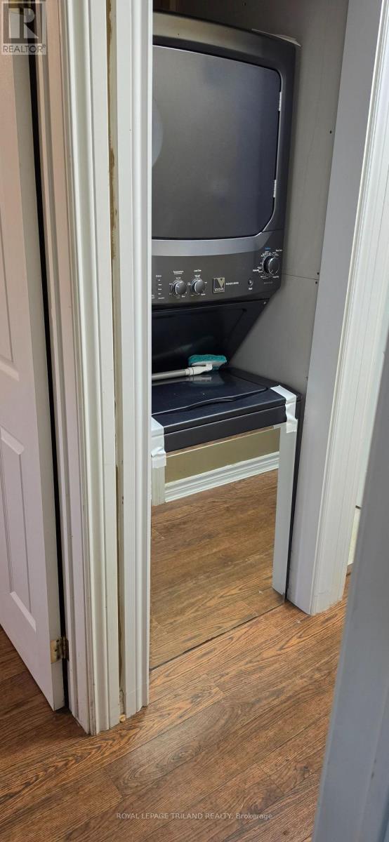
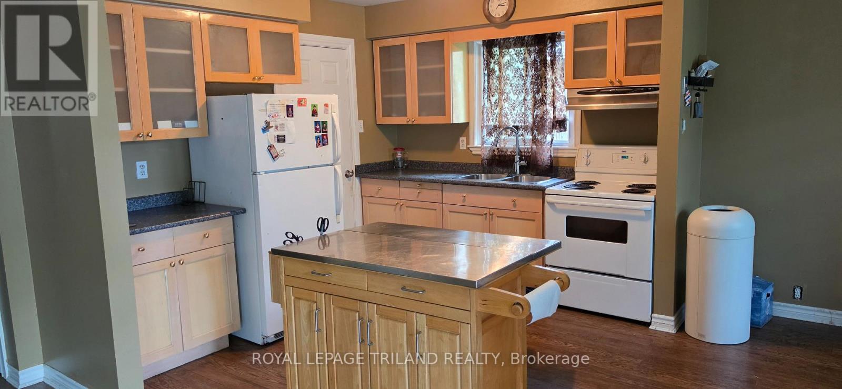
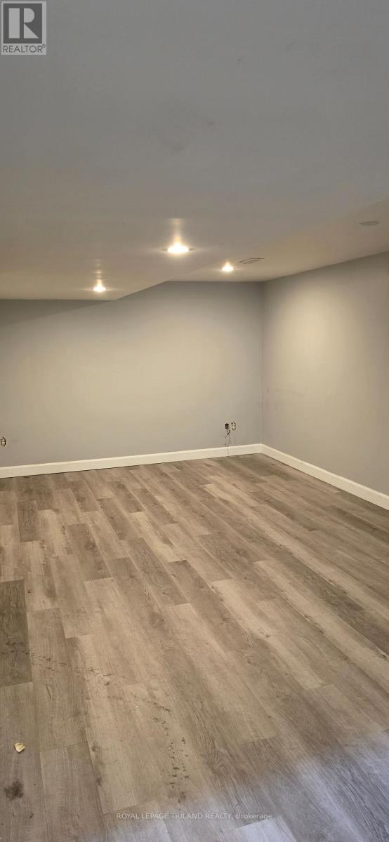
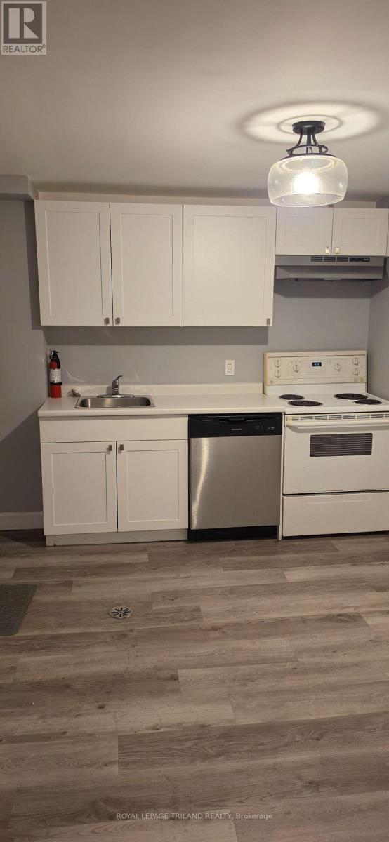
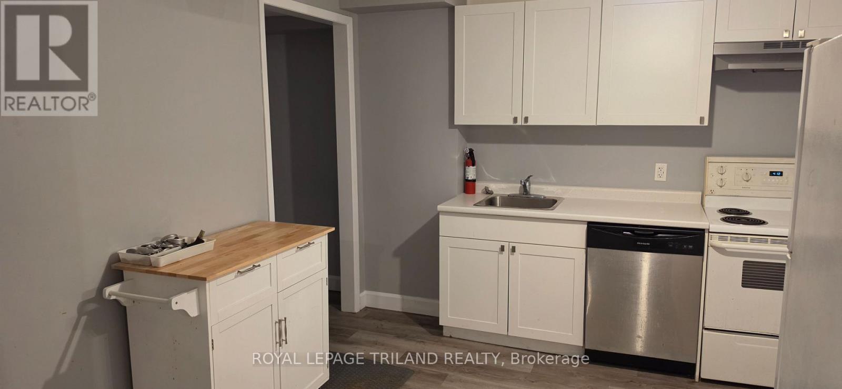
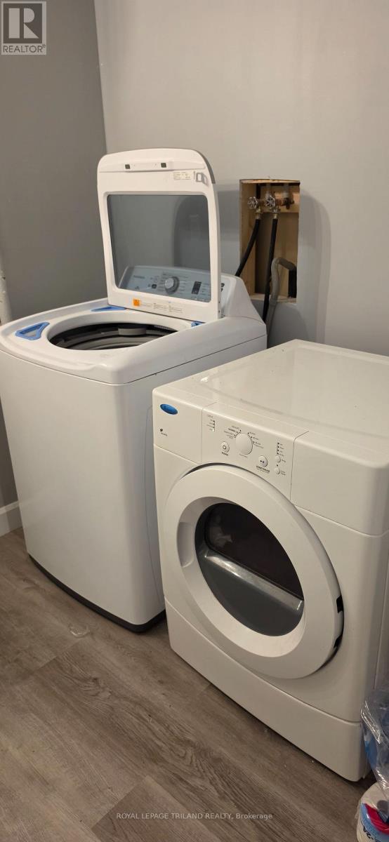
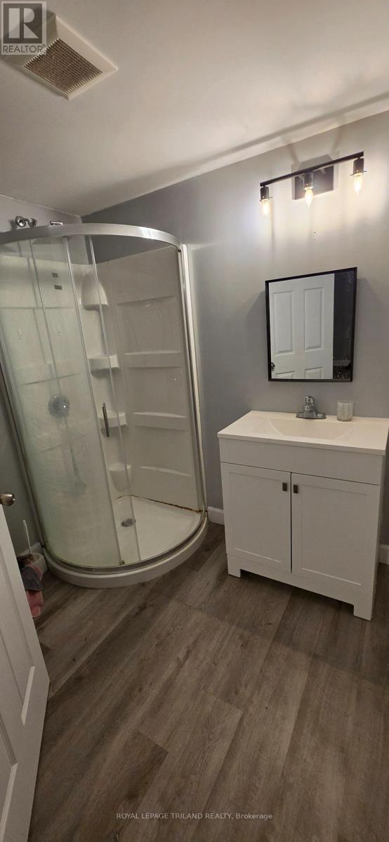
Welcome to this versatile and inviting home in Claredale, offering comfortable main-floor living and a private basement suite.The main level features three bedrooms, convenient main-floor laundry, and a bright, open-concept layout connecting the kitchen, dining room, and living room - ideal for everyday living and entertaining.Outside, you will find a fully fenced backyard complete with a deck and a large storage shed, providing plenty of space to relax, play, or garden.A private side entrance leads to the basement, where you will find a self-contained one-bedroom suite. The suite includes an egress window in the bedroom and its own in-unit laundry, offering excellent privacy and convenience.This property is a fantastic option for families, multigenerational living, or buyers looking for additional rental potential. Do not miss this unique opportunity in Claredale! (id:20872)
Property Details
| MLS® Number | X13716196 |
| Property Type | Single Family |
| Community Name | South Q |
| Equipment Type | Water Heater |
| Parking Space Total | 2 |
| Rental Equipment Type | Water Heater |
| Structure | Shed |
Building
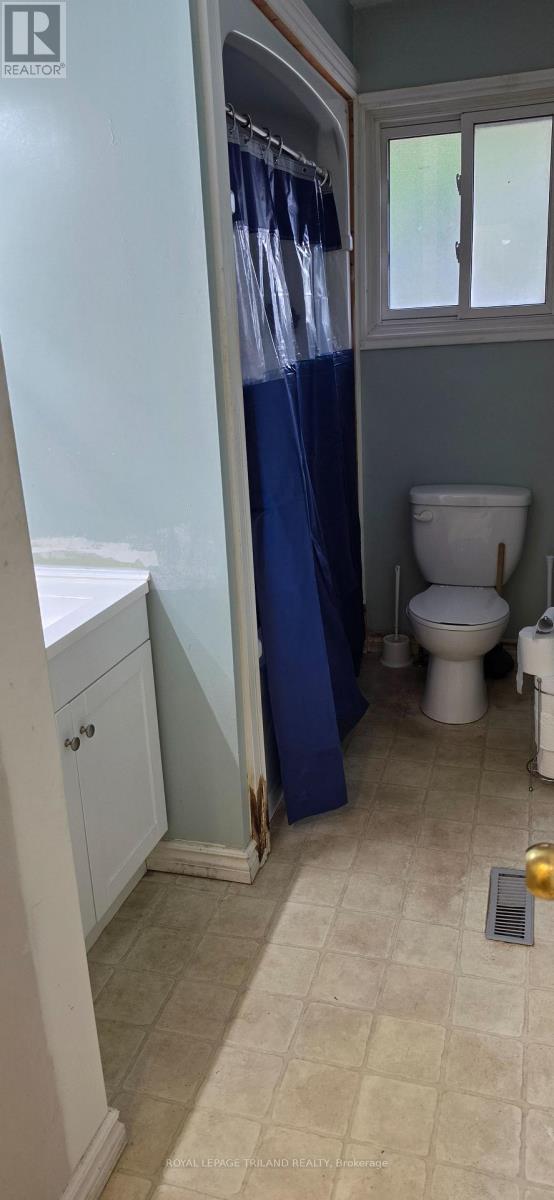
| Bathroom Total | 2 |
| Bedrooms Above Ground | 31 |
| Bedrooms Total | 31 |
| Age | 31 To 50 Years |
| Architectural Style | Bungalow |
| Basement Features | Apartment In Basement |
| Basement Type | N/a |
| Construction Style Attachment | Detached |
| Cooling Type | Central Air Conditioning |
| Exterior Finish | Brick |
| Foundation Type | Concrete |
| Heating Fuel | Natural Gas |
| Heating Type | Forced Air |
| Stories Total | 1 |
| Size Interior | 700 - 1,100 Sqft |
| Type | House |
| Utility Water | Municipal Water |
Parking
| No Garage |
Land
| Acreage | No |
| Fence Type | Fenced Yard |
| Sewer | Sanitary Sewer |
| Size Depth | 100 Ft ,6 In |
| Size Frontage | 38 Ft ,3 In |
| Size Irregular | 38.3 X 100.5 Ft |
| Size Total Text | 38.3 X 100.5 Ft |
Rooms
| Level | Type | Length | Width | Dimensions |
|---|---|---|---|---|
| Basement | Family Room | 8.12 m | 3.58 m | 8.12 m x 3.58 m |
| Basement | Bedroom | 3.73 m | 3.78 m | 3.73 m x 3.78 m |
| Basement | Kitchen | 5 m | 3.45 m | 5 m x 3.45 m |
| Main Level | Living Room | 4.62 m | 4.21 m | 4.62 m x 4.21 m |
| Main Level | Dining Room | 3.25 m | 2.69 m | 3.25 m x 2.69 m |
| Main Level | Kitchen | 3.2 m | 2.74 m | 3.2 m x 2.74 m |
| Main Level | Bedroom | 3.81 m | 3.73 m | 3.81 m x 3.73 m |
| Main Level | Bedroom 2 | 2.87 m | 2.81 m | 2.87 m x 2.81 m |
| Main Level | Bedroom 3 | 3.91 m | 2.84 m | 3.91 m x 2.84 m |
https://www.realtor.ca/real-estate/30201928/783-dundalk-drive-london-south-south-q-south-q
Contact Us
Contact us for more information

The trademarks REALTOR®, REALTORS®, and the REALTOR® logo are controlled by The Canadian Real Estate Association (CREA) and identify real estate professionals who are members of CREA. The trademarks MLS®, Multiple Listing Service® and the associated logos are owned by The Canadian Real Estate Association (CREA) and identify the quality of services provided by real estate professionals who are members of CREA. The trademark DDF® is owned by The Canadian Real Estate Association (CREA) and identifies CREA's Data Distribution Facility (DDF®)
August 26 2026 11:20:50
London and St. Thomas Association of REALTORS®
Royal LePage Triland Realty