
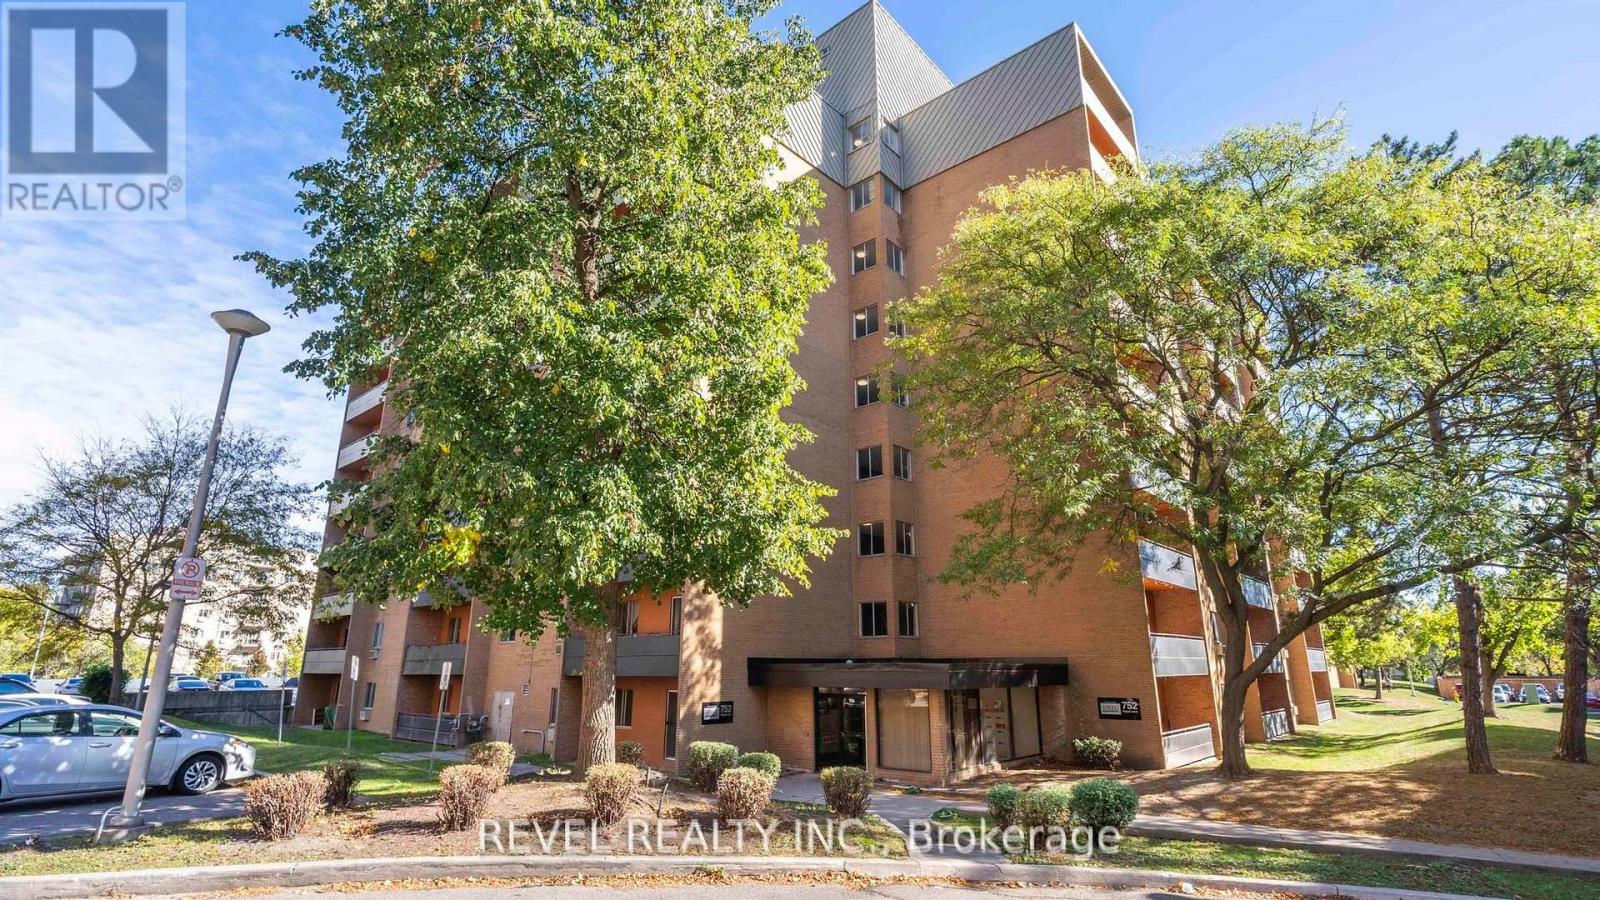
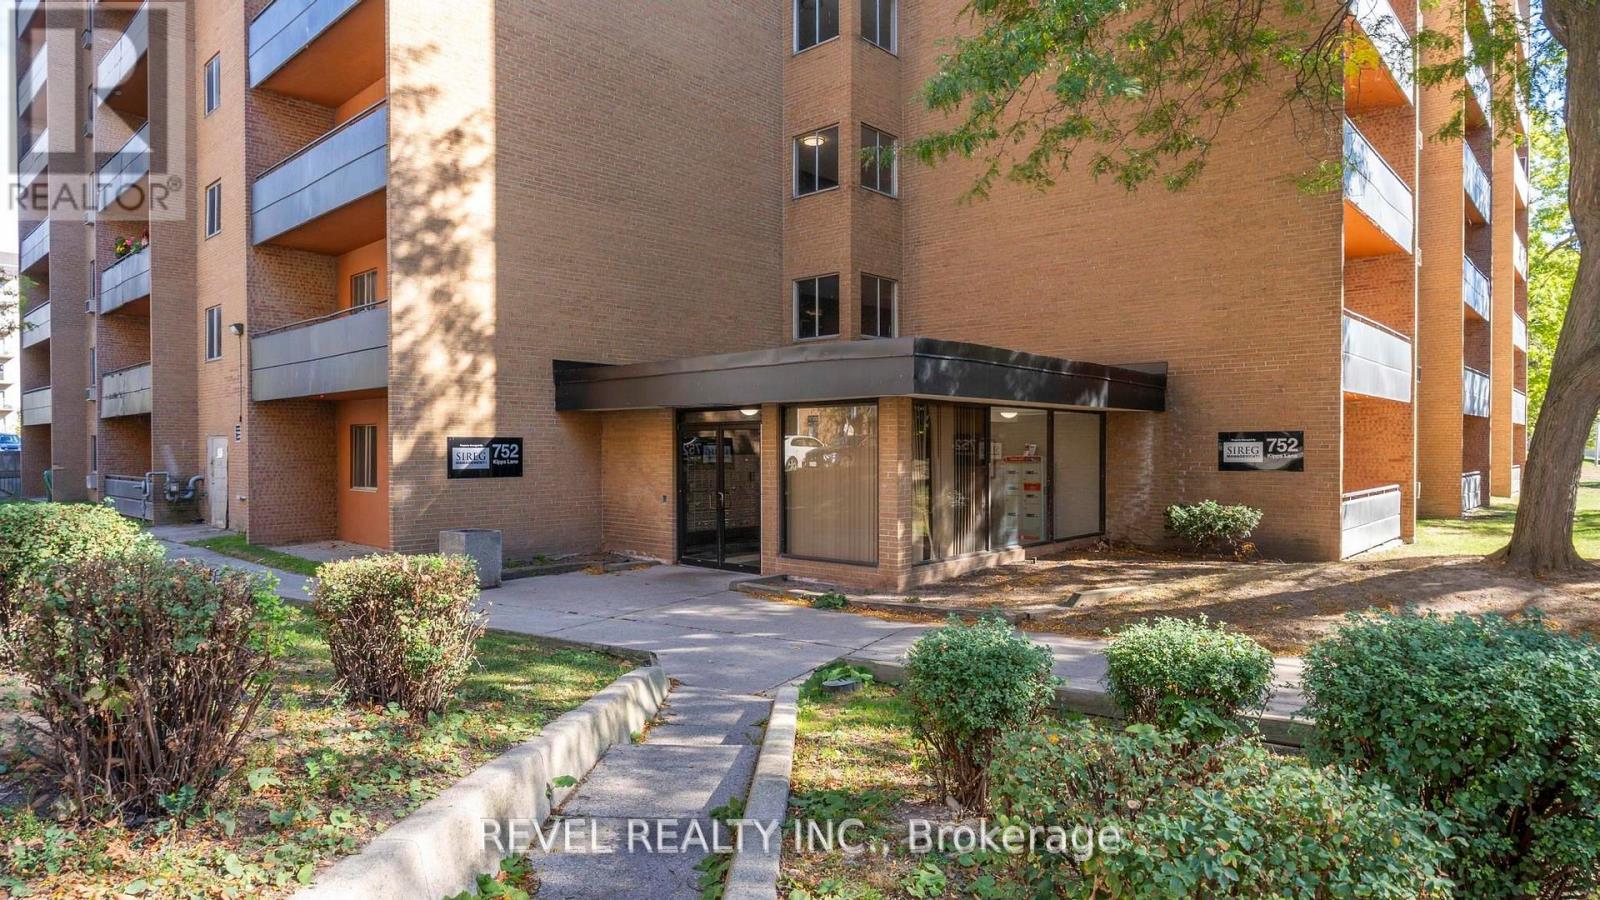
809 - 752 Kipps Lane London East, Ontario N5Y 4V4

$150,000Maintenance, Heat, Water, Common Area Maintenance
$300 Monthly
Maintenance, Heat, Water, Common Area Maintenance
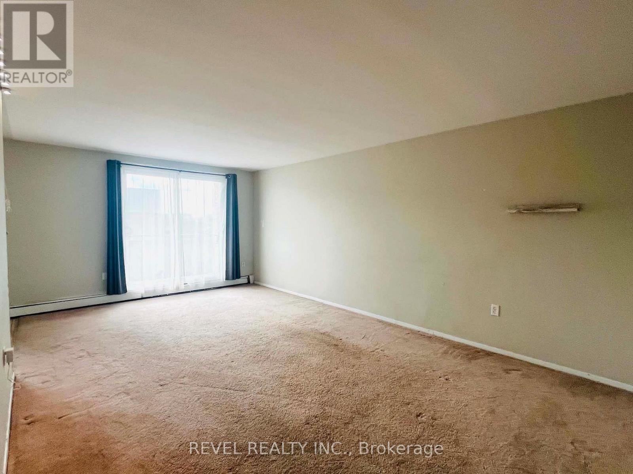
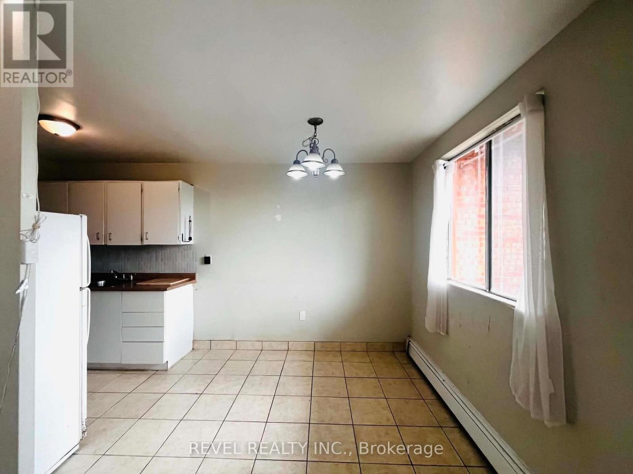
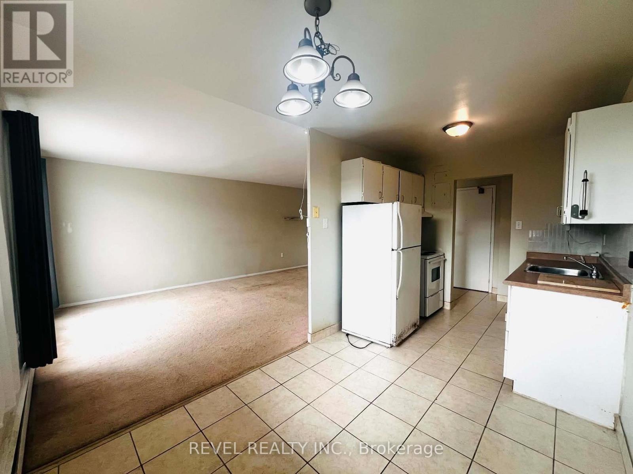
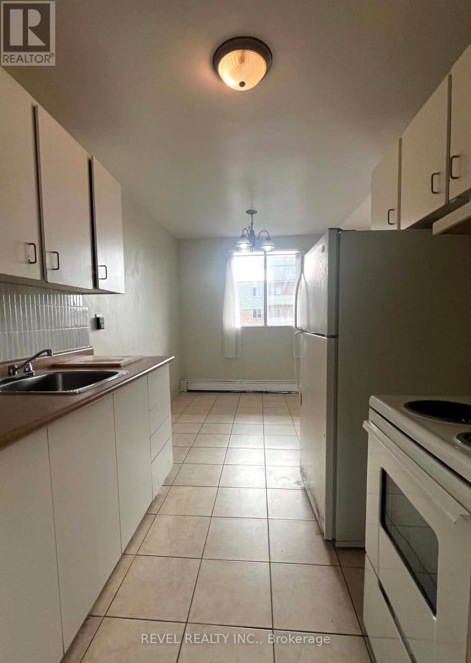
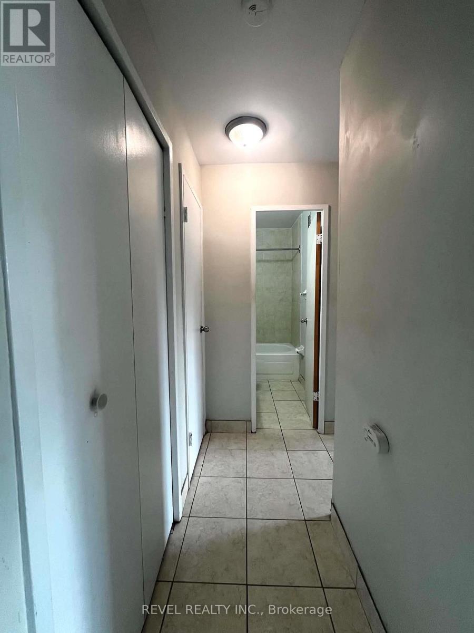
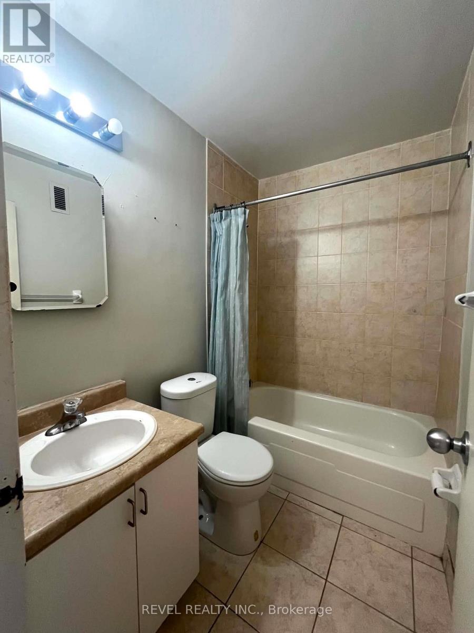
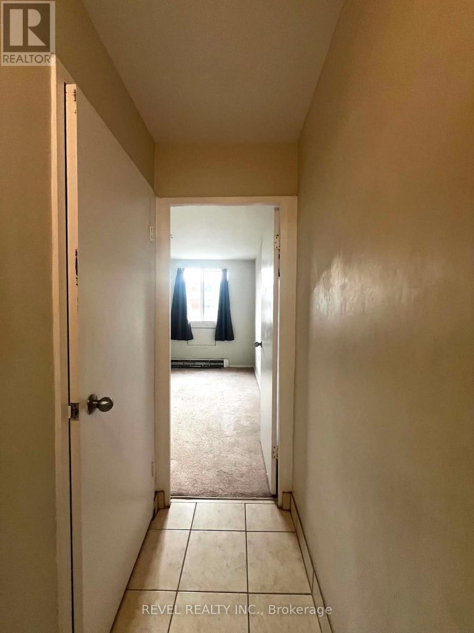
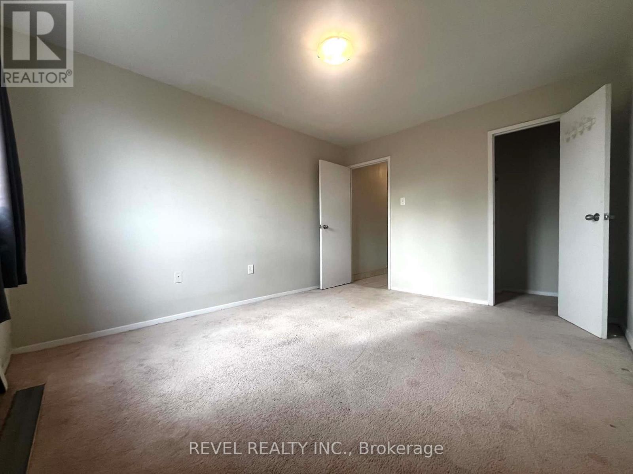
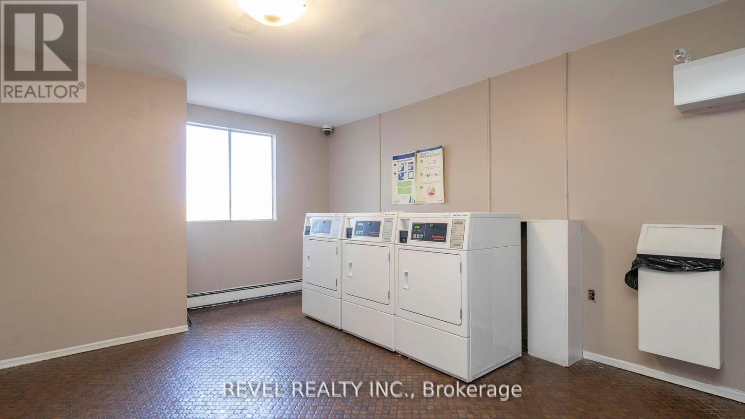
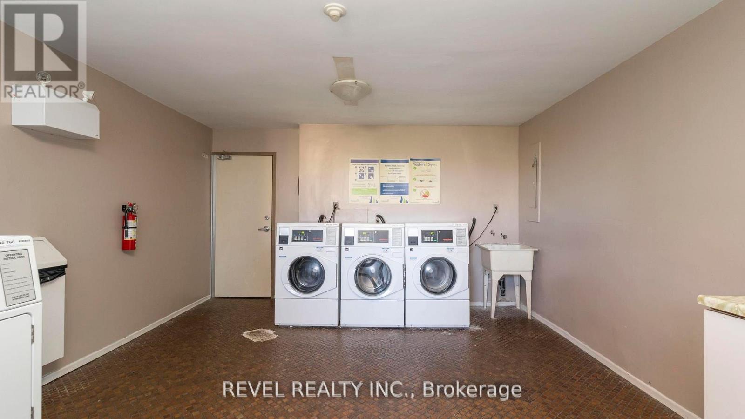
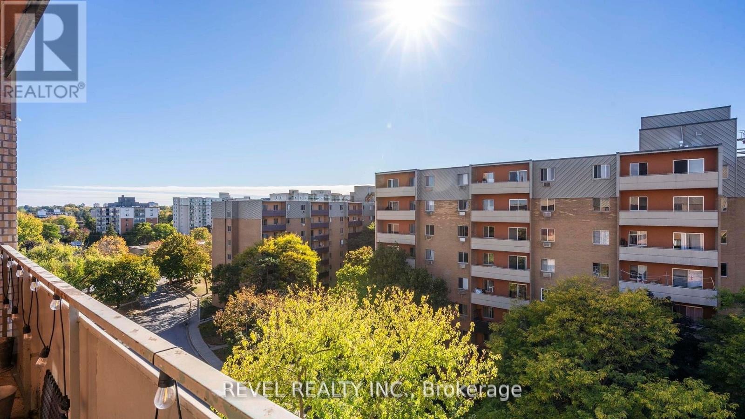
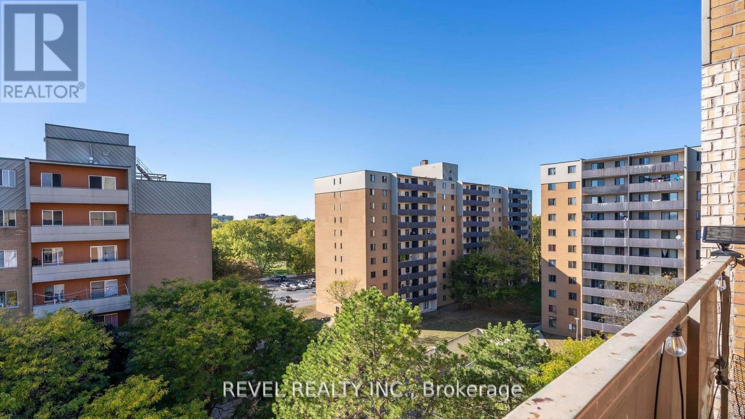
$300 MonthlyThis 1-bedroom, 1-bath condo is full of potential and ready for your personal touch. Offering a functional layout, generous natural light, and a fantastic opportunity to build equity, this unit is ideal for first-time buyers, investors or handy homeowners looking to create something special. Located in a convenient colourful area full of character and close to shopping, transit and everyday amenities. Appliances sold in "as is" condition. Previously tenant occupied, Owner makes no warranties on bills or condition of the unit. Everything in the Unit is "as is where is". With a little TLC, this condo could truly shine! (id:20872)
Property Details
| MLS® Number | X13704550 |
| Property Type | Single Family |
| Community Name | East A |
| Community Features | Pets Allowed With Restrictions |
| Features | Balcony |
| Parking Space Total | 1 |
Building
| Bathroom Total | 1 |
| Bedrooms Above Ground | 1 |
| Bedrooms Total | 1 |
| Appliances | Stove, Refrigerator |
| Basement Type | None |
| Cooling Type | Window Air Conditioner |
| Exterior Finish | Brick |
| Heating Fuel | Electric |
| Heating Type | Baseboard Heaters |
| Size Interior | 600 - 699 Sqft |
| Type | Apartment |
Parking
| No Garage | |
| Shared |
Land
| Acreage | No |
| Zoning Description | Residential |
Rooms
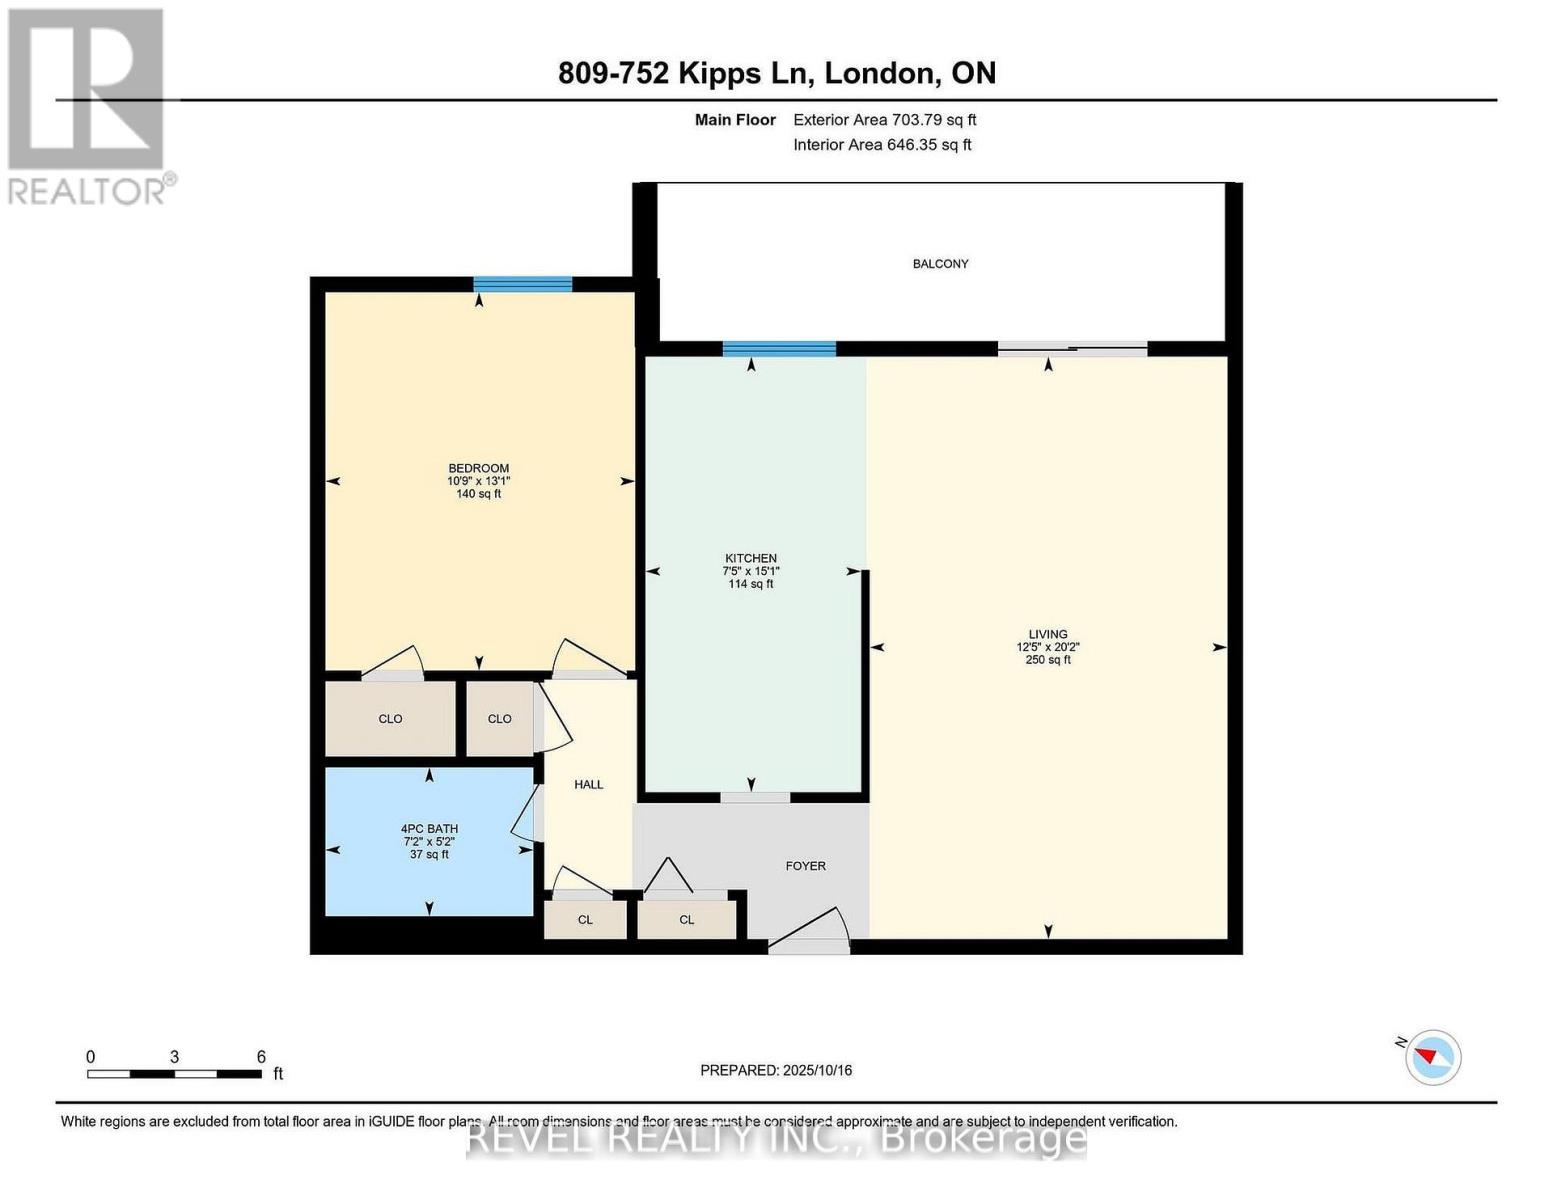
| Level | Type | Length | Width | Dimensions |
|---|---|---|---|---|
| Main Level | Bedroom | 3.26 m | 3.99 m | 3.26 m x 3.99 m |
| Main Level | Kitchen | 2.27 m | 4.59 m | 2.27 m x 4.59 m |
| Main Level | Family Room | 3.77 m | 6.14 m | 3.77 m x 6.14 m |
| Main Level | Bathroom | 2.19 m | 1.57 m | 2.19 m x 1.57 m |
https://www.realtor.ca/real-estate/30188131/809-752-kipps-lane-london-east-east-a-east-a
Contact Us
Contact us for more information

The trademarks REALTOR®, REALTORS®, and the REALTOR® logo are controlled by The Canadian Real Estate Association (CREA) and identify real estate professionals who are members of CREA. The trademarks MLS®, Multiple Listing Service® and the associated logos are owned by The Canadian Real Estate Association (CREA) and identify the quality of services provided by real estate professionals who are members of CREA. The trademark DDF® is owned by The Canadian Real Estate Association (CREA) and identifies CREA's Data Distribution Facility (DDF®)
August 23 2026 03:20:39
London and St. Thomas Association of REALTORS®
Revel Realty Inc.