
858 Whetherfield Street London North, Ontario N6H 5T7

$2,600 Monthly
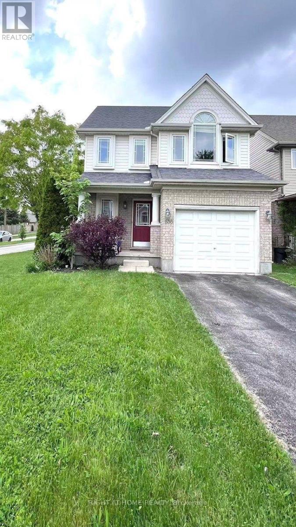
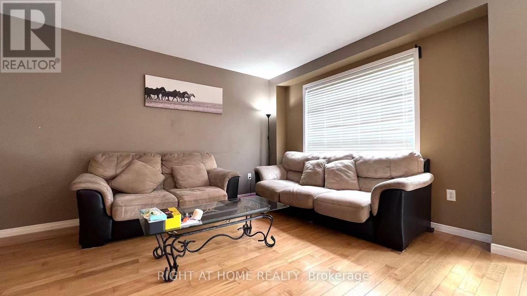
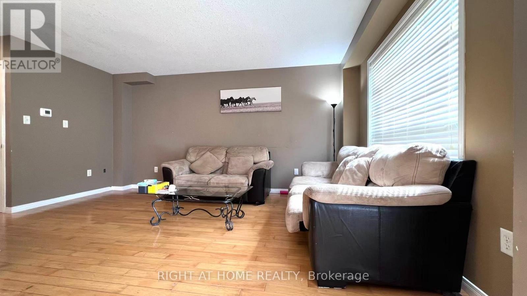
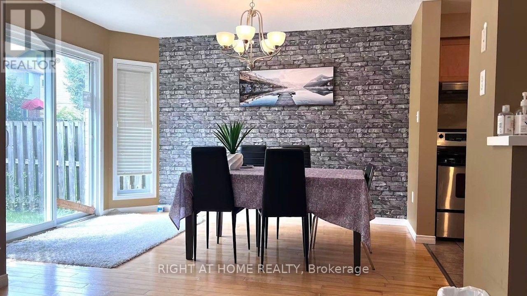
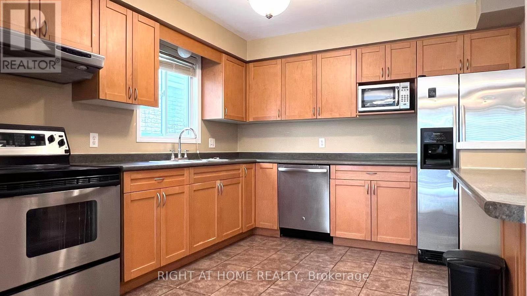
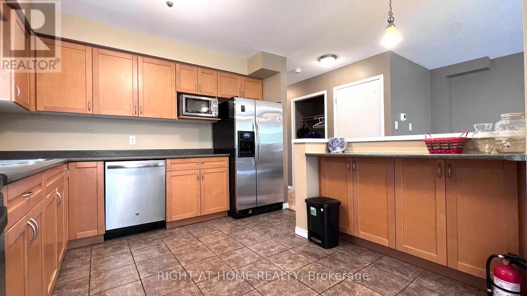
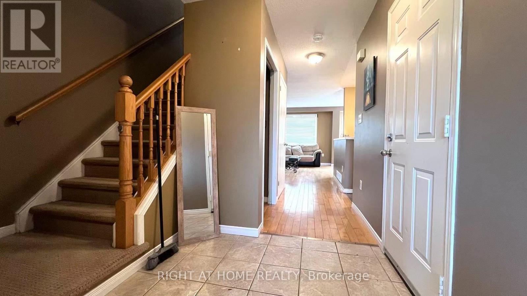
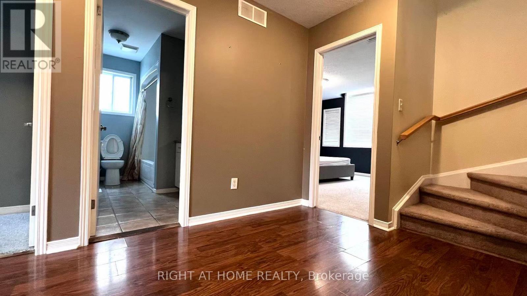
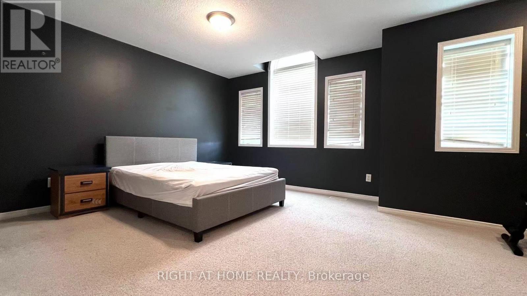
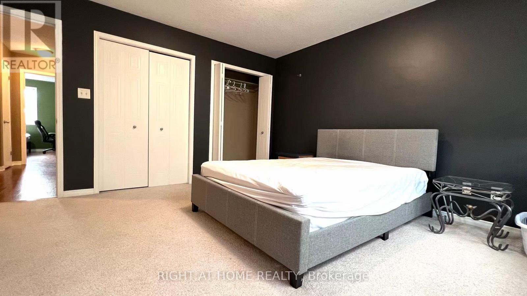
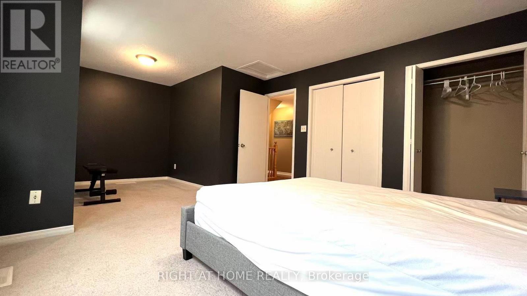
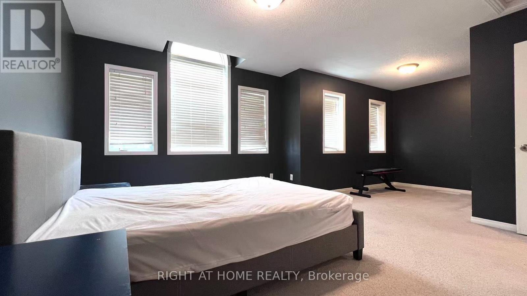
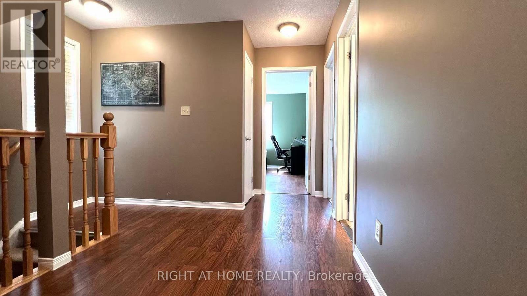
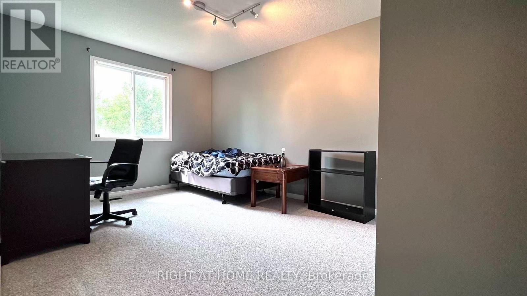
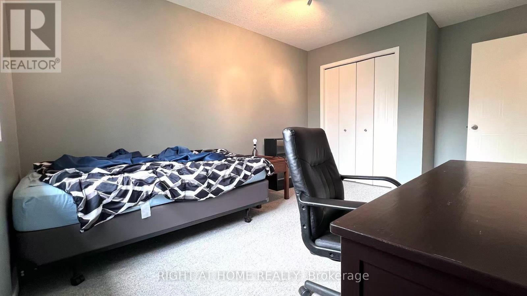
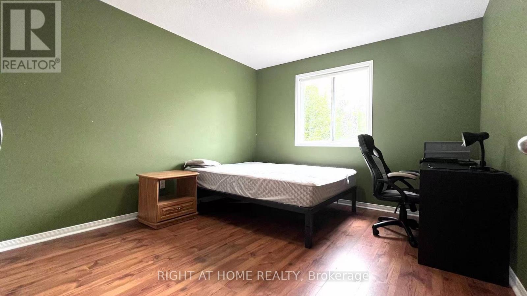
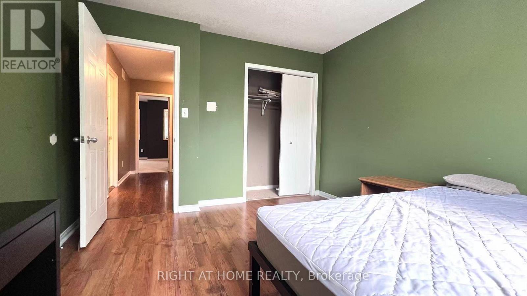
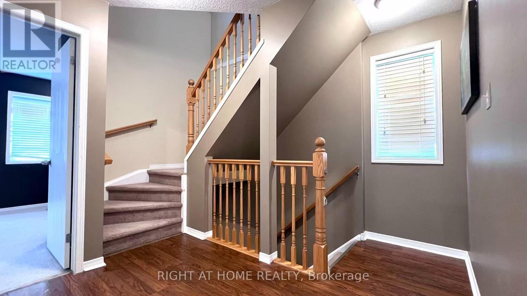
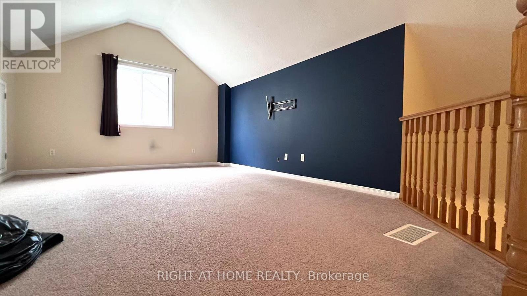
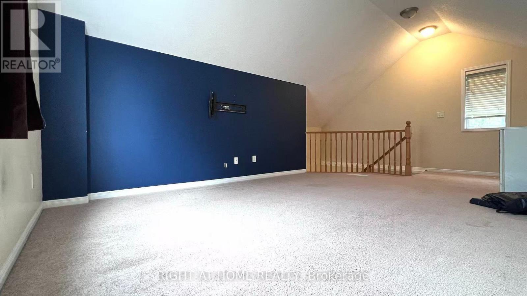
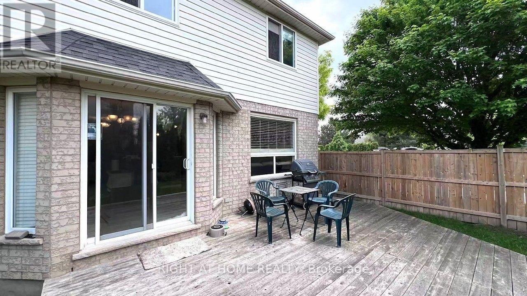
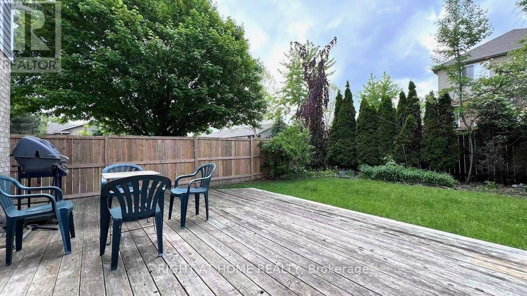
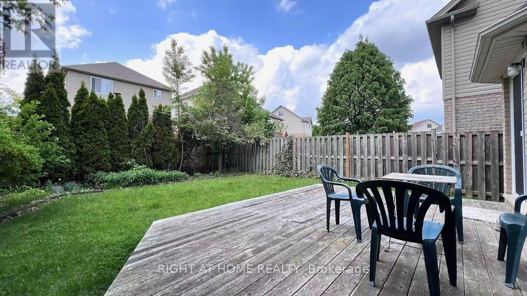
Fantastic 2-storey home with bonus loft in a very popular area close to shopping, restaurants, mall and UWO. This 2-storey home boasts large kitchen with plenty of cupboards and counter space and ceramic floors, open to the living room with hardwood floor. Bright and open dining room with patio doors to a large, fenced backyard with white cedar deck perfect for entertaining. Second floor gives us 2 large bedrooms plus the huge master with his and hers closets. The best thing about this home is the bonus loft/room perfect for teenager retreat, family gatherings or just simply more space for you and your family. (id:20872)
Property Details
| MLS® Number | X13856488 |
| Property Type | Single Family |
| Community Name | North M |
| Equipment Type | Water Heater |
| Features | Flat Site |
| Parking Space Total | 3 |
| Rental Equipment Type | Water Heater |
| Structure | Deck |
Building
| Bathroom Total | 2 |
| Bedrooms Above Ground | 3 |
| Bedrooms Total | 3 |
| Age | 16 To 30 Years |
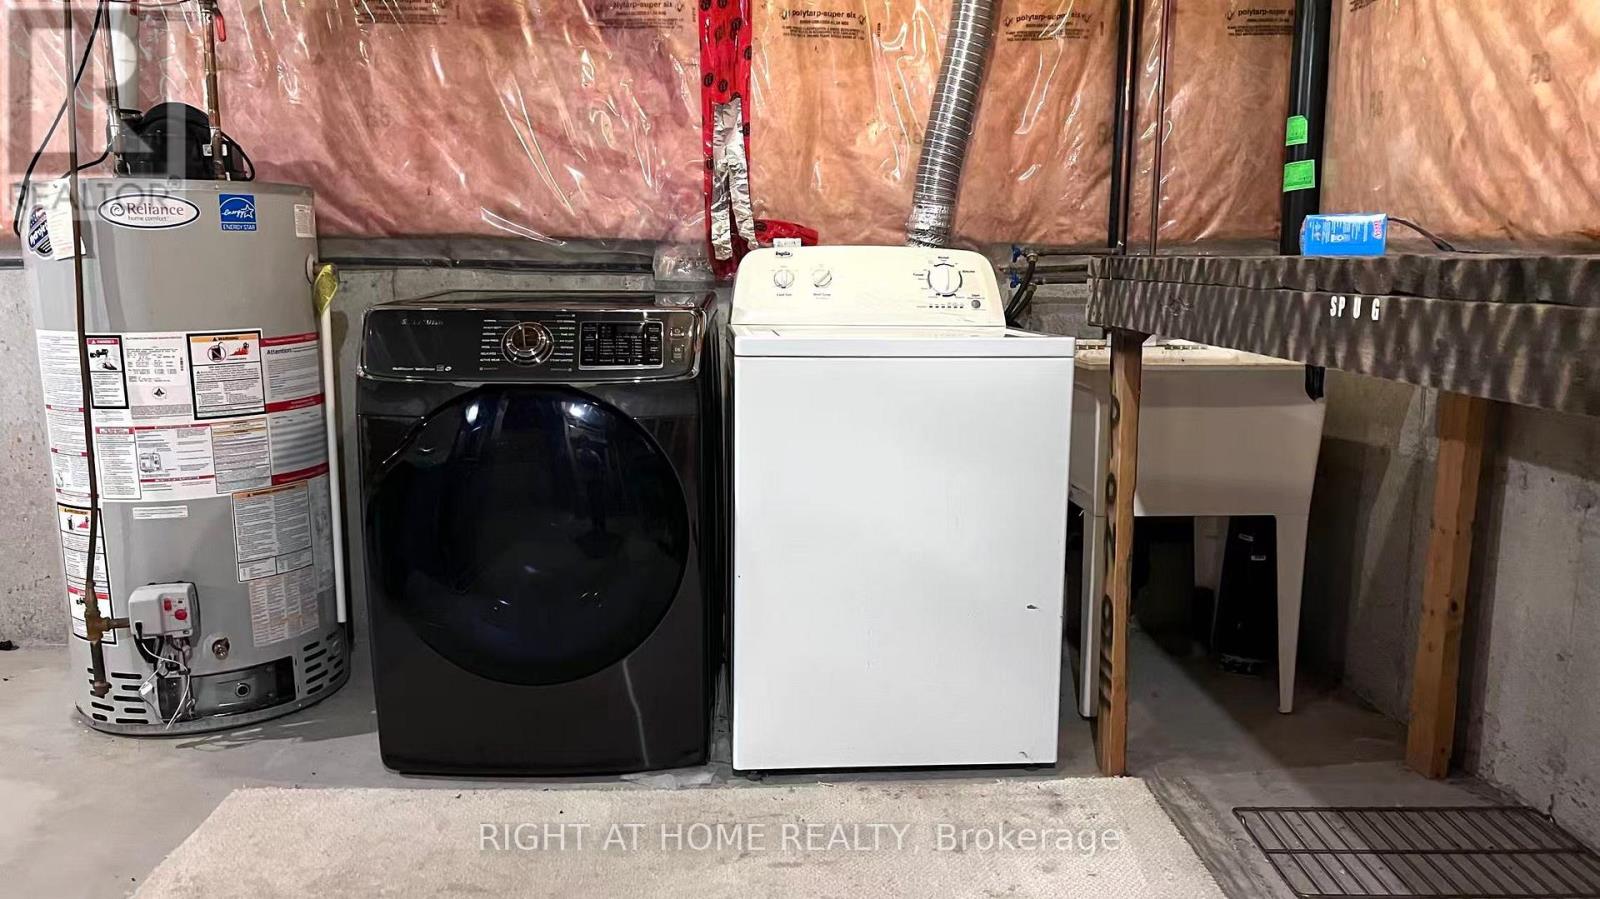
| Appliances | Water Heater, Dishwasher, Dryer, Stove, Washer, Refrigerator |
| Basement Development | Finished |
| Basement Type | Full (finished) |
| Construction Style Attachment | Detached |
| Cooling Type | Central Air Conditioning |
| Exterior Finish | Brick, Vinyl Siding |
| Fire Protection | Smoke Detectors |
| Foundation Type | Concrete |
| Half Bath Total | 1 |
| Heating Fuel | Natural Gas |
| Heating Type | Forced Air |
| Stories Total | 2 |
| Size Interior | 1,500 - 2,000 Sqft |
| Type | House |
| Utility Water | Municipal Water |
Parking
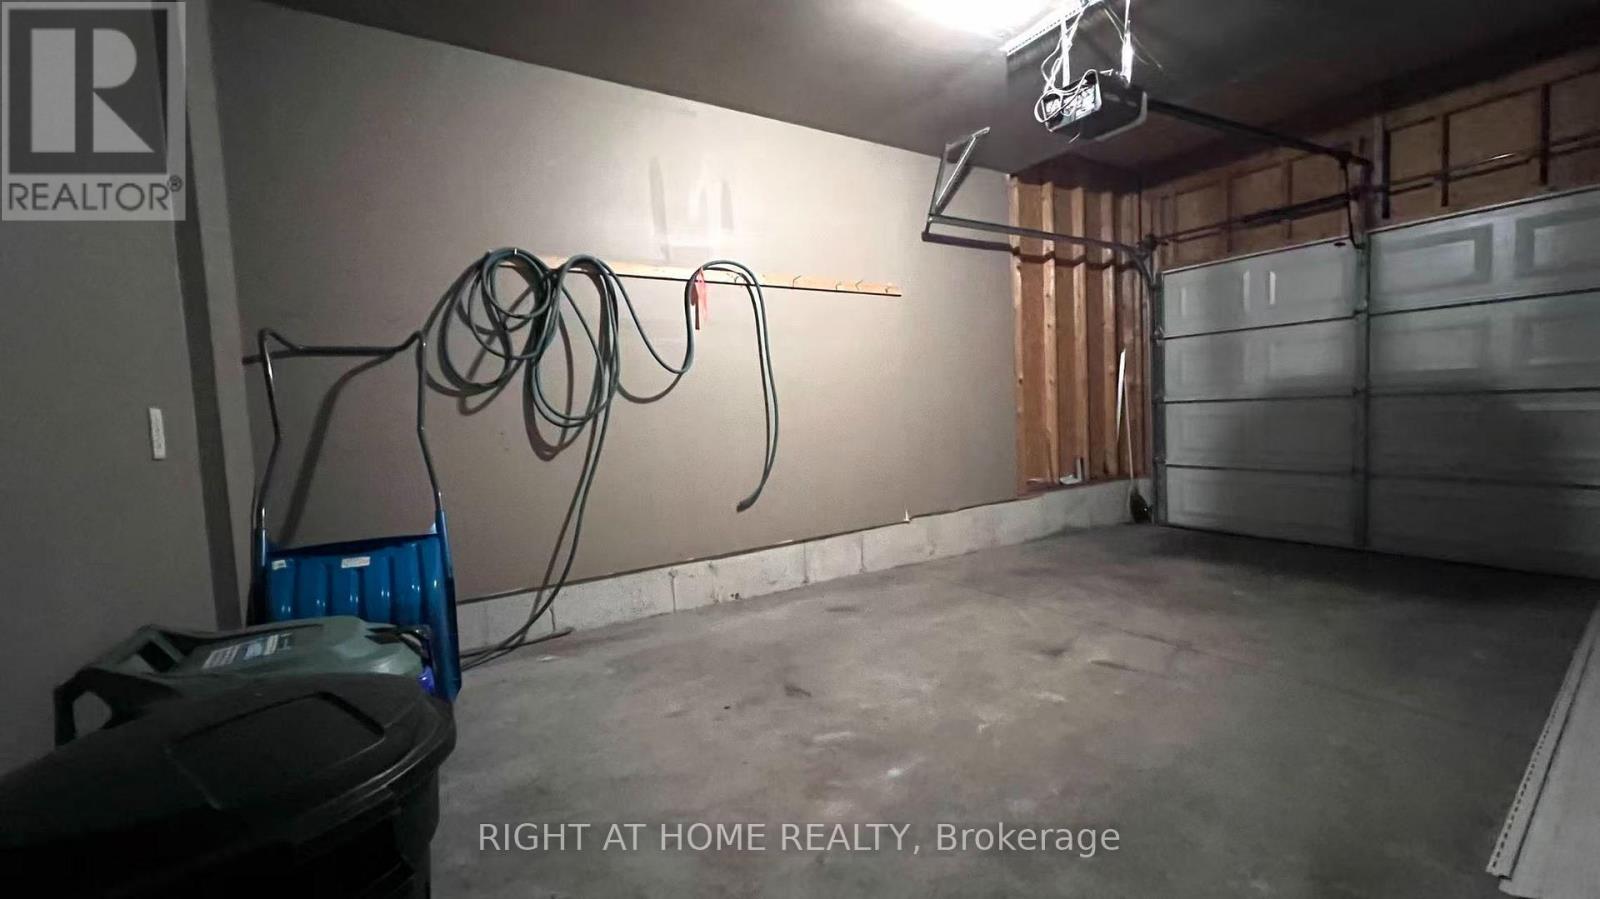
| Attached Garage | |
| Garage |
Land
| Acreage | No |
| Fence Type | Fully Fenced, Fenced Yard |
| Landscape Features | Landscaped |
| Sewer | Sanitary Sewer |
| Size Depth | 106 Ft |
| Size Frontage | 23 Ft ,8 In |
| Size Irregular | 23.7 X 10⁶ Ft |
| Size Total Text | 23.7 X 10⁶ Ft|under 1/2 Acre |
Rooms
| Level | Type | Length | Width | Dimensions |
|---|---|---|---|---|
| Second Level | Primary Bedroom | 4.59 m | 3.98 m | 4.59 m x 3.98 m |
| Second Level | Bedroom 2 | 3.96 m | 3.07 m | 3.96 m x 3.07 m |
| Second Level | Bedroom 3 | 3.65 m | 3.07 m | 3.65 m x 3.07 m |
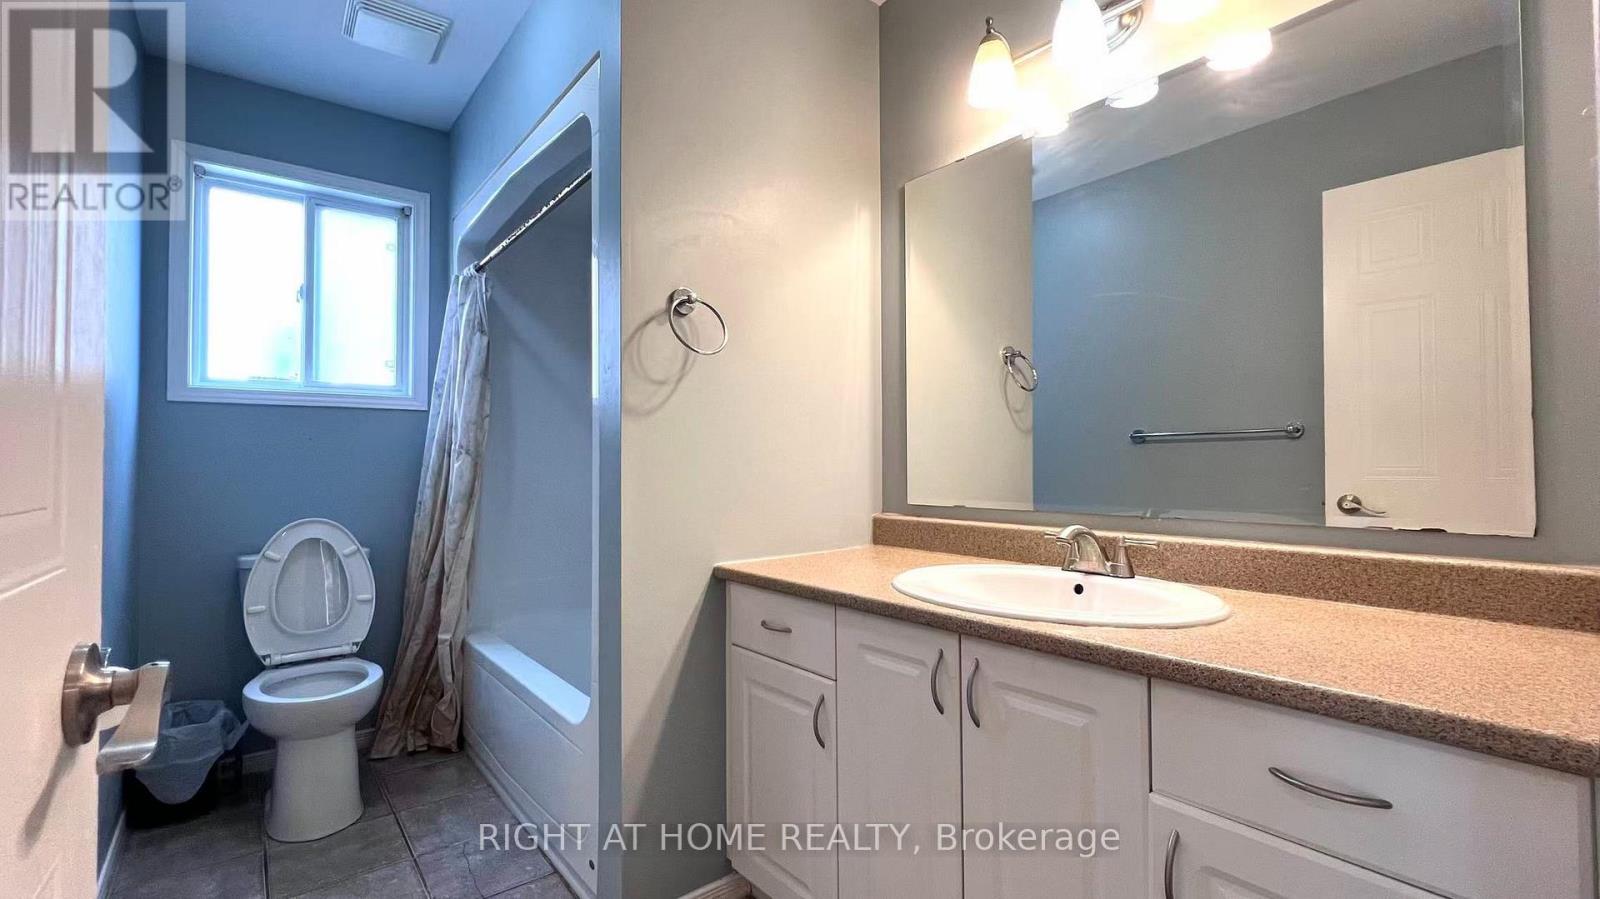
| Second Level | Bathroom | 3.27 m | 2.43 m | 3.27 m x 2.43 m |
| Third Level | Loft | 6.5 m | 3.73 m | 6.5 m x 3.73 m |
| Main Level | Kitchen | 3.37 m | 3.17 m | 3.37 m x 3.17 m |
| Main Level | Living Room | 4.87 m | 3.27 m | 4.87 m x 3.27 m |
| Main Level | Dining Room | 3.65 m | 2.97 m | 3.65 m x 2.97 m |
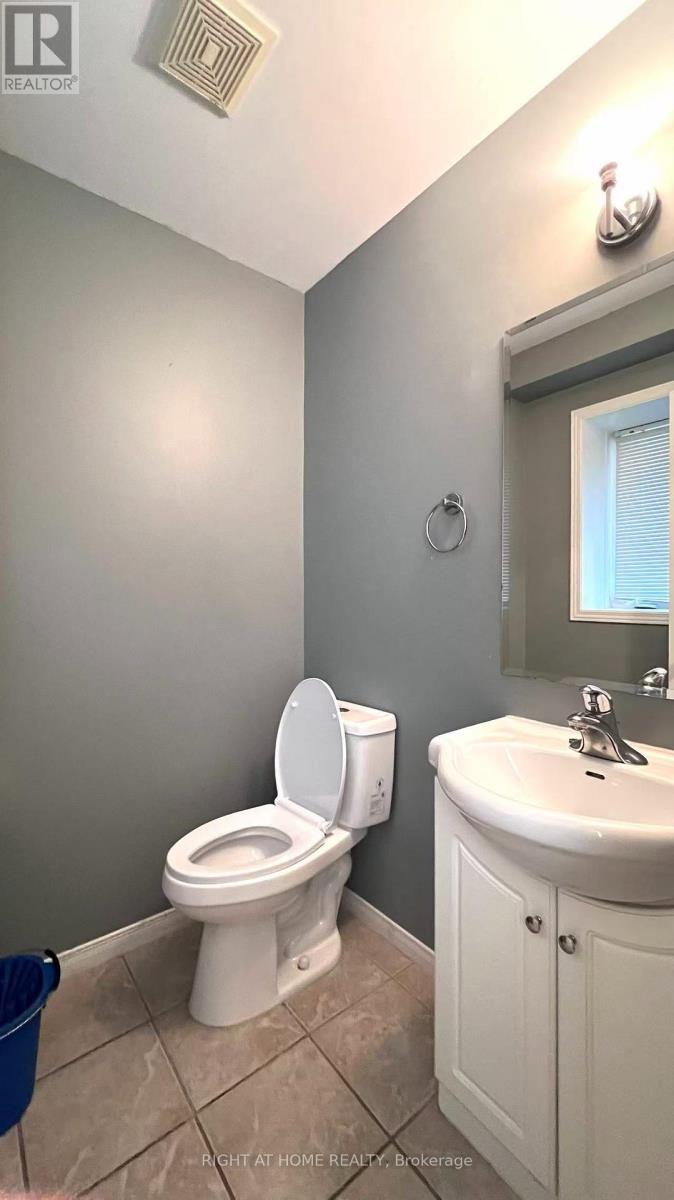
| Main Level | Bathroom | 2.53 m | 1.86 m | 2.53 m x 1.86 m |
Utilities
| Cable | Installed |
| Electricity | Installed |
| Sewer | Installed |
https://www.realtor.ca/real-estate/30358649/858-whetherfield-street-london-north-north-m-north-m
Contact Us
Contact us for more information

The trademarks REALTOR®, REALTORS®, and the REALTOR® logo are controlled by The Canadian Real Estate Association (CREA) and identify real estate professionals who are members of CREA. The trademarks MLS®, Multiple Listing Service® and the associated logos are owned by The Canadian Real Estate Association (CREA) and identify the quality of services provided by real estate professionals who are members of CREA. The trademark DDF® is owned by The Canadian Real Estate Association (CREA) and identifies CREA's Data Distribution Facility (DDF®)
October 02 2026 08:22:05
London and St. Thomas Association of REALTORS®
Right At Home Realty