
9240 Old Chapel Street Bayham, Ontario N0J 1Y0

$489,900
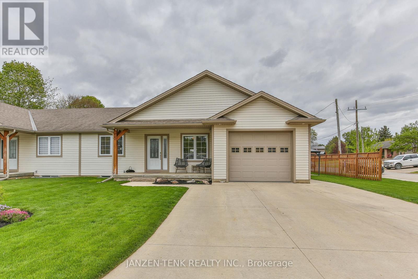
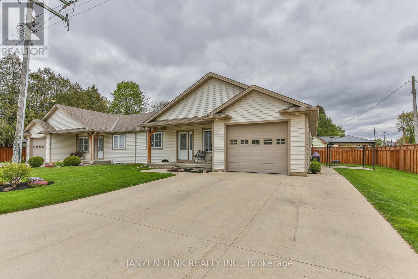
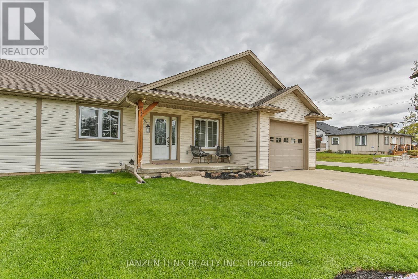
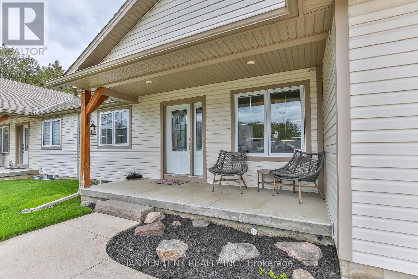
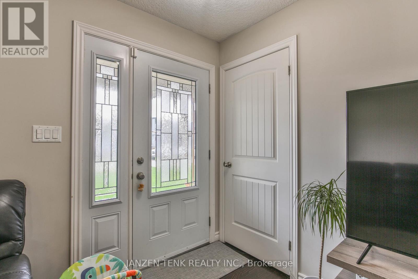
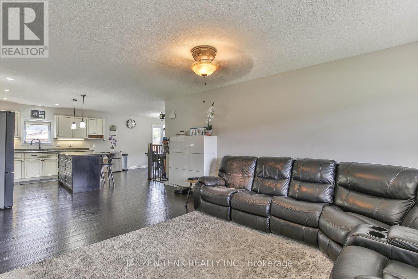
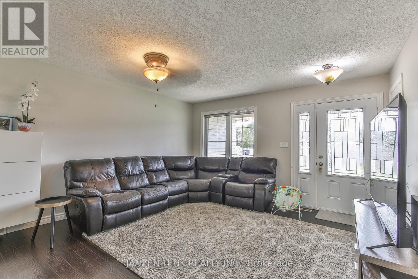
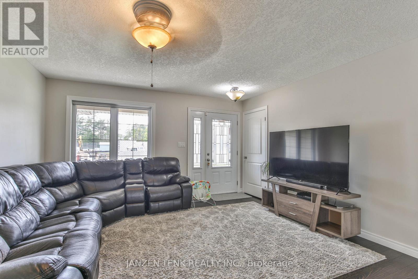
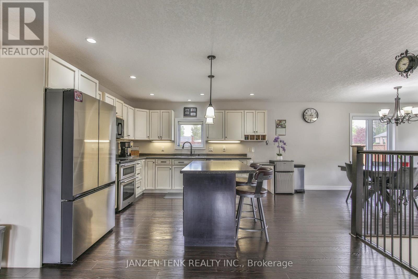
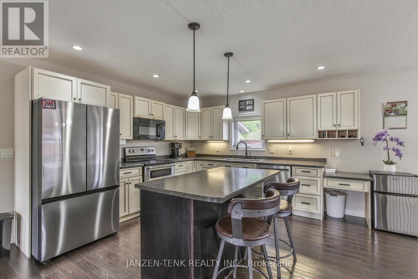
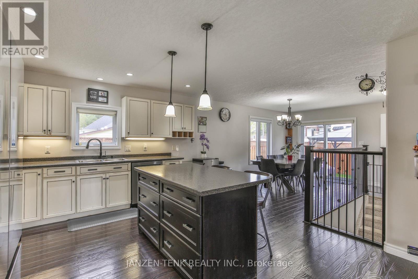
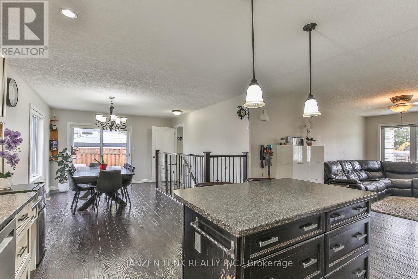
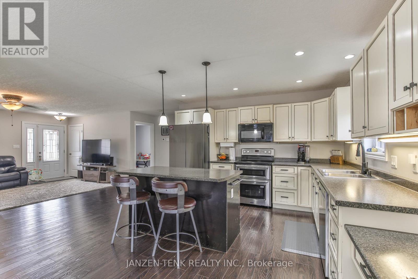
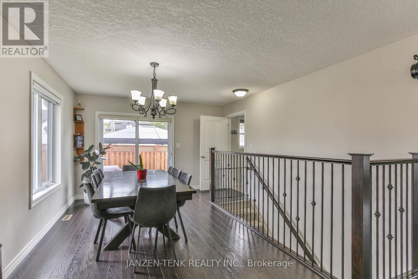
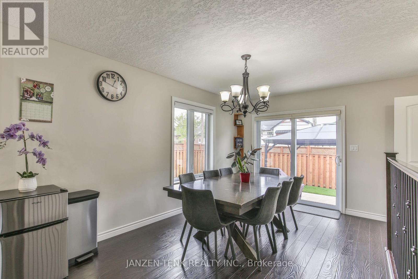
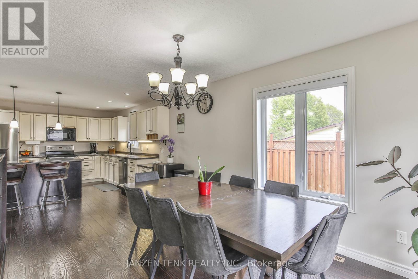
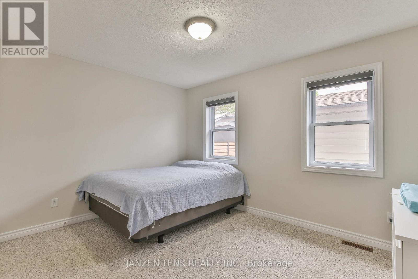
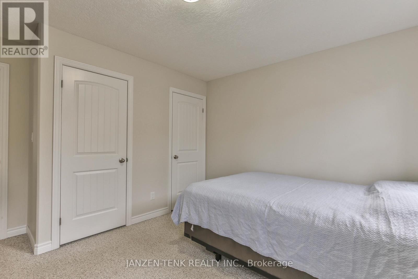
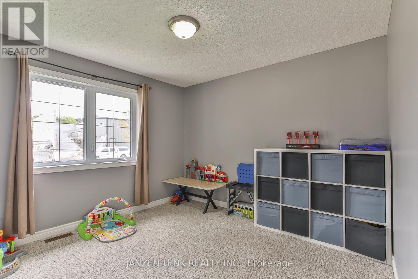
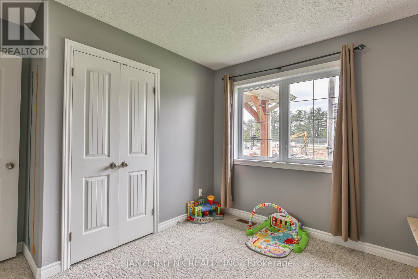
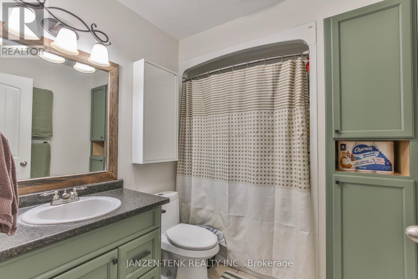
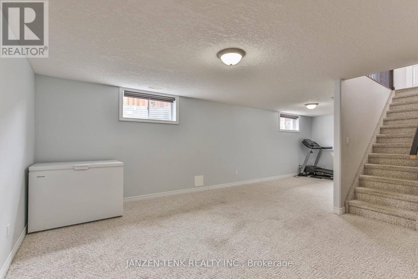
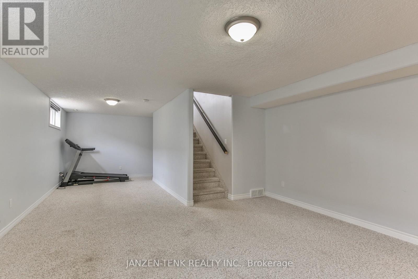
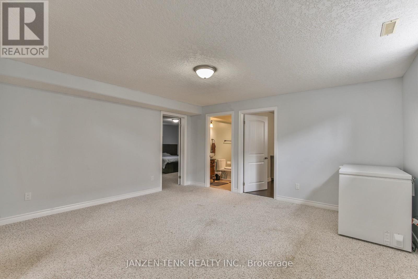
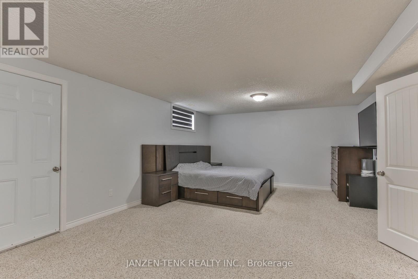
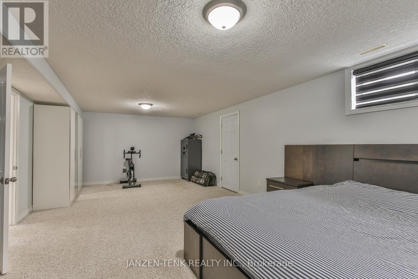
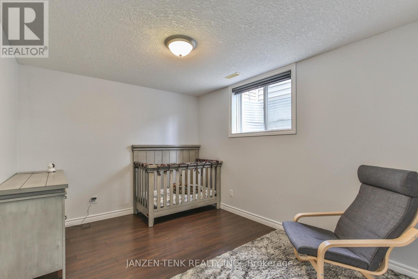
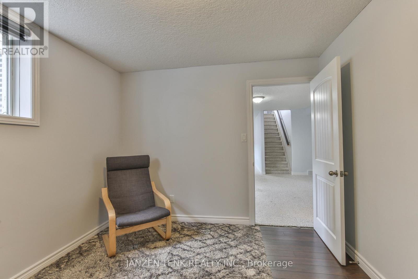
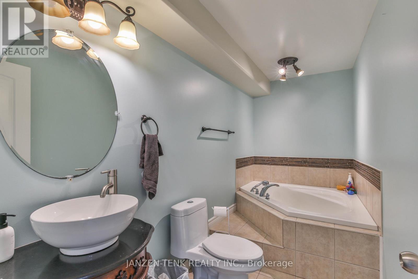
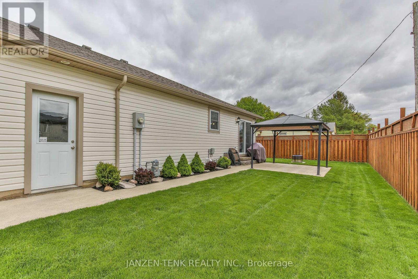
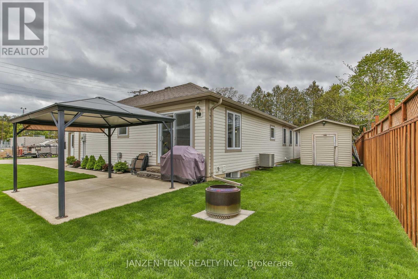
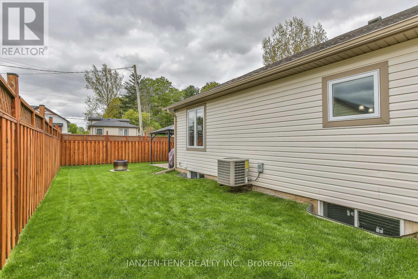
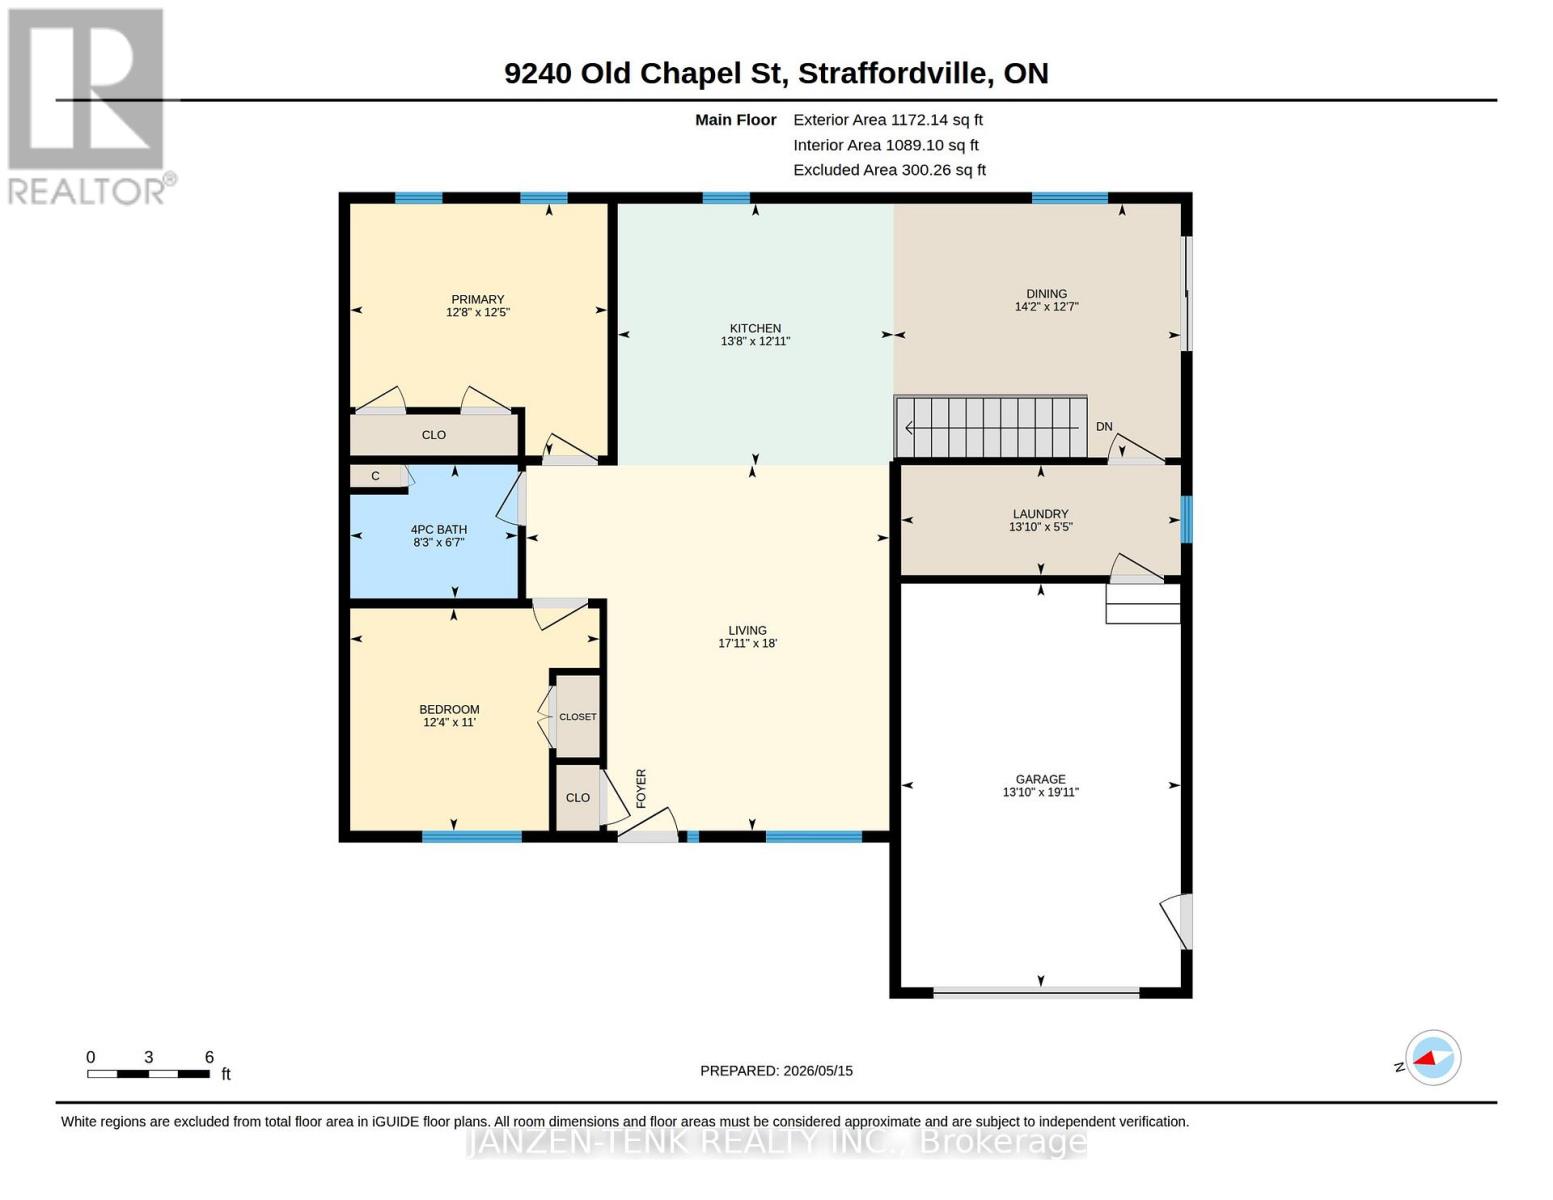
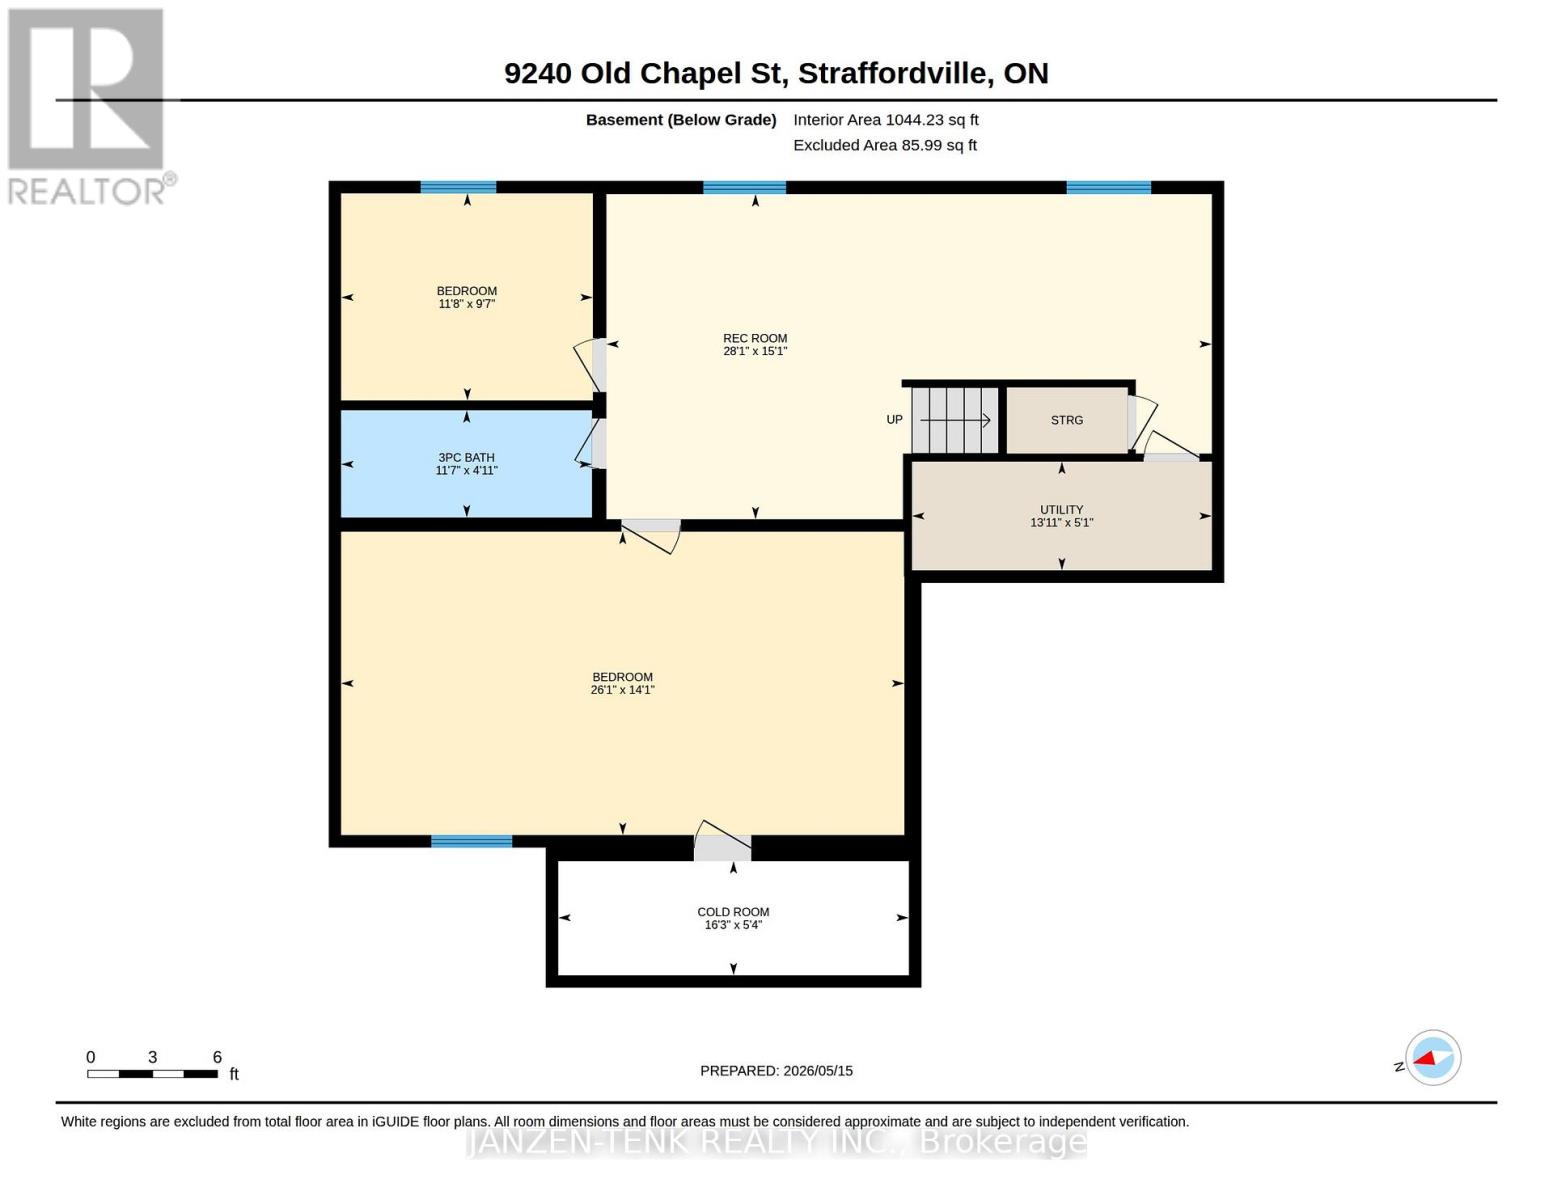
Charming 4-bedroom, 2-bath semi-detached bungalow! The spacious main floor includes two large bedrooms, a 4pc bath, and nicely situated living room, kitchen, and dining room leading to the spacious patio area and gazebo - perfect for relaxing or entertaining. The lower level includes two more bedrooms, a family room, and a 3pc bath complete with a corner soaker tub! This well-maintained home also offers a beautifully landscaped yard with a durable concrete driveway and is ideally located close to a playground and park, making it a great choice for families and outdoor enthusiasts alike. Also includes an alarm system and security cameras for peace of mind! (id:20872)
Open House
This property has open houses!
12:00 pm
Ends at:1:30 pm
Property Details
| MLS® Number | X13136998 |
| Property Type | Single Family |
| Community Name | Straffordville |
| Features | Flat Site, Lighting, Sump Pump |
| Parking Space Total | 4 |
| Structure | Shed |
Building
| Bathroom Total | 2 |
| Bedrooms Above Ground | 2 |
| Bedrooms Below Ground | 1 |
| Bedrooms Total | 3 |
| Age | 16 To 30 Years |
| Appliances | Water Heater, Water Softener, Alarm System, Dishwasher, Dryer, Stove, Washer, Refrigerator |
| Basement Development | Finished |
| Basement Type | Full (finished) |
| Construction Style Attachment | Semi-detached |
| Cooling Type | Central Air Conditioning |
| Exterior Finish | Vinyl Siding |
| Fire Protection | Alarm System, Smoke Detectors |
| Foundation Type | Poured Concrete |
| Heating Fuel | Natural Gas |
| Heating Type | Forced Air |
| Size Interior | 1,100 - 1,500 Sqft |
| Type | House |
| Utility Water | Sand Point |
Parking
| Attached Garage | |
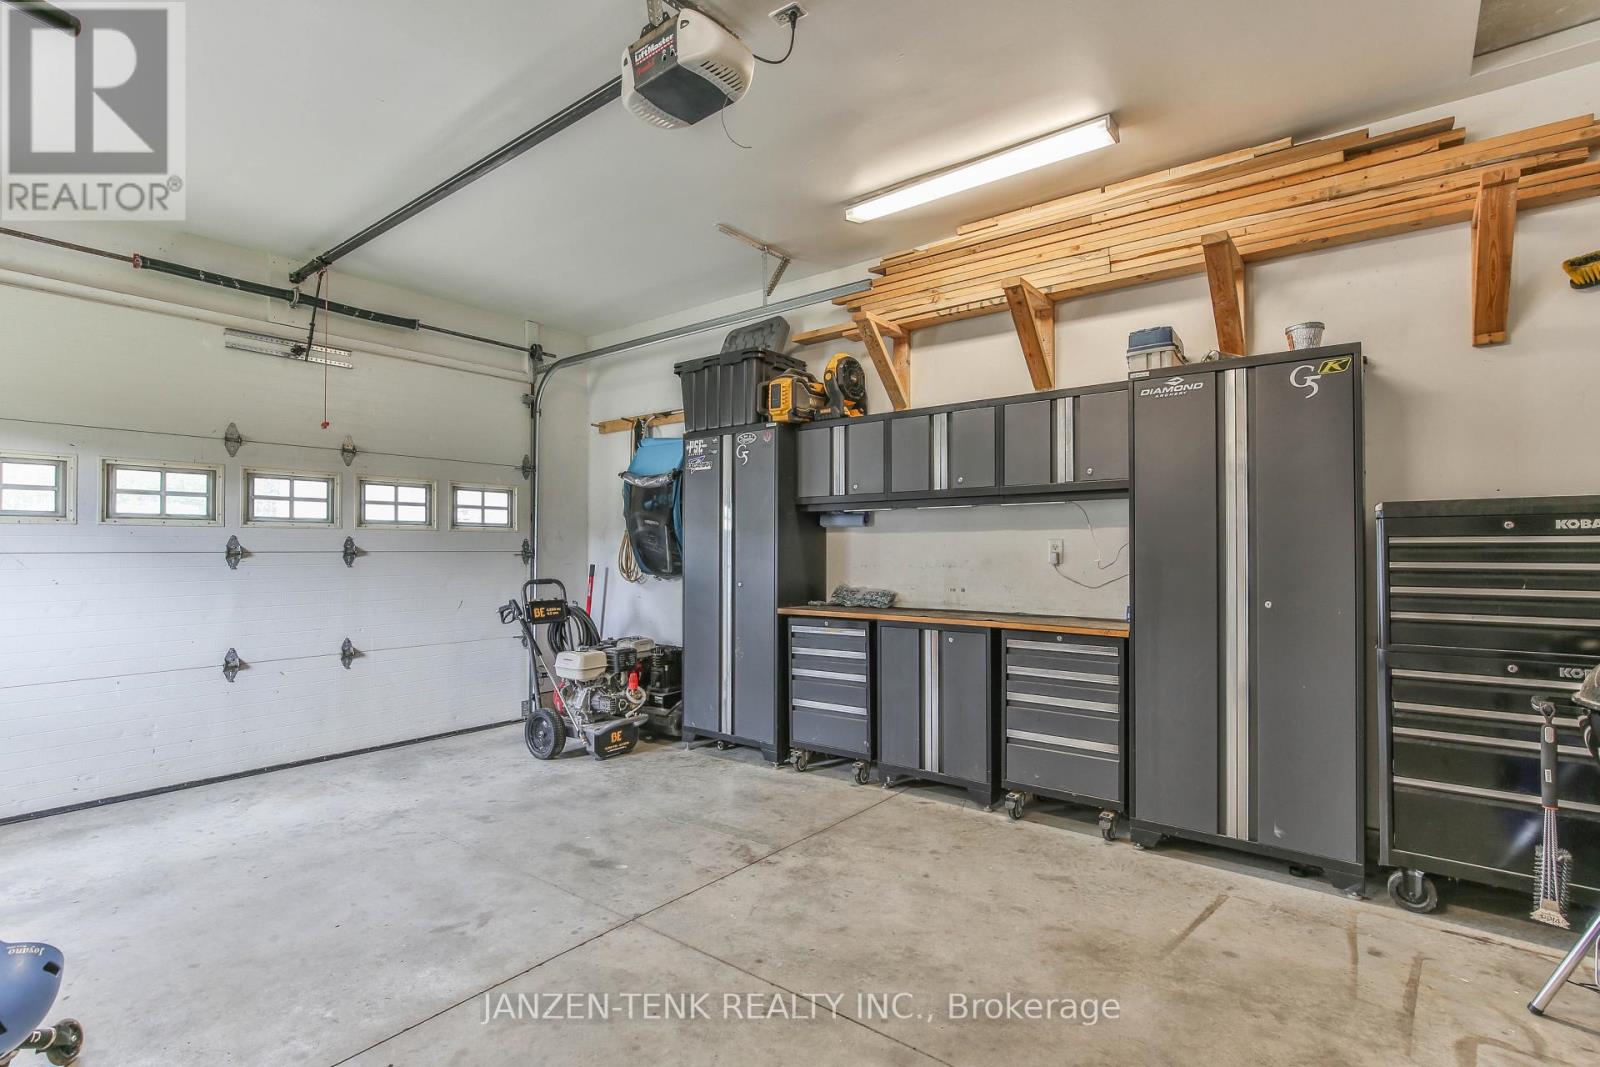
| Garage |
Land
| Access Type | Year-round Access |
| Acreage | No |
| Sewer | Sanitary Sewer |
| Size Depth | 64 Ft |
| Size Frontage | 66 Ft ,4 In |
| Size Irregular | 66.4 X 64 Ft ; 66.36 X 63.97 |
| Size Total Text | 66.4 X 64 Ft ; 66.36 X 63.97|under 1/2 Acre |
| Zoning Description | Res |
Rooms
| Level | Type | Length | Width | Dimensions |
|---|---|---|---|---|
| Lower Level | Utility Room | 4.24 m | 1.54 m | 4.24 m x 1.54 m |
| Lower Level | Cold Room | 4.95 m | 1.61 m | 4.95 m x 1.61 m |
| Lower Level | Bathroom | 3.54 m | 1.51 m | 3.54 m x 1.51 m |
| Lower Level | Recreational, Games Room | 8.55 m | 4.59 m | 8.55 m x 4.59 m |
| Lower Level | Bedroom | 3.56 m | 2.93 m | 3.56 m x 2.93 m |
| Lower Level | Bedroom | 7.96 m | 4.29 m | 7.96 m x 4.29 m |
| Main Level | Bathroom | 2.52 m | 2.01 m | 2.52 m x 2.01 m |
| Main Level | Living Room | 5.47 m | 5.5 m | 5.47 m x 5.5 m |
| Main Level | Kitchen | 4.15 m | 3.94 m | 4.15 m x 3.94 m |
| Main Level | Dining Room | 4.32 m | 3.82 m | 4.32 m x 3.82 m |
| Main Level | Primary Bedroom | 3.87 m | 3.79 m | 3.87 m x 3.79 m |
| Main Level | Bedroom | 3.35 m | 3.75 m | 3.35 m x 3.75 m |
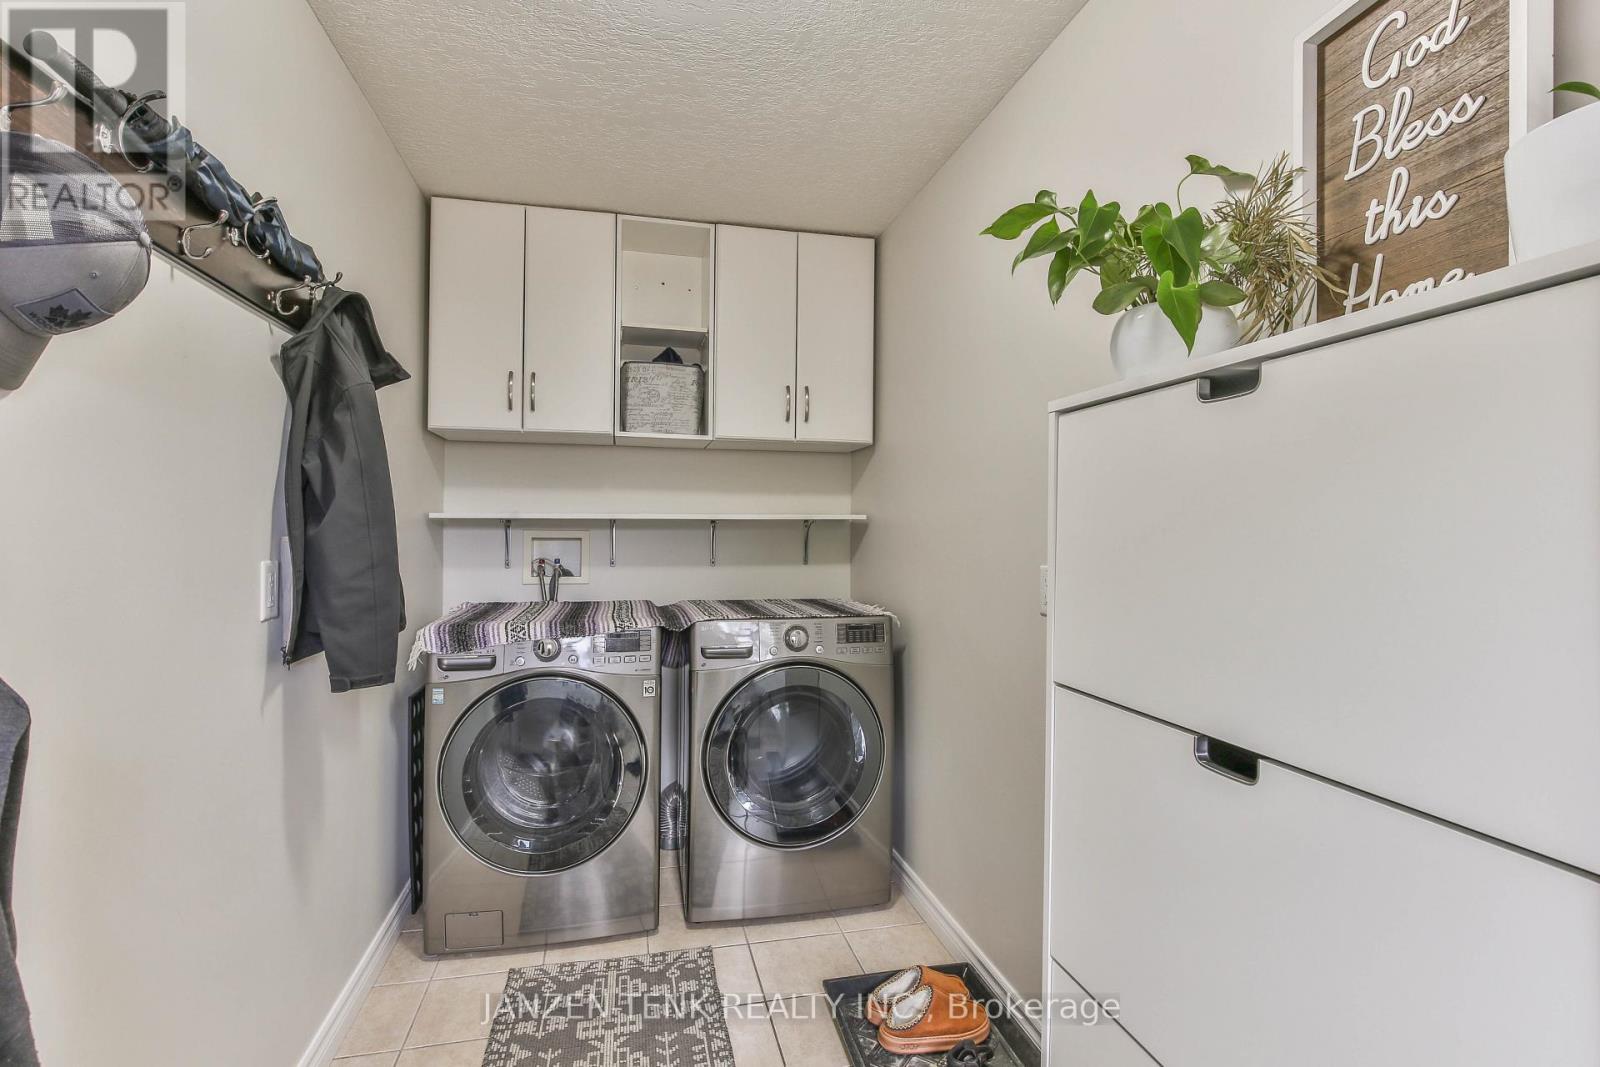
| Main Level | Laundry Room | 4.21 m | 1.66 m | 4.21 m x 1.66 m |
Utilities
| Cable | Installed |
| Electricity | Installed |
Contact Us
Contact us for more information

The trademarks REALTOR®, REALTORS®, and the REALTOR® logo are controlled by The Canadian Real Estate Association (CREA) and identify real estate professionals who are members of CREA. The trademarks MLS®, Multiple Listing Service® and the associated logos are owned by The Canadian Real Estate Association (CREA) and identify the quality of services provided by real estate professionals who are members of CREA. The trademark DDF® is owned by The Canadian Real Estate Association (CREA) and identifies CREA's Data Distribution Facility (DDF®)
June 24 2026 02:52:14
London and St. Thomas Association of REALTORS®
Janzen-Tenk Realty Inc.