
94 Nicholas Crescent London South, Ontario N6E 2E9

$568,900
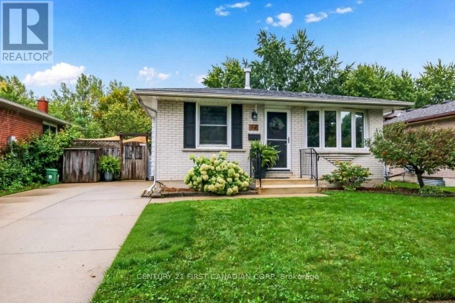
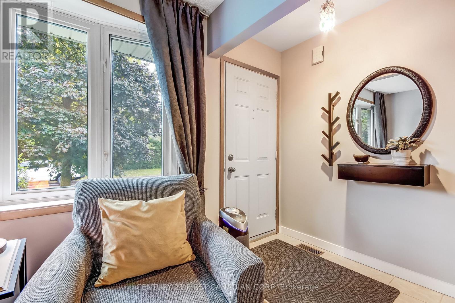
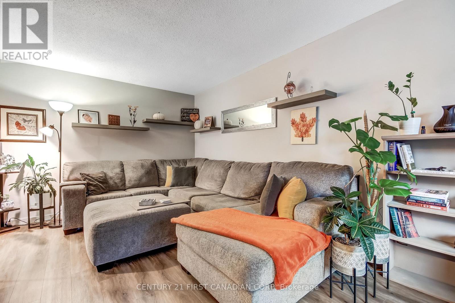
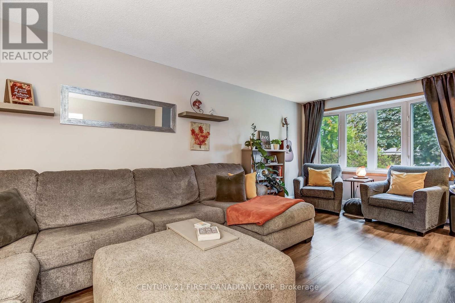
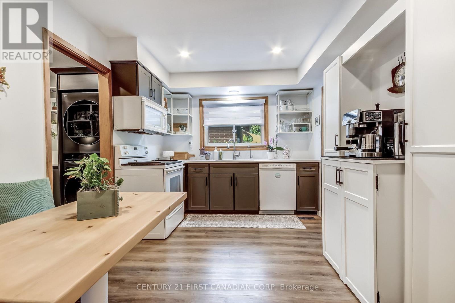
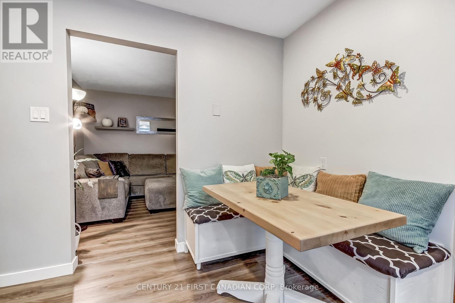
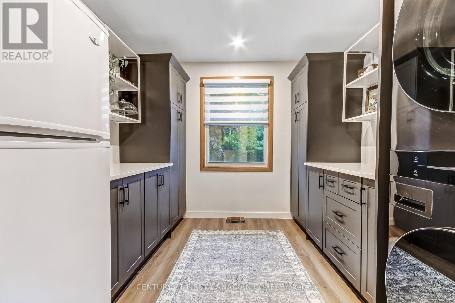
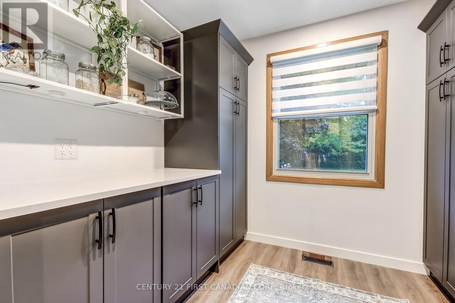
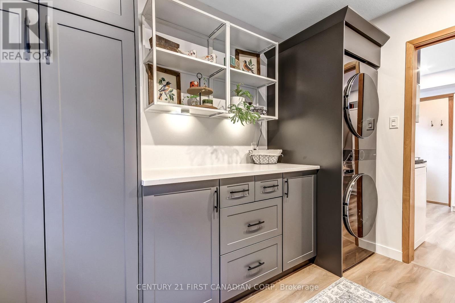
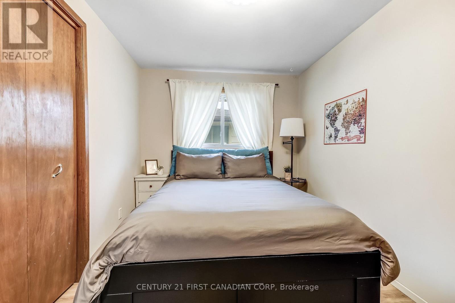
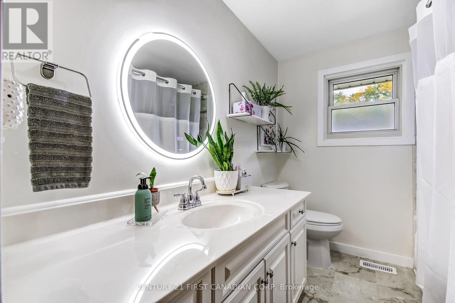
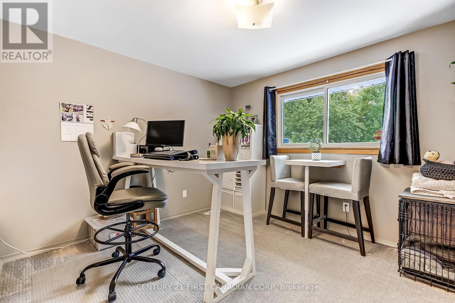
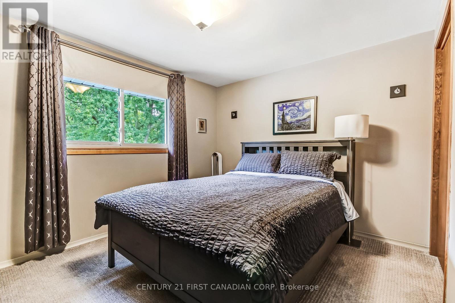
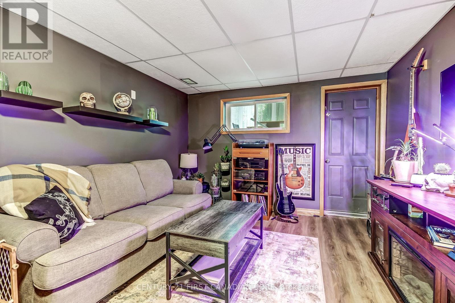
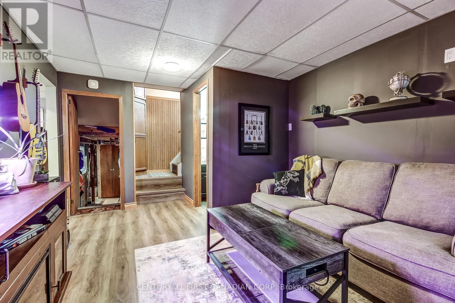
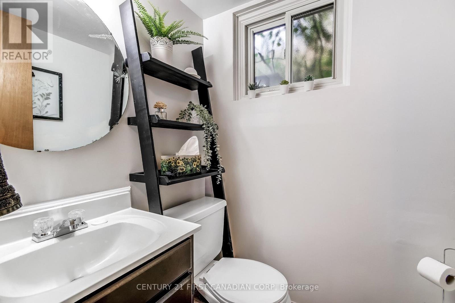
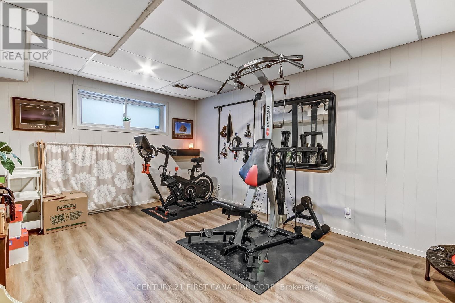
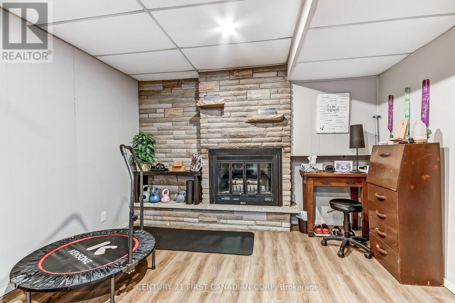
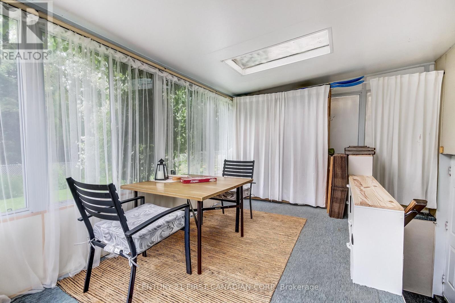
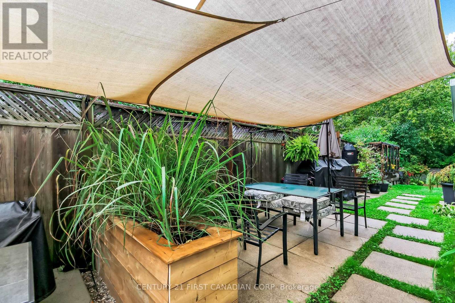
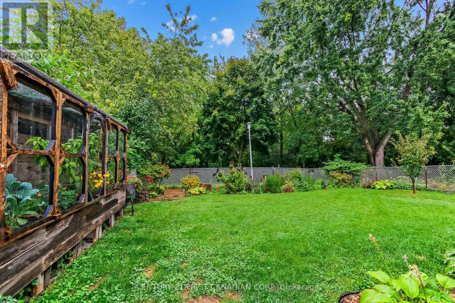
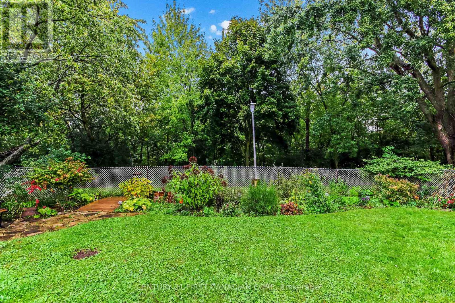
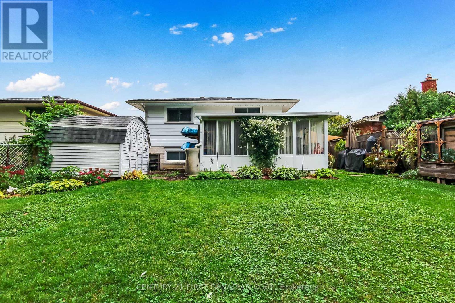
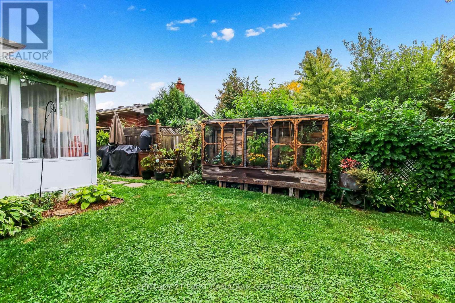
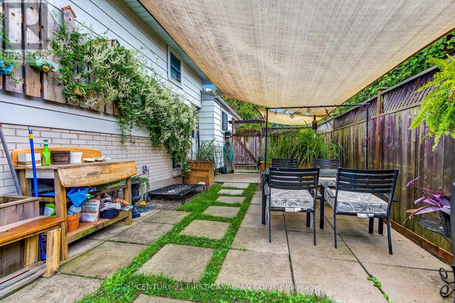
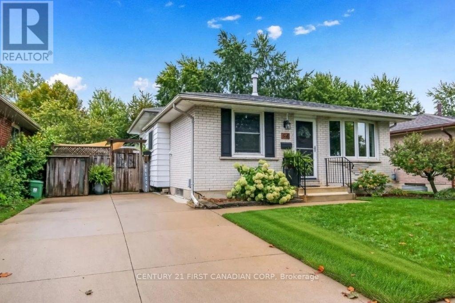
Welcome to 94 Nicholas Crescent, a wonderful 3-bedroom, 4-level back split in a quiet crescent location, backing onto mature trees and permanent green space with walking trails. Move-in ready and perfect for a growing family. The spacious living room features an upgraded bay window, while the updated kitchen offers newer appliances, deep pan drawers, pull-outs, and a unique main-floor pantry and laundry combo. Upstairs are three good-sized bedrooms and a 4-piece bath with a Jacuzzi tub. The lower level provides a flexible family room and exercise area. Enjoy the attached 3-season sunroom with skylights and beautiful views, featuring a convenient lower-level walkout for easy access. On warm summer days, enjoy a barbecue on the large outdoor patio overlooking the beautifully landscaped backyard. The concrete double driveway provides plenty of parking. This home has it all: a quiet location just minutes from schools, shopping, library, community centre and pool, park and trails, with easy access to Highway 401. A great home in a great location! (id:20872)
Property Details
| MLS® Number | X13868394 |
| Property Type | Single Family |
| Community Name | South X |
| Amenities Near By | Hospital, Park, Place Of Worship, Schools |
| Equipment Type | None |
| Features | Backs On Greenbelt, Conservation/green Belt |
| Parking Space Total | 3 |
| Rental Equipment Type | None |
| Structure | Patio(s), Shed |
Building
| Bathroom Total | 2 |
| Bedrooms Above Ground | 3 |
| Bedrooms Total | 3 |
| Age | 51 To 99 Years |
| Amenities | Fireplace(s) |
| Appliances | Water Heater, Dishwasher, Dryer, Microwave, Stove, Washer, Refrigerator |
| Basement Development | Partially Finished |
| Basement Type | Full (partially Finished) |
| Ceiling Type | Suspended Ceiling |
| Construction Style Attachment | Detached |
| Construction Style Split Level | Backsplit |
| Cooling Type | Central Air Conditioning |
| Exterior Finish | Aluminum Siding, Brick |
| Fire Protection | Smoke Detectors |
| Fireplace Present | Yes |
| Foundation Type | Poured Concrete |
| Half Bath Total | 1 |
| Heating Fuel | Natural Gas |
| Heating Type | Forced Air |
| Size Interior | 700 - 1,100 Sqft |
| Type | House |
| Utility Water | Municipal Water |
Parking
| No Garage |
Land
| Acreage | No |
| Fence Type | Fully Fenced, Fenced Yard |
| Land Amenities | Hospital, Park, Place Of Worship, Schools |
| Landscape Features | Landscaped |
| Sewer | Sanitary Sewer |
| Size Depth | 108 Ft ,4 In |
| Size Frontage | 45 Ft ,1 In |
| Size Irregular | 45.1 X 108.4 Ft |
| Size Total Text | 45.1 X 108.4 Ft |
| Zoning Description | R1-4 |
Rooms
| Level | Type | Length | Width | Dimensions |
|---|---|---|---|---|
| Second Level | Primary Bedroom | 3.38 m | 3.96 m | 3.38 m x 3.96 m |
| Second Level | Bedroom 2 | 3.383 m | 2.682 m | 3.383 m x 2.682 m |
| Second Level | Bedroom 3 | 3.383 m | 2.743 m | 3.383 m x 2.743 m |
| Basement | Recreational, Games Room | 3.38 m | 4.632 m | 3.38 m x 4.632 m |
| Basement | Exercise Room | 3.383 m | 6.129 m | 3.383 m x 6.129 m |
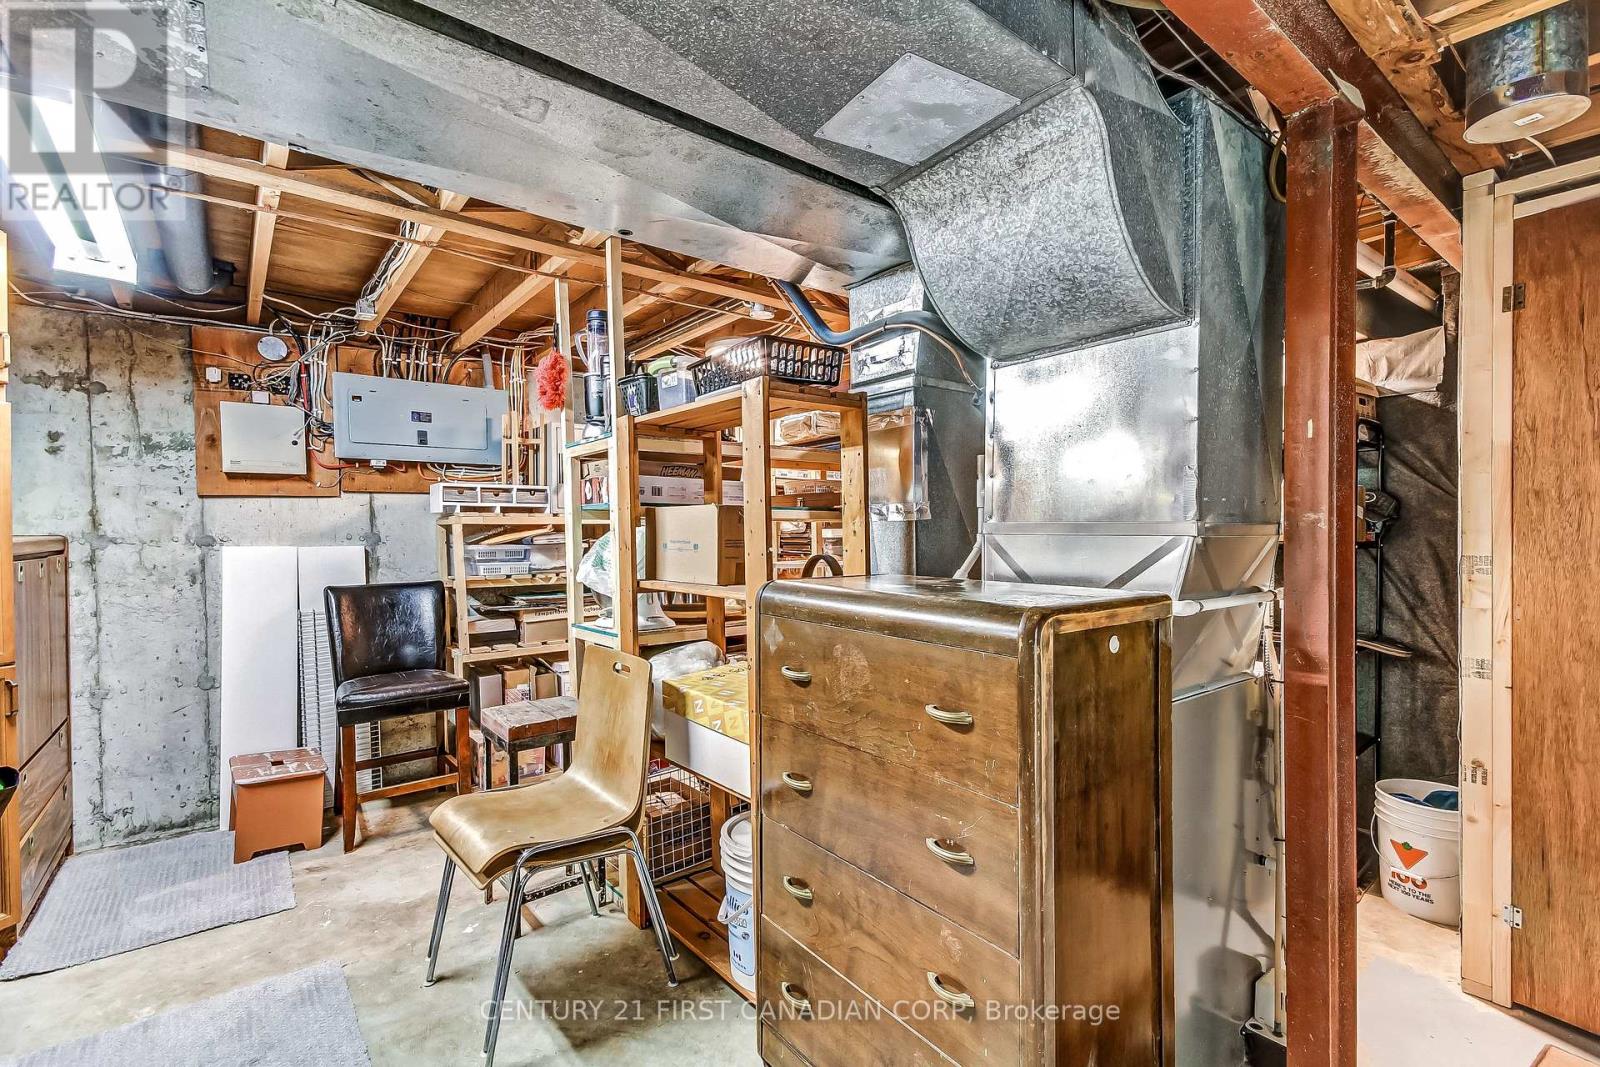
| Lower Level | Utility Room | 4.267 m | 5.608 m | 4.267 m x 5.608 m |
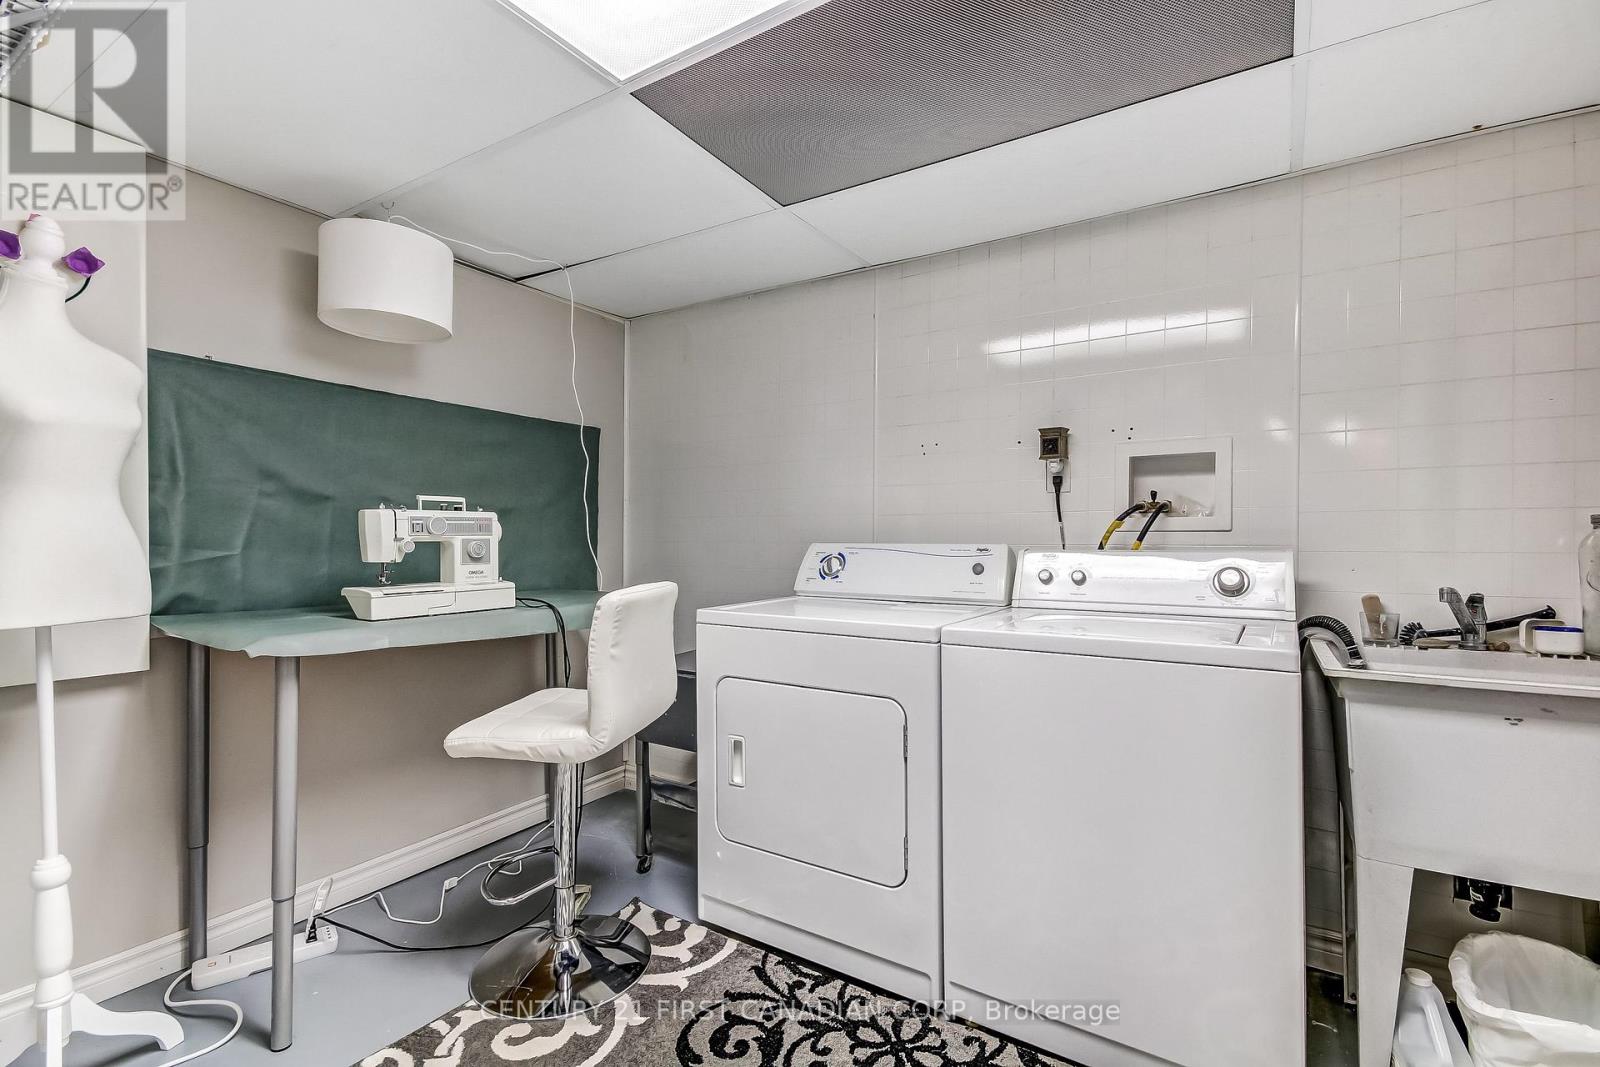
| Lower Level | Laundry Room | 2.499 m | 3.566 m | 2.499 m x 3.566 m |
| Main Level | Living Room | 5.61 m | 4.02 m | 5.61 m x 4.02 m |
| Main Level | Sunroom | 4.602 m | 3.444 m | 4.602 m x 3.444 m |
| Main Level | Kitchen | 4.15 m | 2.83 m | 4.15 m x 2.83 m |
| Main Level | Laundry Room | 2.74 m | 2.87 m | 2.74 m x 2.87 m |
https://www.realtor.ca/real-estate/30371454/94-nicholas-crescent-london-south-south-x-south-x
Contact Us
Contact us for more information

The trademarks REALTOR®, REALTORS®, and the REALTOR® logo are controlled by The Canadian Real Estate Association (CREA) and identify real estate professionals who are members of CREA. The trademarks MLS®, Multiple Listing Service® and the associated logos are owned by The Canadian Real Estate Association (CREA) and identify the quality of services provided by real estate professionals who are members of CREA. The trademark DDF® is owned by The Canadian Real Estate Association (CREA) and identifies CREA's Data Distribution Facility (DDF®)
October 06 2026 08:51:37
London and St. Thomas Association of REALTORS®
Century 21 First Canadian Corp